


10930 BEAUMARIS RD NWEdmonton, AB T5X1Z6
Due to the health concerns created by Coronavirus we are offering personal 1-1 online video walkthough tours where possible.
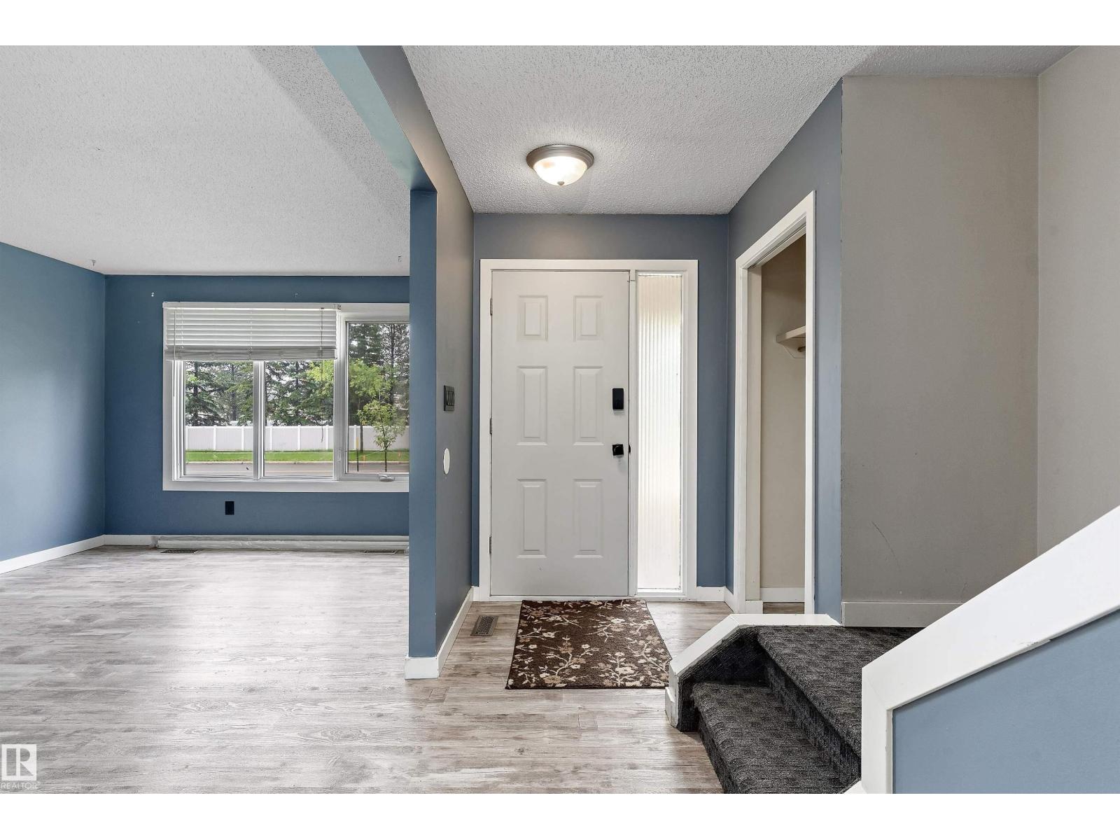
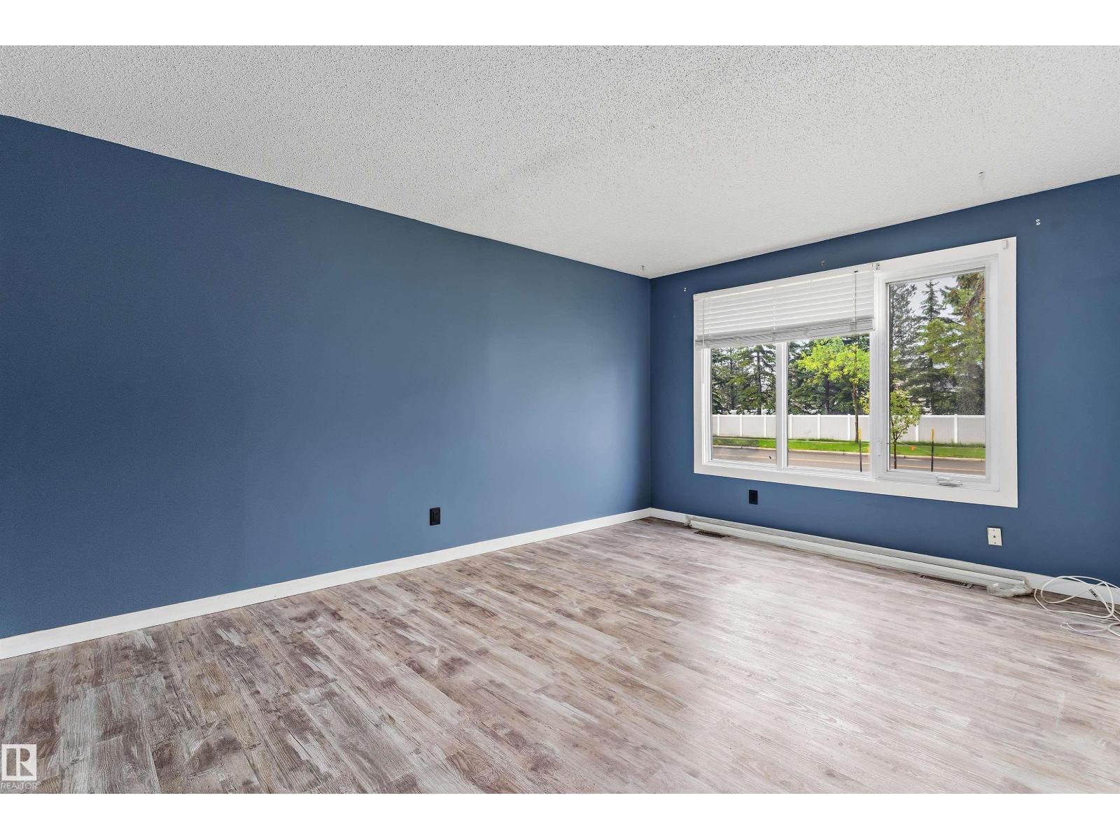
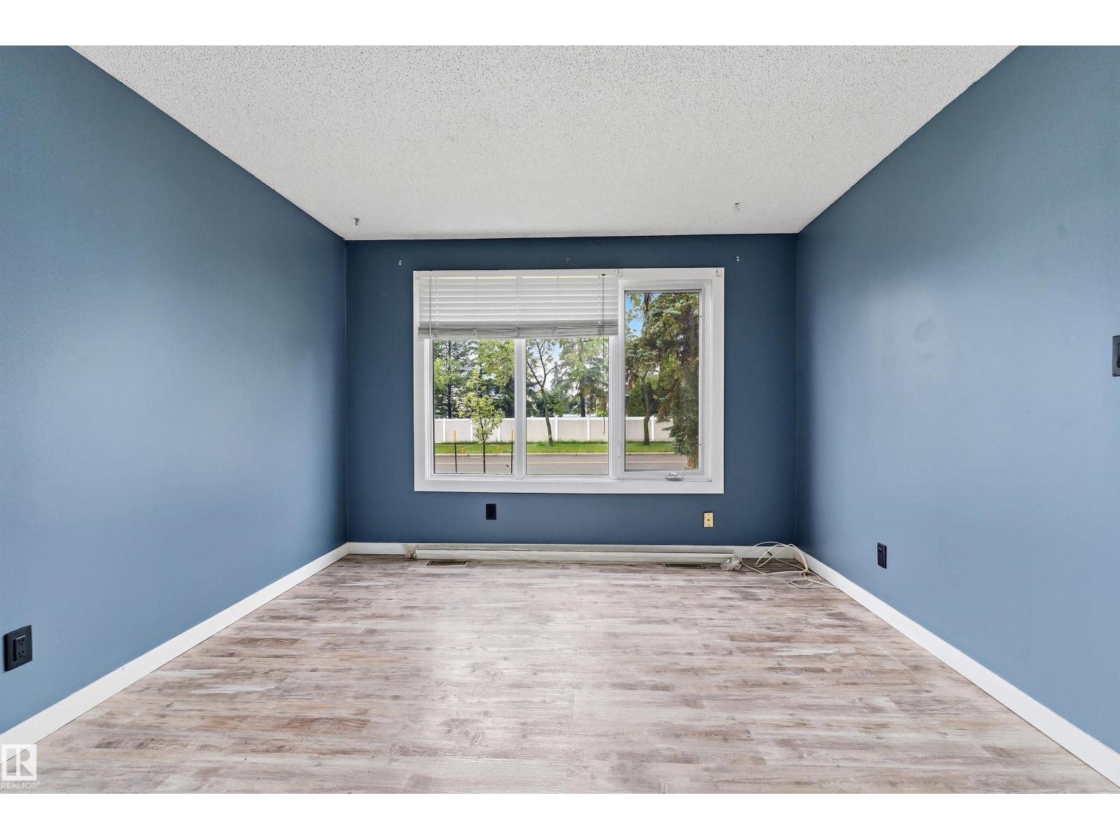
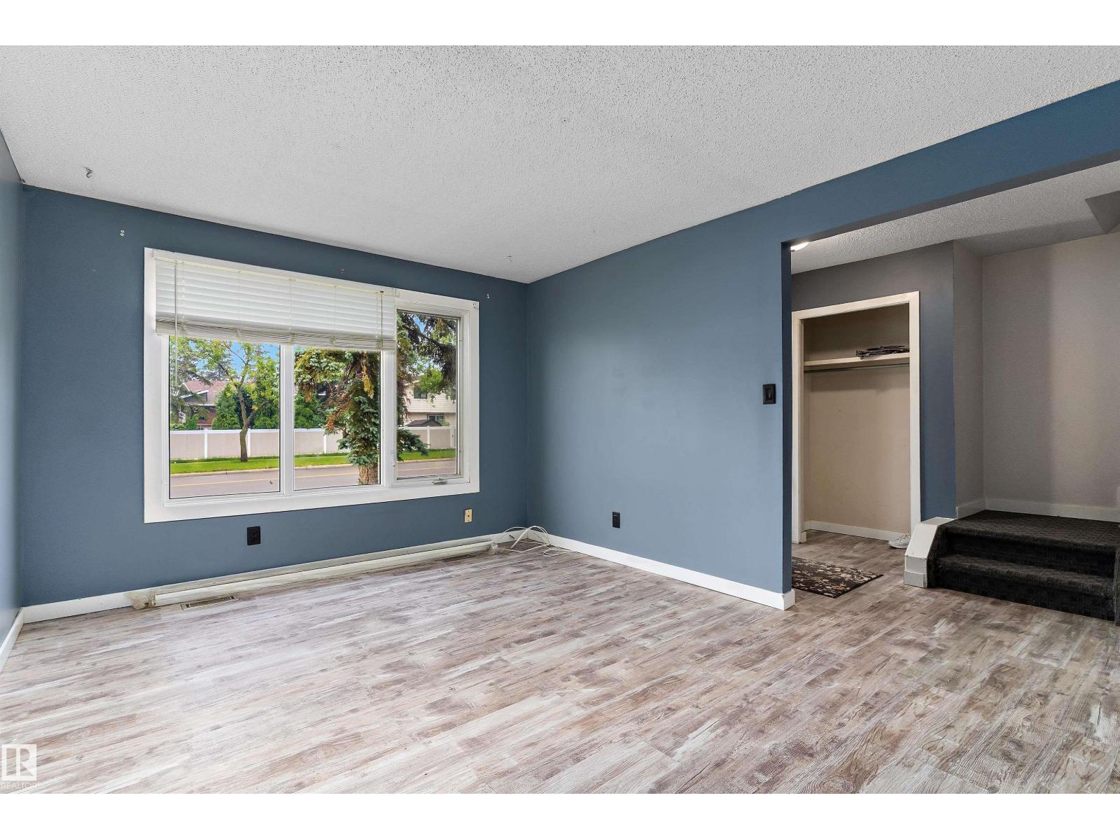
Priced to Sell – Tastefully Upgraded Half Duplex in Lorelei! This beautifully updated 3-bedroom, 1.5-bath home features newer vinyl plank flooring, modern paint tones, updated windows, Central Air-conditioning and a stunning newer kitchen! The well-designed layout includes a separate dining room adjacent to the kitchen, offering a touch of traditional charm. Upper level has 3 good sized bedrooms and 4pc Bathroom. A side entrance provides convenient access to both the main floor and the partially finished basement with cute wet bar, large laundry room and family room —ready for your personal touch. Enjoy outdoor living in the spacious, fully fenced backyard—perfect for kids, pets, gardening, or simply soaking up the sunshine. Excellent value in a desirable location. (id:31684)
| a week ago | Listing updated with changes from the MLS® | |
| a week ago | Listing first seen on site |



The trademarks MLS®, Multiple Listing Service® and the associated logos are owned by The Canadian Real Estate Association (CREA) and identify the quality of services provided by real estate professionals who are members of CREA. Used under license.
The trademarks REALTOR®, REALTORS®, and the REALTOR® logo are controlled by The Canadian Real Estate Association (CREA) and identify real estate professionals who are members of CREA. These trademarks are owned or controlled by The Canadian Real Estate Association (CREA) and identify real estate professionals who are members of CREA (REALTOR®) and/or the quality of services they provide (MLS®).
This REALTOR.ca listing content is owned and licensed by REALTOR® members of The Canadian Real Estate Association.