


31 GARIEPY CR NWEdmonton, AB T6M1B5
Due to the health concerns created by Coronavirus we are offering personal 1-1 online video walkthough tours where possible.
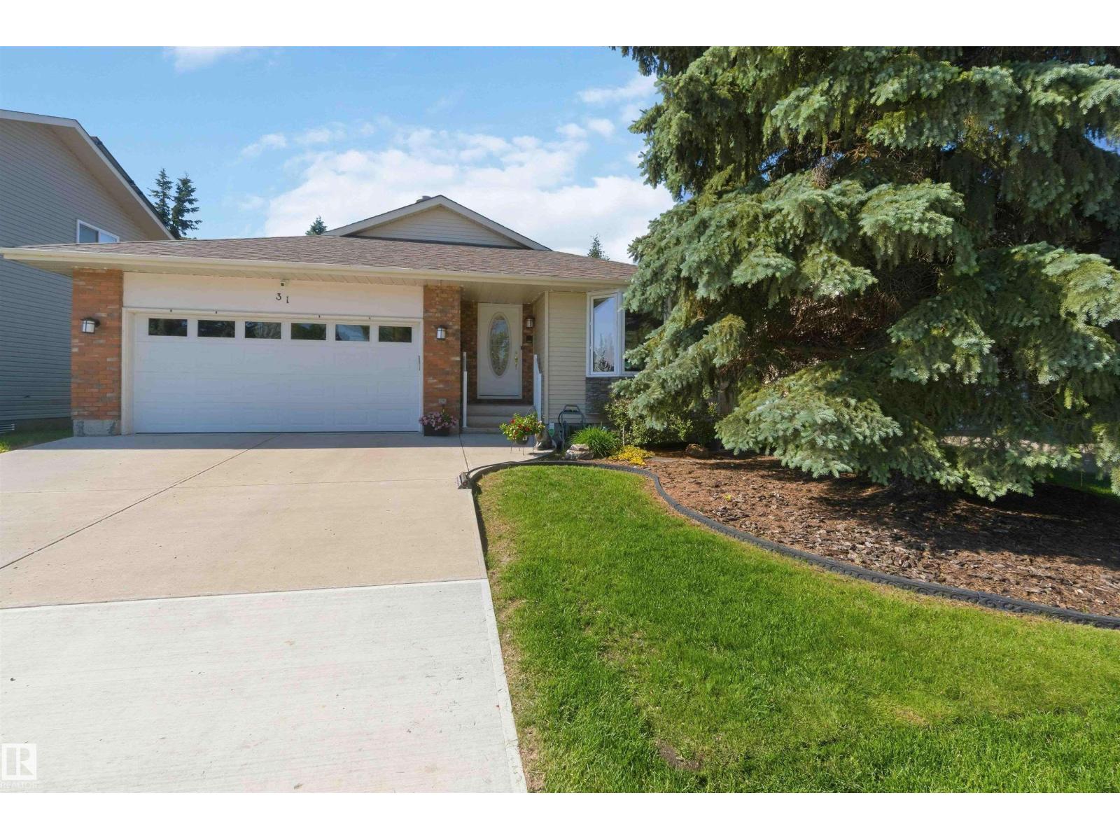
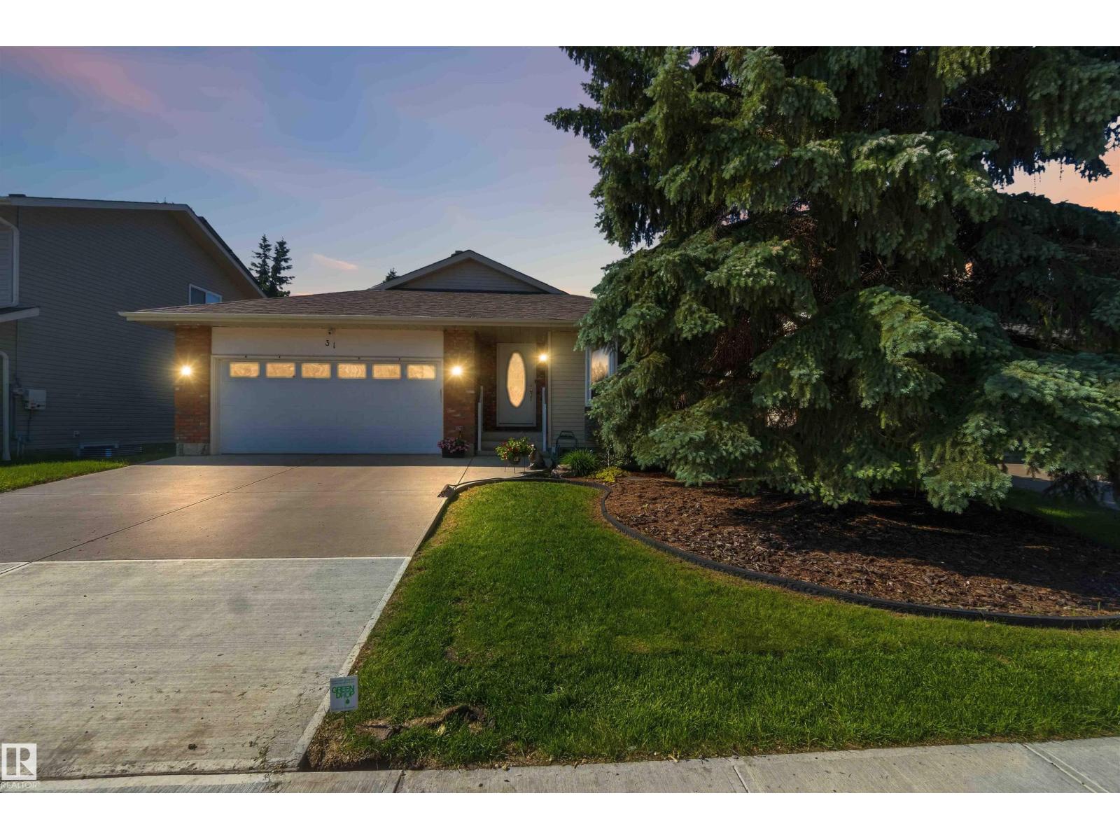
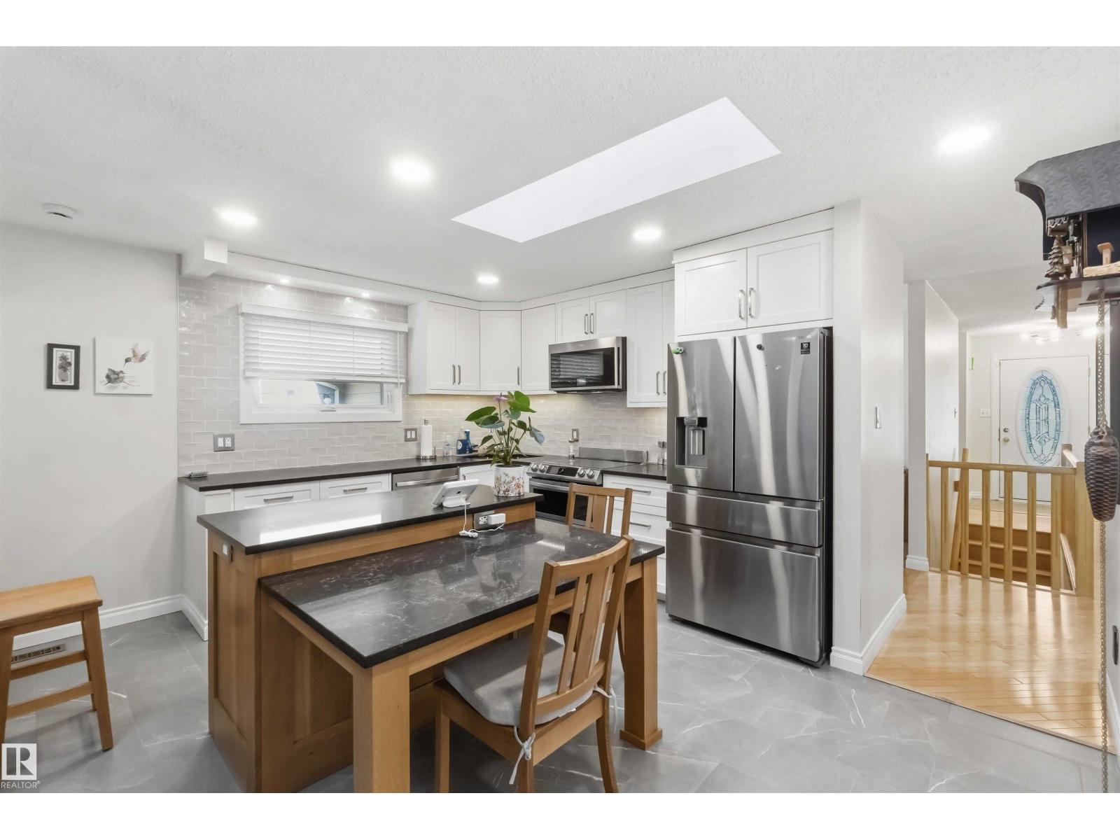
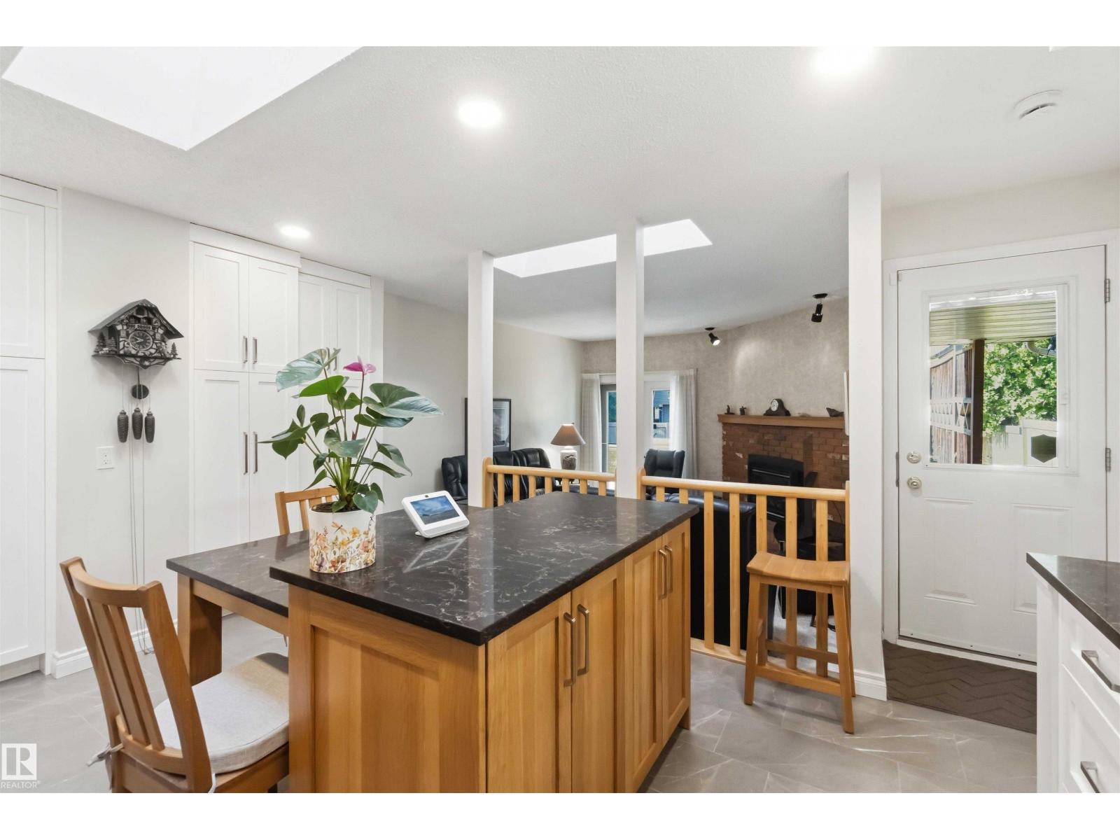
Priced below market value!!! This 1600 sq ft bungalow is located in the desirable area of Lessard. Offering 5 spacious bedrooms, 3 bathrooms - a rare combination- this exceptional home provides the perfect blend of space, comfort & style. Filled with natural light, the stunning renovated kitchen serves as the heart of the home, featuring quartz countertops, stainless steel appliances and an incredible amount of storage. Rich hardwood floors, a formal dining room, two generous living areas, newer flooring & a beautiful gas fireplace create an elegant & welcoming space for both everyday living and entertaining. Numerous major upgrades, including air conditioning, hot water tank & roof, provide added value & peace of mind. Let's not forget the perfect yard for gathering. Located in a vibrant, community-renewed neighborhood, you'll enjoy a wonderful sense of connection with an endless amount of transit, schools & amenities. This is a rare opportunity to own a beautifully updated home in a wonderful community. (id:31684)
| a week ago | Listing updated with changes from the MLS® | |
| a week ago | Listing first seen on site |



The trademarks MLS®, Multiple Listing Service® and the associated logos are owned by The Canadian Real Estate Association (CREA) and identify the quality of services provided by real estate professionals who are members of CREA. Used under license.
The trademarks REALTOR®, REALTORS®, and the REALTOR® logo are controlled by The Canadian Real Estate Association (CREA) and identify real estate professionals who are members of CREA. These trademarks are owned or controlled by The Canadian Real Estate Association (CREA) and identify real estate professionals who are members of CREA (REALTOR®) and/or the quality of services they provide (MLS®).
This REALTOR.ca listing content is owned and licensed by REALTOR® members of The Canadian Real Estate Association.