


10715 132 AV NWEdmonton, AB T5E0Z5
Due to the health concerns created by Coronavirus we are offering personal 1-1 online video walkthough tours where possible.
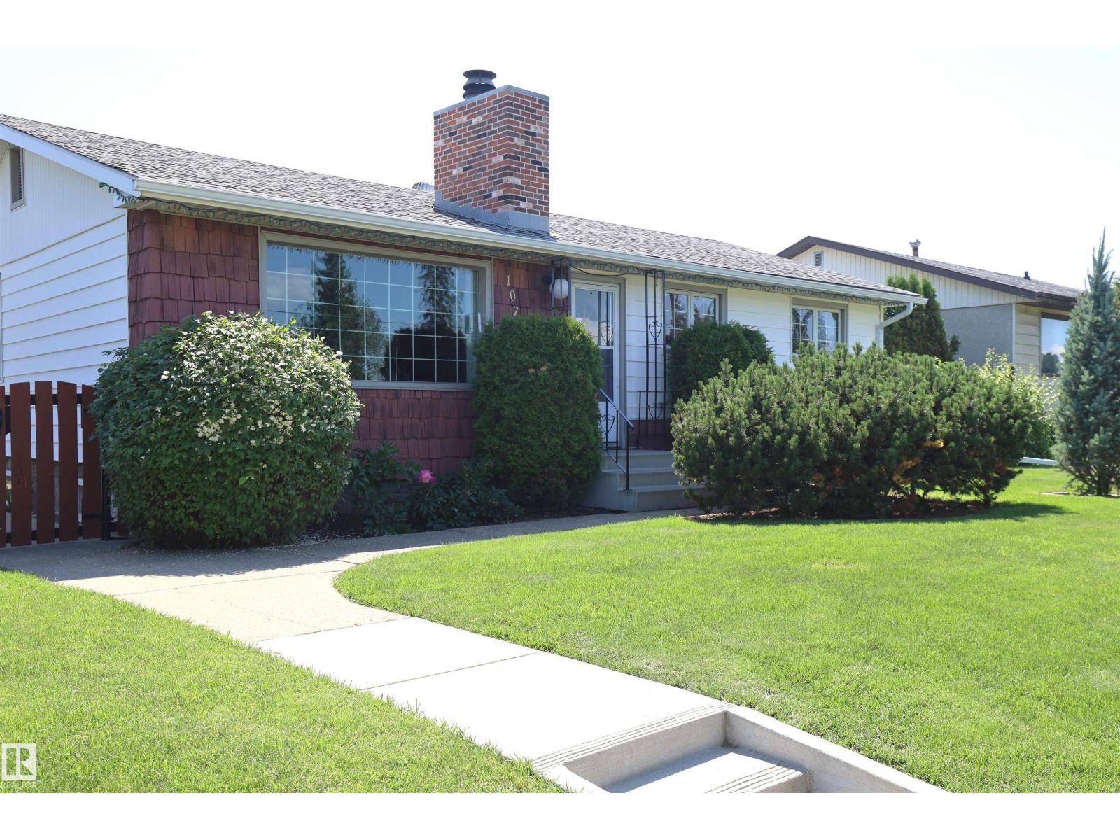
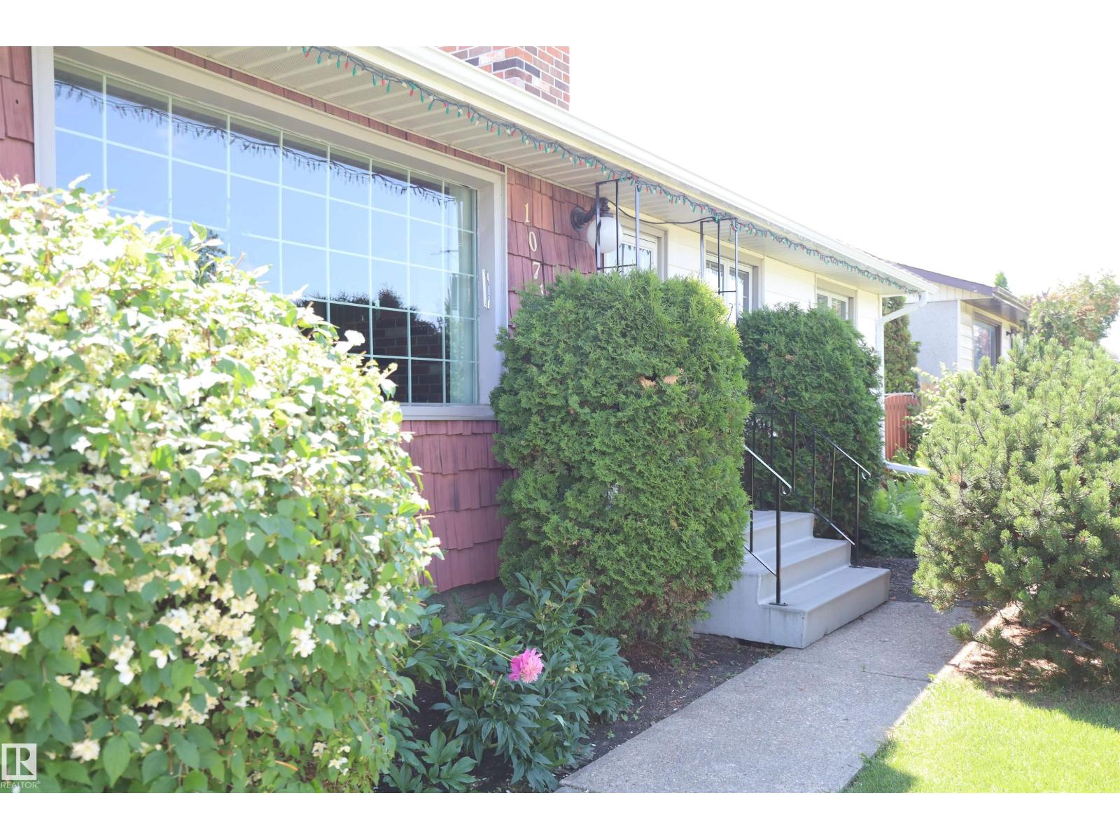
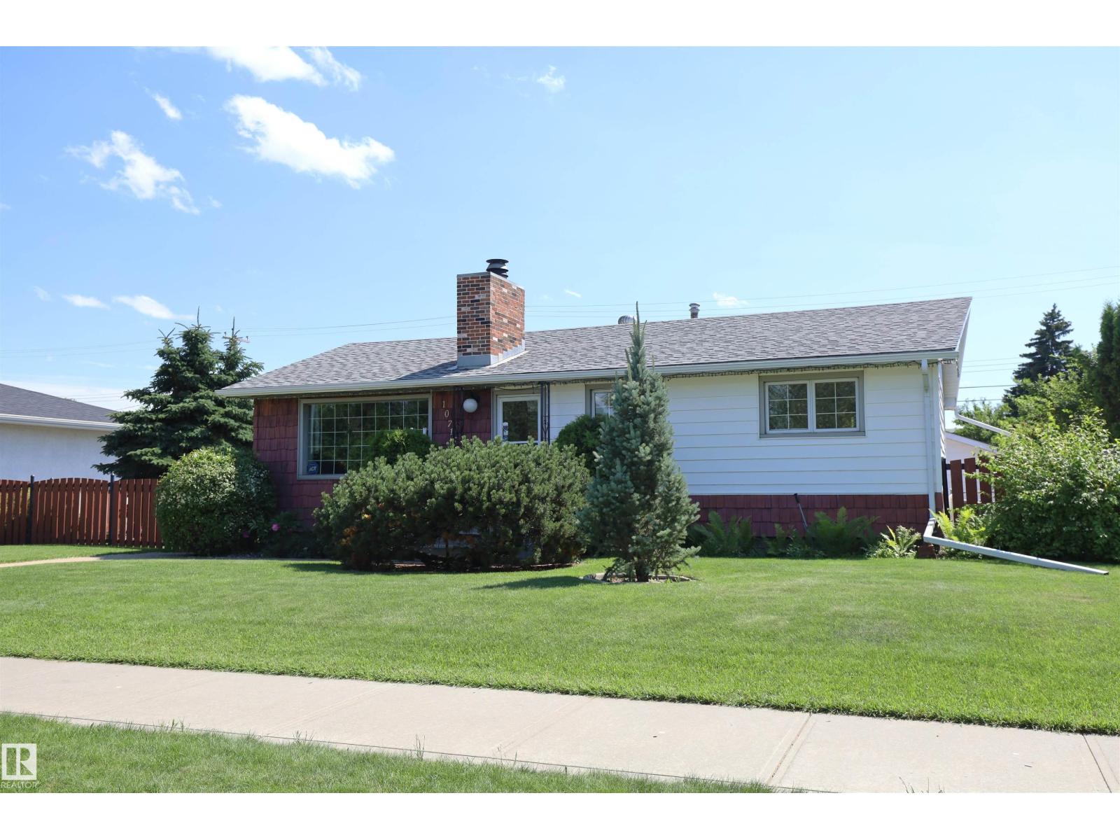
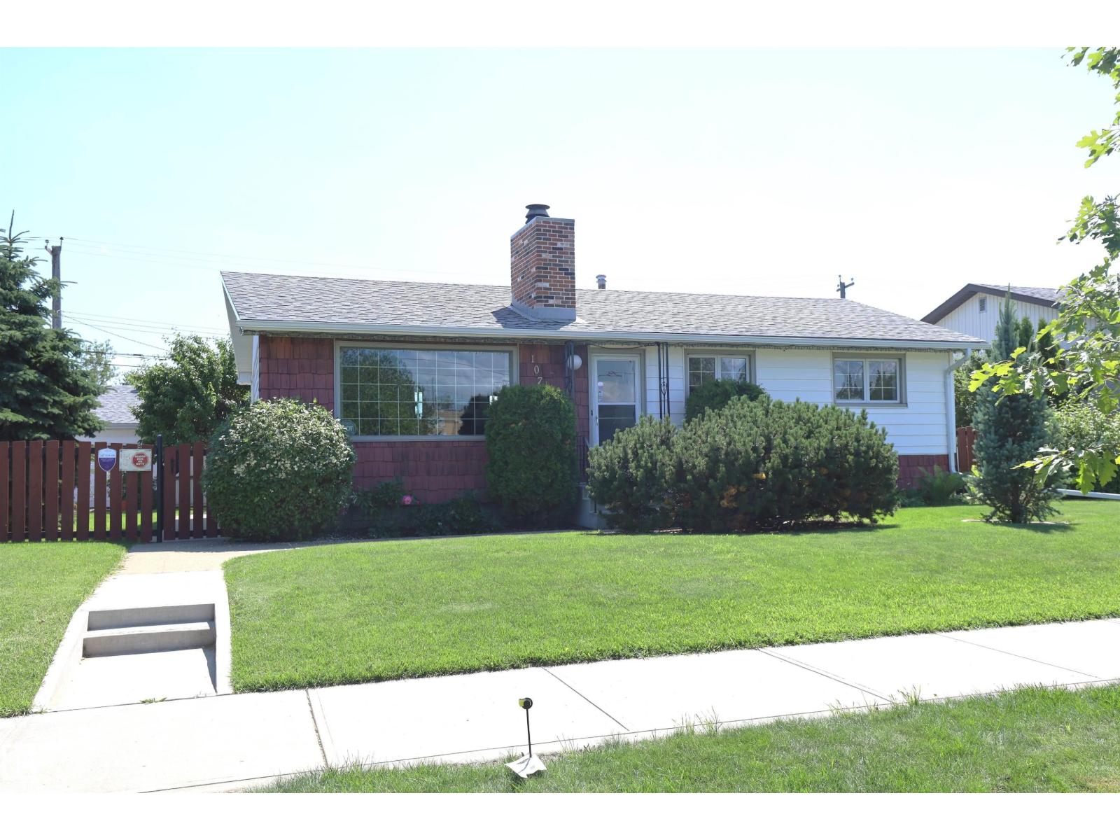
This home has it all, location, condition, size, price! Located in the quiet neighbourhood of Lauderdale. Walk or bike to Parks, Recreational Centre, tennis courts, indoor skating, 6 schools, shopping, transportation. 1195 sq.ft. well maintained Bungalow with a 75 ft wide lot, 2 garages double & single both heated, completely manicured, completely fenced in, gated yard. Patio, flower beds, garden, sprinkler system. Ideal floor plan for the family, beautiful gleaming hardwood floors on the main, large windows, big living room and dining room combination. Kitchen has many cabinets built in oven, countertop stove. 3 good sized bedroom, main floor 4 piece main bath. The lower level is fully completed with games/rec room, bar area, 3 piece bath, laundry, utility area, understairs storage cabinets, work/craft room and storage room. One of a kind with this size of lot. Move in and enjoy the privacy of the back yard. Super convenient location minutes to Downtown, Heandy, Base, Hospital, (id:31684)
| 7 hours ago | Listing updated with changes from the MLS® | |
| 7 hours ago | Listing first seen on site |



The trademarks MLS®, Multiple Listing Service® and the associated logos are owned by The Canadian Real Estate Association (CREA) and identify the quality of services provided by real estate professionals who are members of CREA. Used under license.
The trademarks REALTOR®, REALTORS®, and the REALTOR® logo are controlled by The Canadian Real Estate Association (CREA) and identify real estate professionals who are members of CREA. These trademarks are owned or controlled by The Canadian Real Estate Association (CREA) and identify real estate professionals who are members of CREA (REALTOR®) and/or the quality of services they provide (MLS®).
This REALTOR.ca listing content is owned and licensed by REALTOR® members of The Canadian Real Estate Association.