


12229 88 ST NWEdmonton, AB T5B3S7
Due to the health concerns created by Coronavirus we are offering personal 1-1 online video walkthough tours where possible.
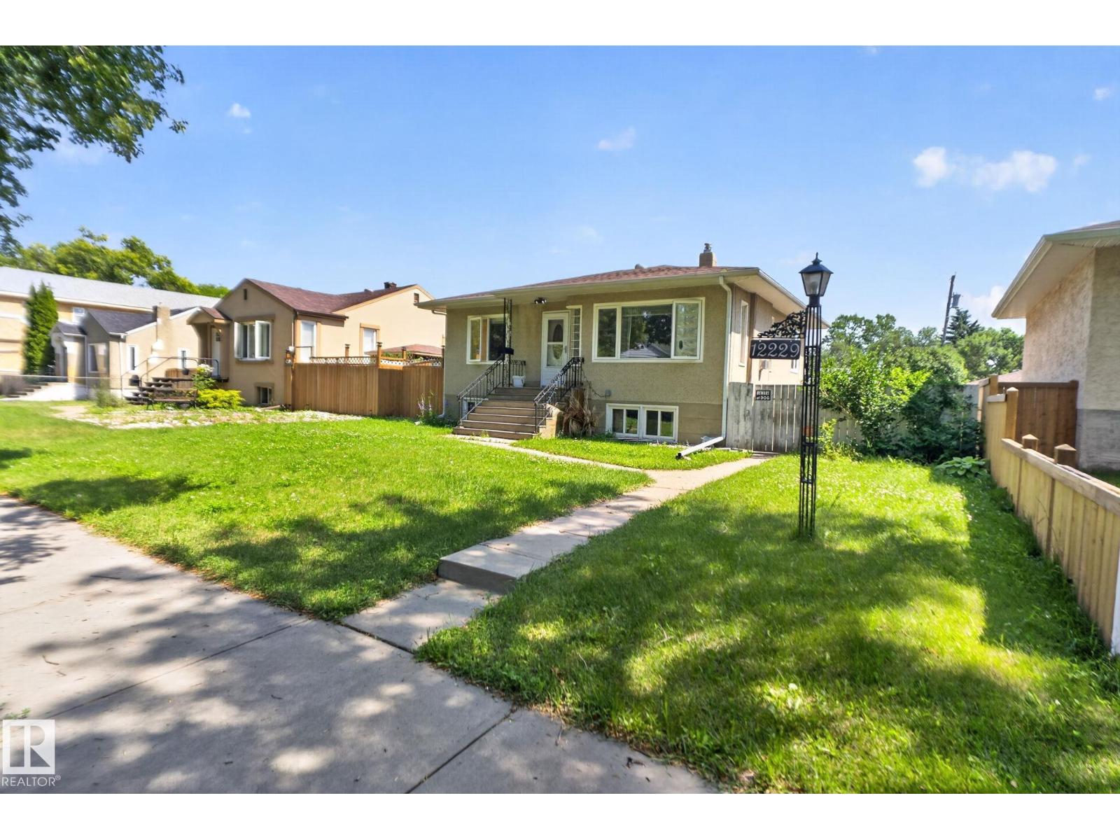
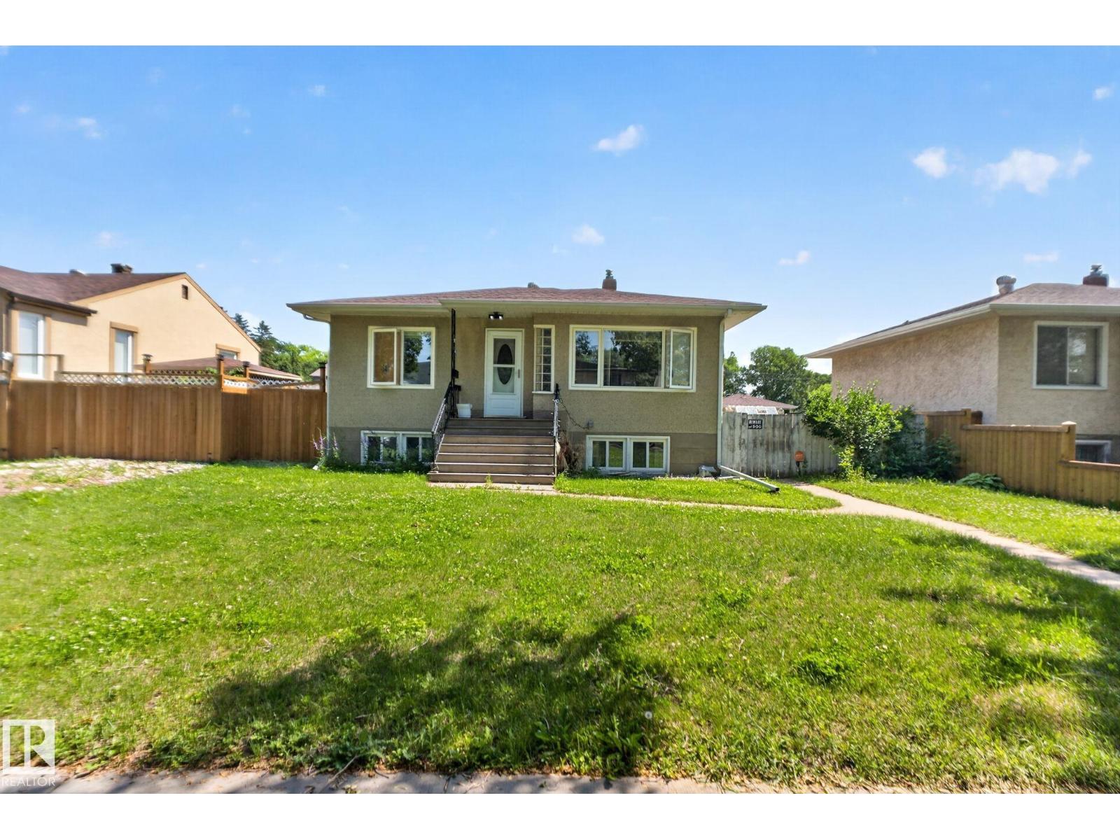
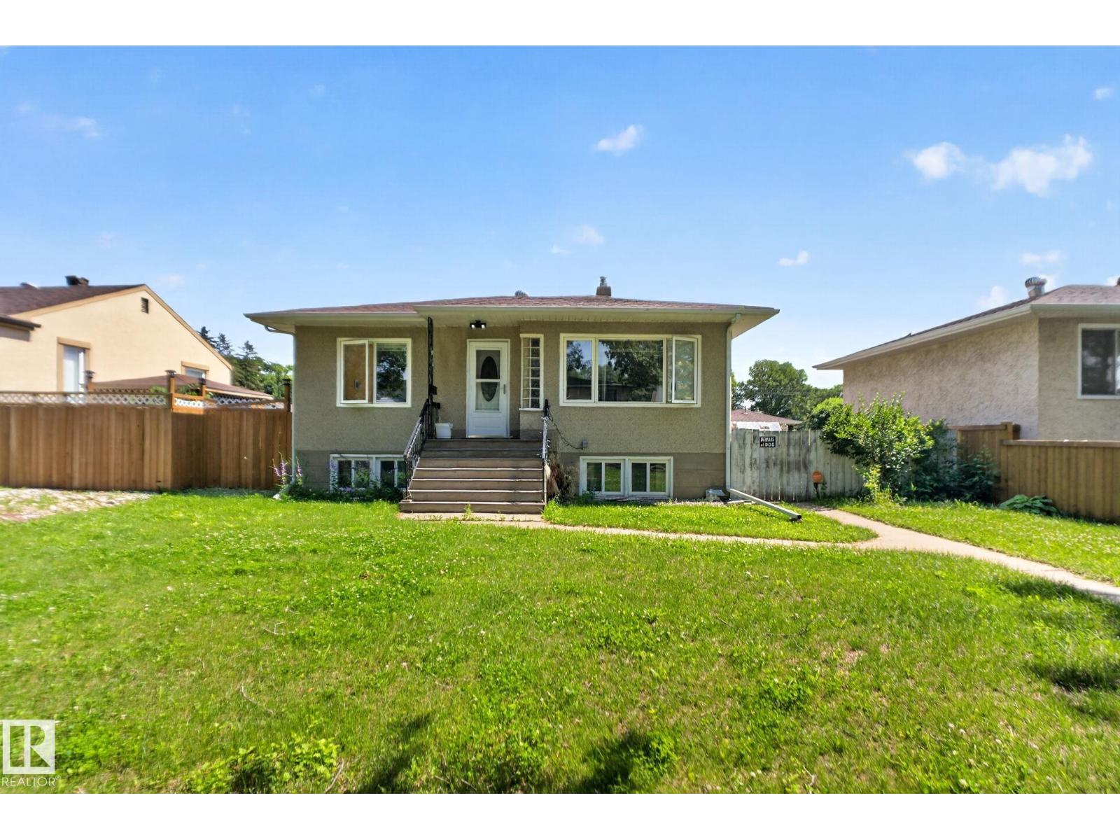
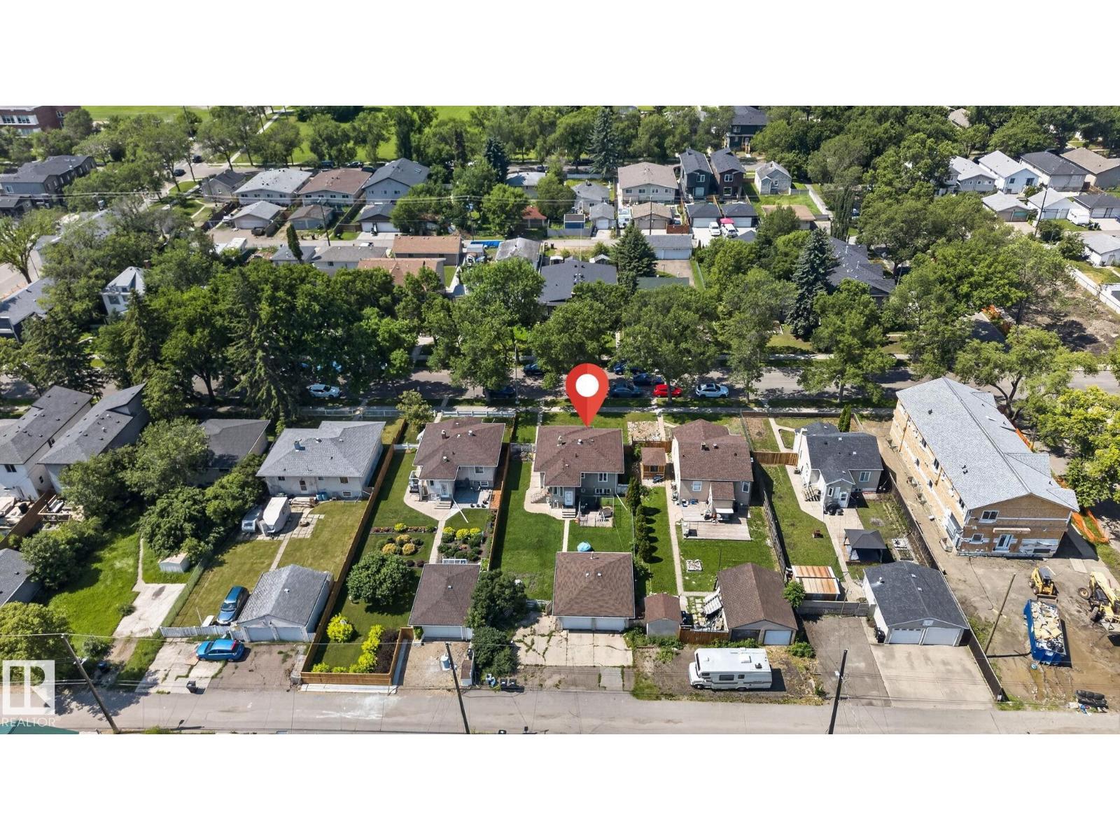
This charming raised bungalow offers 4 bedrooms and 2 bathrooms on an impressive 50' x 150' lot in a prime central Edmonton location. The basement has a separate kitchen, bathroom and bedroom for rental income. Zoned RS, this oversized parcel presents outstanding redevelopment potential, including opportunities for multi-unit residential development. Nestled on a quiet, tree-lined street, the property combines a peaceful setting with exceptional convenience, just minutes from Yellowhead Trail, NAIT, Kingsway Mall, the Royal Alexandra Hospital, downtown Edmonton, and a wide range of amenities. Whether you're a developer seeking your next project, an investor looking to capitalize on future growth, or a homeowner searching for a property with room to expand, this rare oversized lot offers endless possibilities in a well-established neighbourhood with strong long-term potential. (id:31684)
| 4 days ago | Listing updated with changes from the MLS® | |
| 6 days ago | Listing first seen on site |



The trademarks MLS®, Multiple Listing Service® and the associated logos are owned by The Canadian Real Estate Association (CREA) and identify the quality of services provided by real estate professionals who are members of CREA. Used under license.
The trademarks REALTOR®, REALTORS®, and the REALTOR® logo are controlled by The Canadian Real Estate Association (CREA) and identify real estate professionals who are members of CREA. These trademarks are owned or controlled by The Canadian Real Estate Association (CREA) and identify real estate professionals who are members of CREA (REALTOR®) and/or the quality of services they provide (MLS®).
This REALTOR.ca listing content is owned and licensed by REALTOR® members of The Canadian Real Estate Association.