


1305 MCALLISTER WY SWEdmonton, AB T6W1R5
Due to the health concerns created by Coronavirus we are offering personal 1-1 online video walkthough tours where possible.
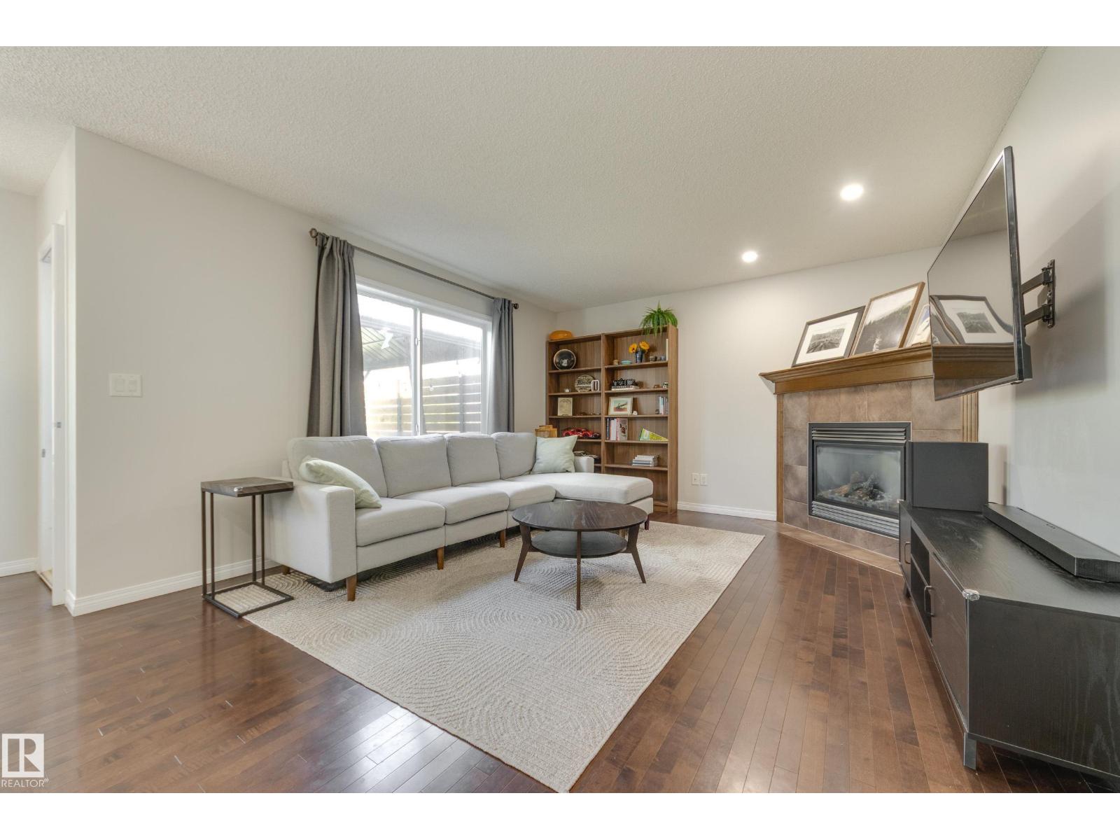
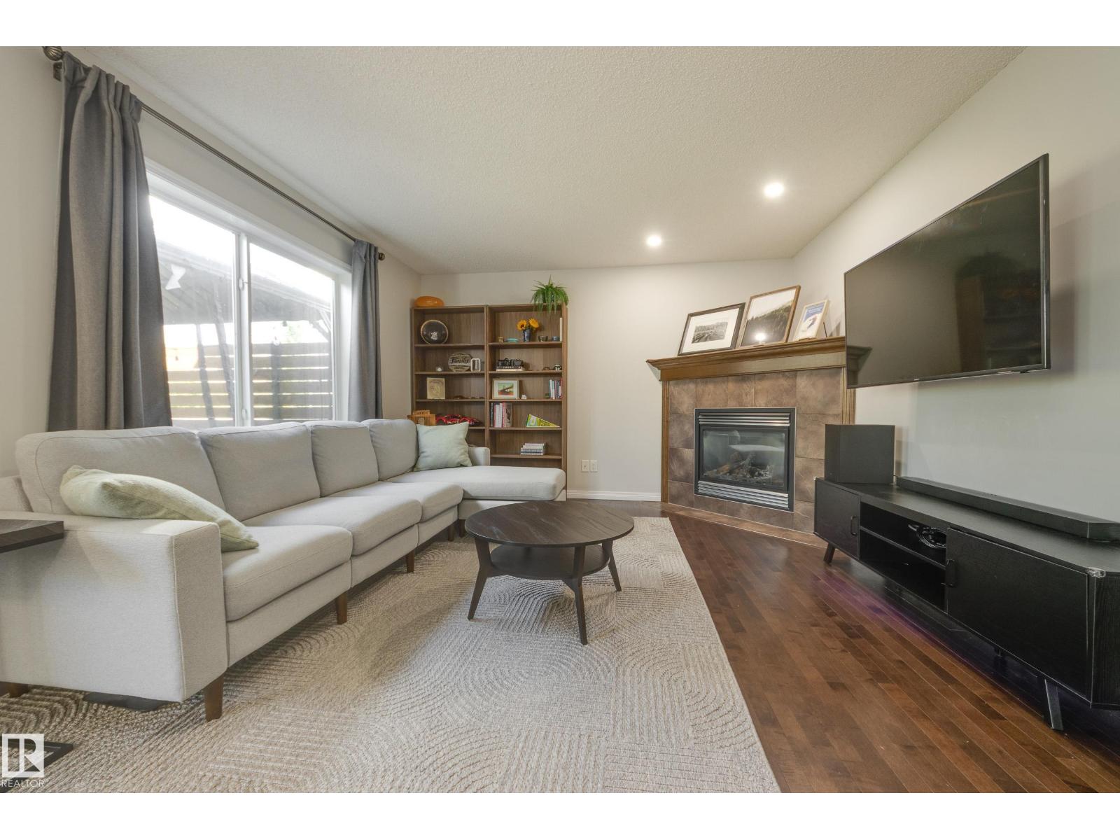
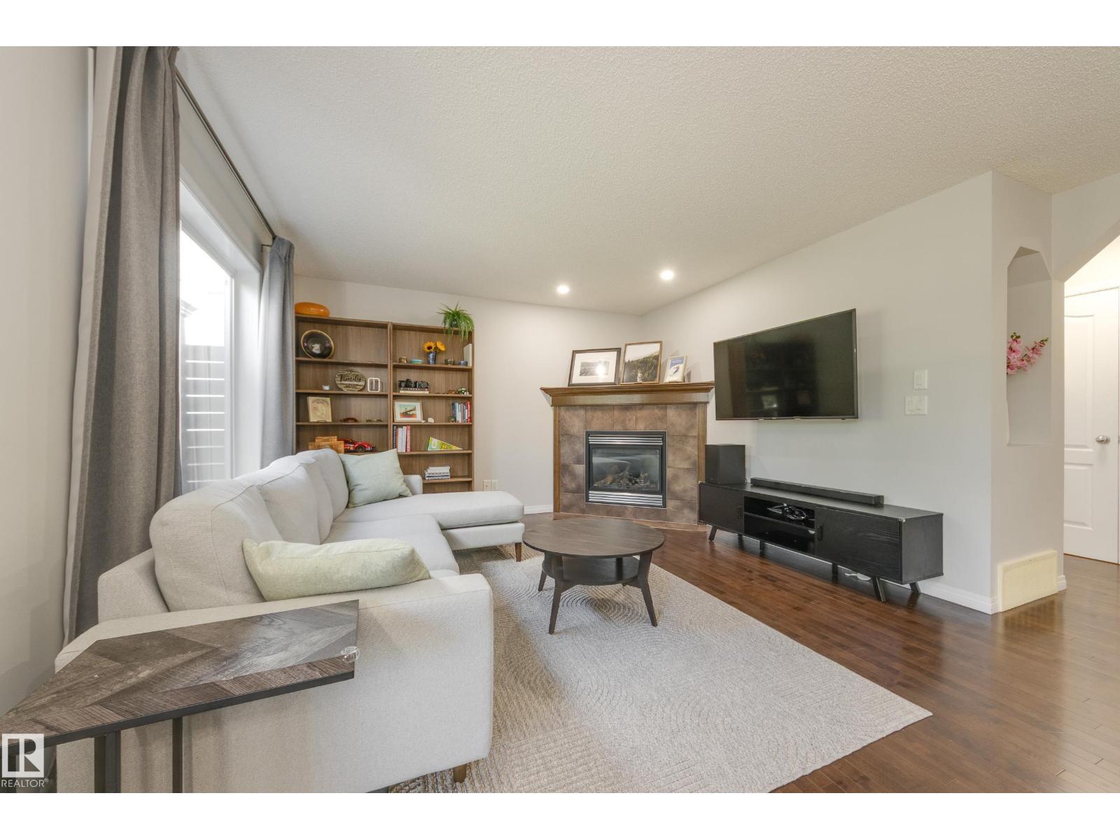
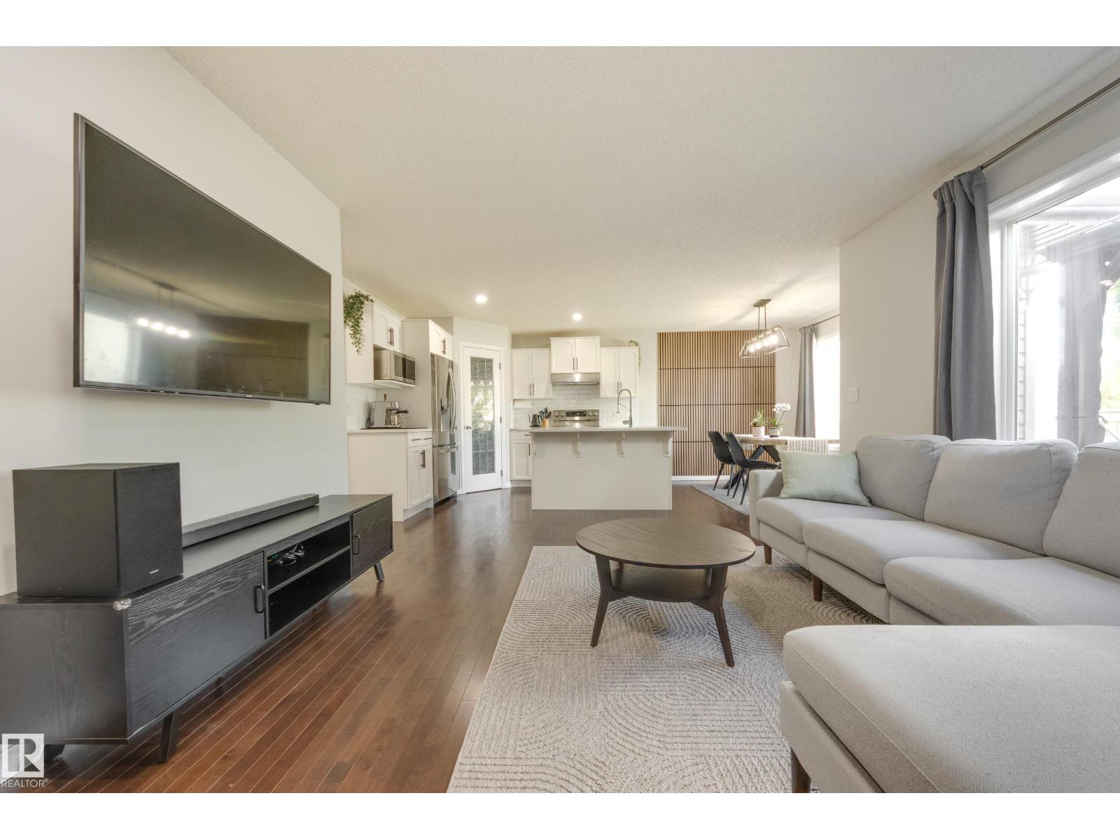
Spectacularly maintained and upgraded 2 story home in MacEwan! This gorgeous property has recently had the carpets replaced this year, its roof reshingled, central air conditioning installed and Hot Water tank replaced in 2024, as well as quartz countertops and new appliances installed in 2022. The bright and open main floor has its sleek and modern kitchen that is open to the spacious living room with corner gas fireplace, and door leading onto a large deck in the expansive back yard. Upstairs you will find three bedrooms and a bonus room, including a master with a lovely ensuite with separate tub and shower, two more bedrooms, as well as another four piece bath. Located on a quiet street and exceptionally well cared for, this gorgeous property is definitely a must see! (id:31684)
| 6 days ago | Listing updated with changes from the MLS® | |
| 6 days ago | Listing first seen on site |



The trademarks MLS®, Multiple Listing Service® and the associated logos are owned by The Canadian Real Estate Association (CREA) and identify the quality of services provided by real estate professionals who are members of CREA. Used under license.
The trademarks REALTOR®, REALTORS®, and the REALTOR® logo are controlled by The Canadian Real Estate Association (CREA) and identify real estate professionals who are members of CREA. These trademarks are owned or controlled by The Canadian Real Estate Association (CREA) and identify real estate professionals who are members of CREA (REALTOR®) and/or the quality of services they provide (MLS®).
This REALTOR.ca listing content is owned and licensed by REALTOR® members of The Canadian Real Estate Association.