


13216 117 ST NWEdmonton, AB T5E5K2
Due to the health concerns created by Coronavirus we are offering personal 1-1 online video walkthough tours where possible.
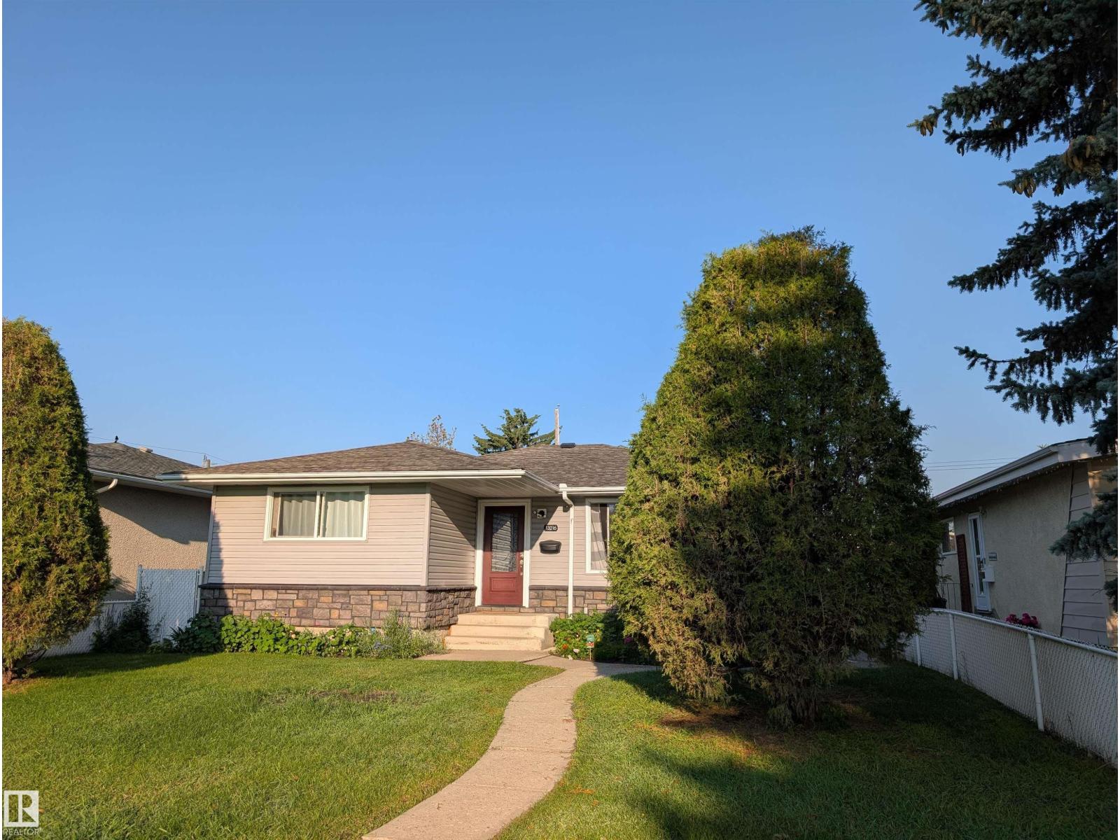
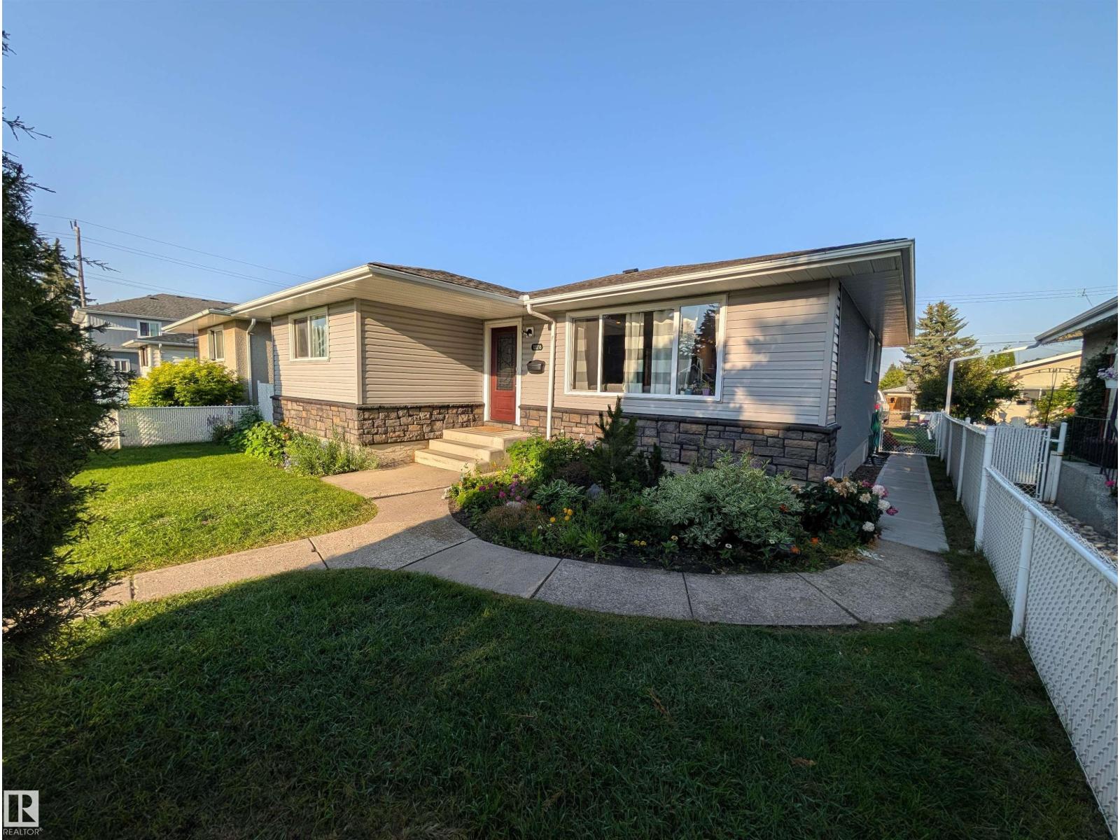
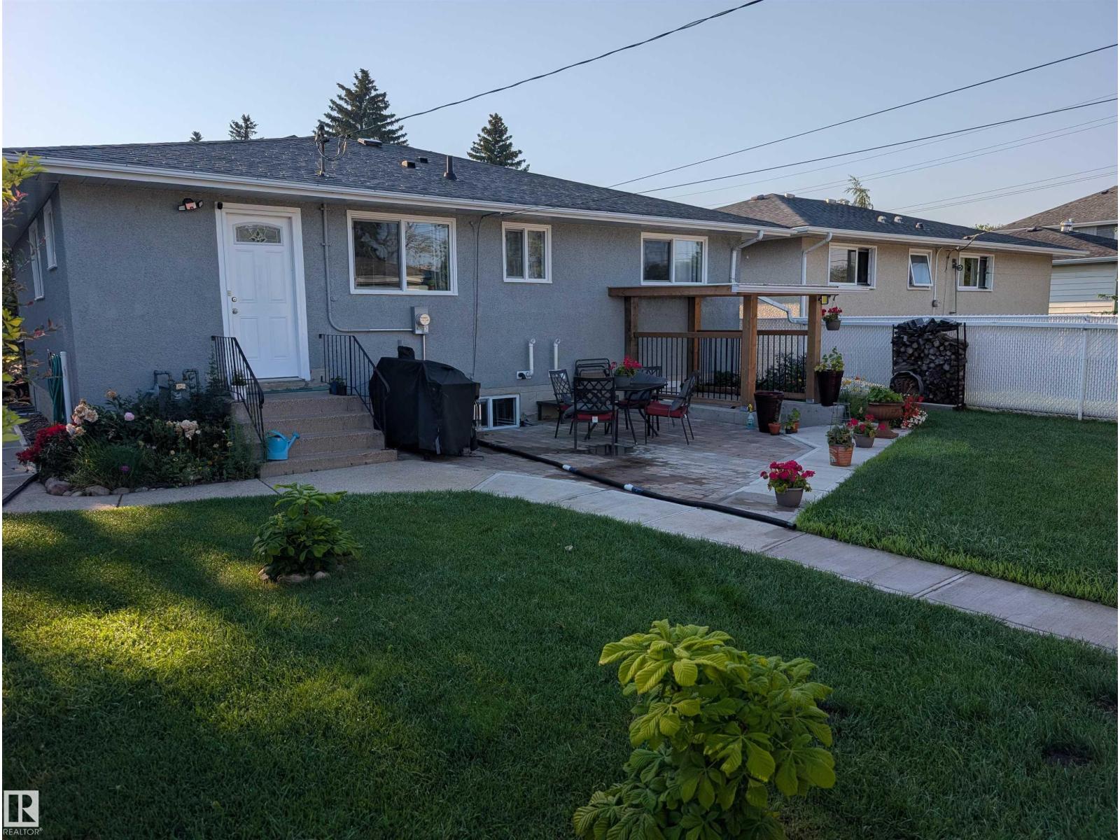
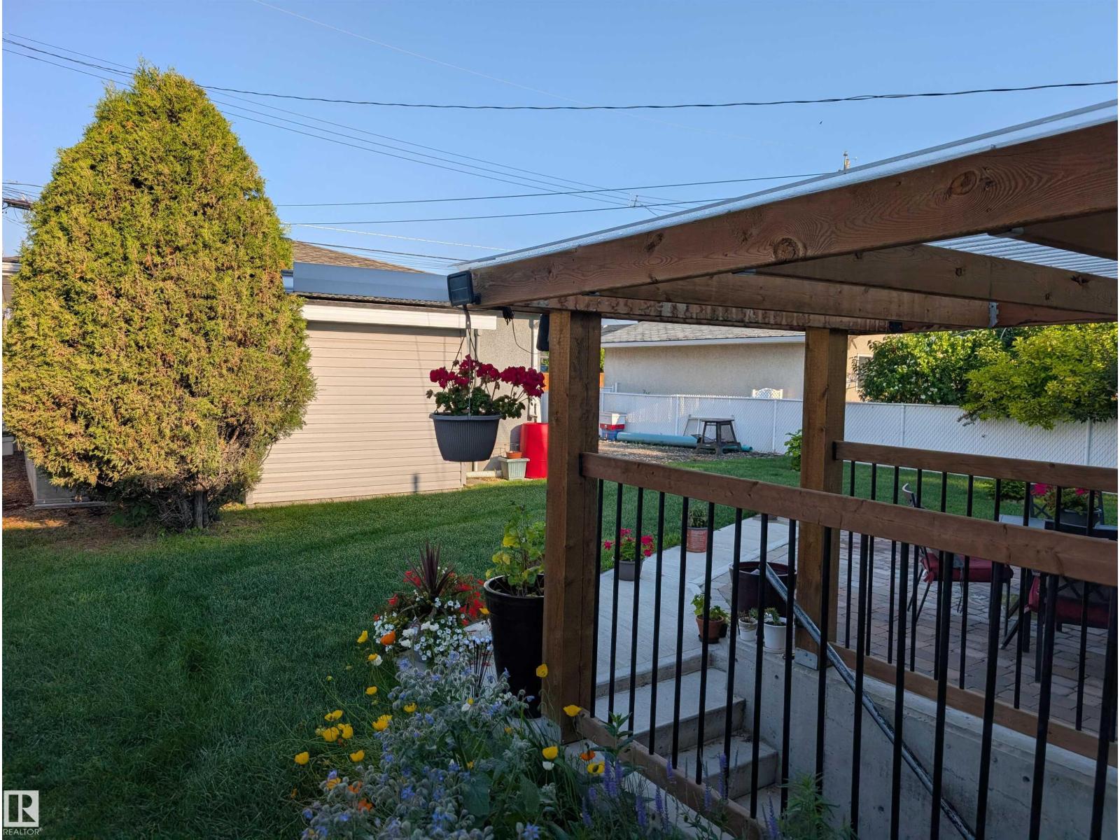
Welcome to this beautifully modernized bungalow offering exceptional curb appeal, upgraded electrical, plumbing, roof, windows, doors. kitchen and much more, the perfect blend of classic charm and contemporary living. The landscaped yard show off a front facade, complete with updated light vinyl siding and a modern stacked stone accent wall. Inside experience a thoughtfully renovated layout designed for entertaining and everyday comfort. The spacious main floor boasts large, updated windows that flood the home with an abundance of natural light, showcasing the premium finishes throughout. Primary bedroom has a upgraded ensuite and walk in closet. Basement has a 2nd kitchen with two bedrooms and an exterior entrance. Exterior upgrades continue to the rear of the property, where a large upgraded double detached garage provides secure parking, extra storage, or the perfect workshop space. Outside RV parking . Situated in a quiet, established neighborhood . turn-key property is completely move-in ready. (id:31684)
| 13 hours ago | Listing updated with changes from the MLS® | |
| 13 hours ago | Listing first seen on site |



The trademarks MLS®, Multiple Listing Service® and the associated logos are owned by The Canadian Real Estate Association (CREA) and identify the quality of services provided by real estate professionals who are members of CREA. Used under license.
The trademarks REALTOR®, REALTORS®, and the REALTOR® logo are controlled by The Canadian Real Estate Association (CREA) and identify real estate professionals who are members of CREA. These trademarks are owned or controlled by The Canadian Real Estate Association (CREA) and identify real estate professionals who are members of CREA (REALTOR®) and/or the quality of services they provide (MLS®).
This REALTOR.ca listing content is owned and licensed by REALTOR® members of The Canadian Real Estate Association.