


14210 31 ST NWEdmonton, AB T5Y1H1
Due to the health concerns created by Coronavirus we are offering personal 1-1 online video walkthough tours where possible.
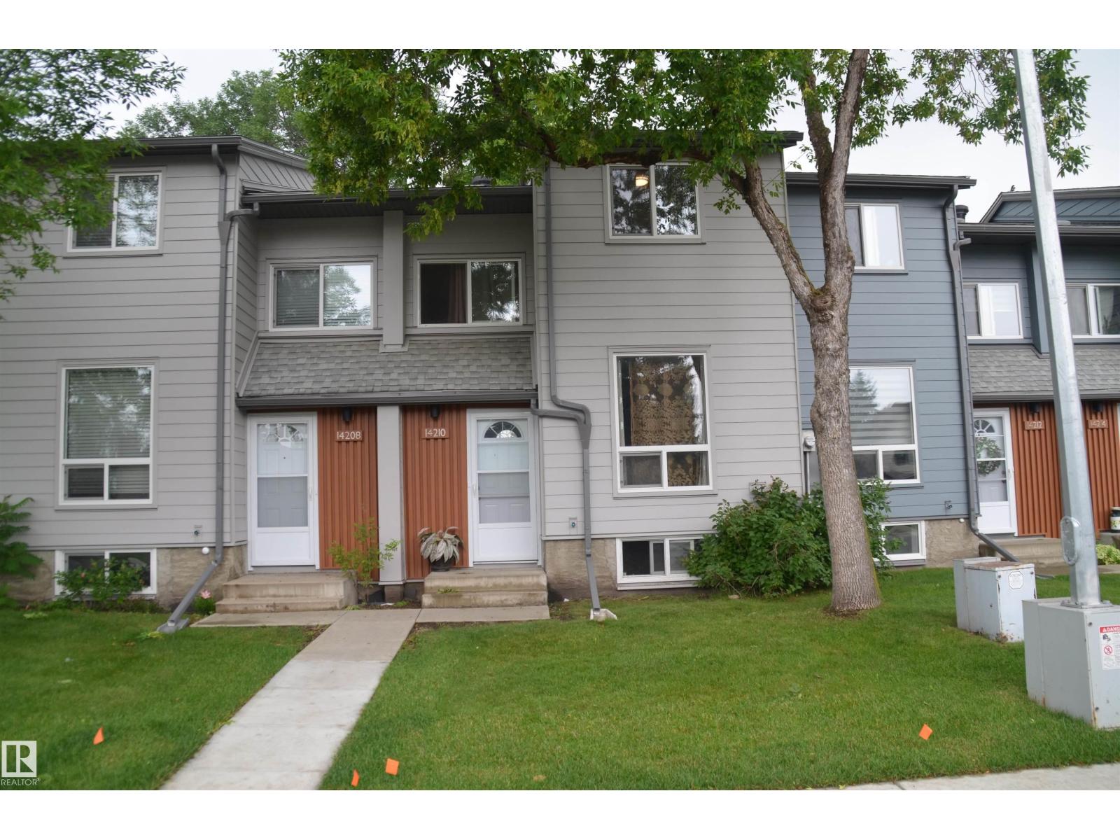
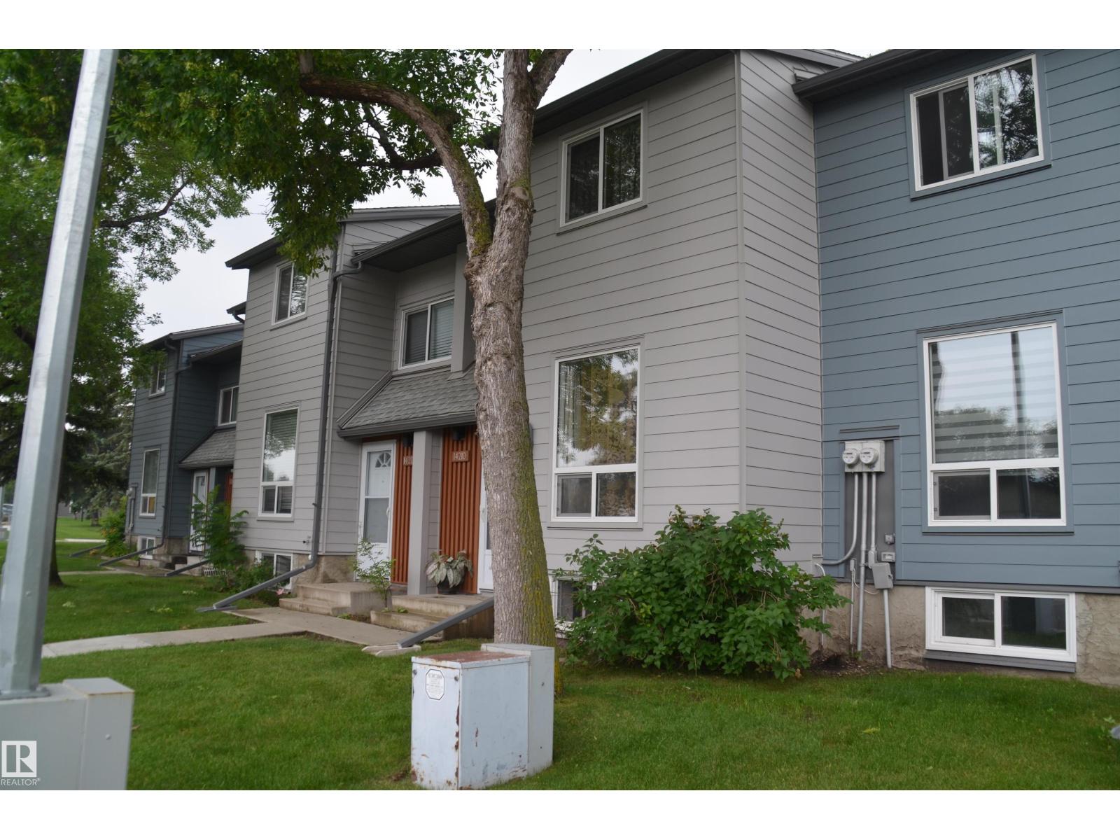
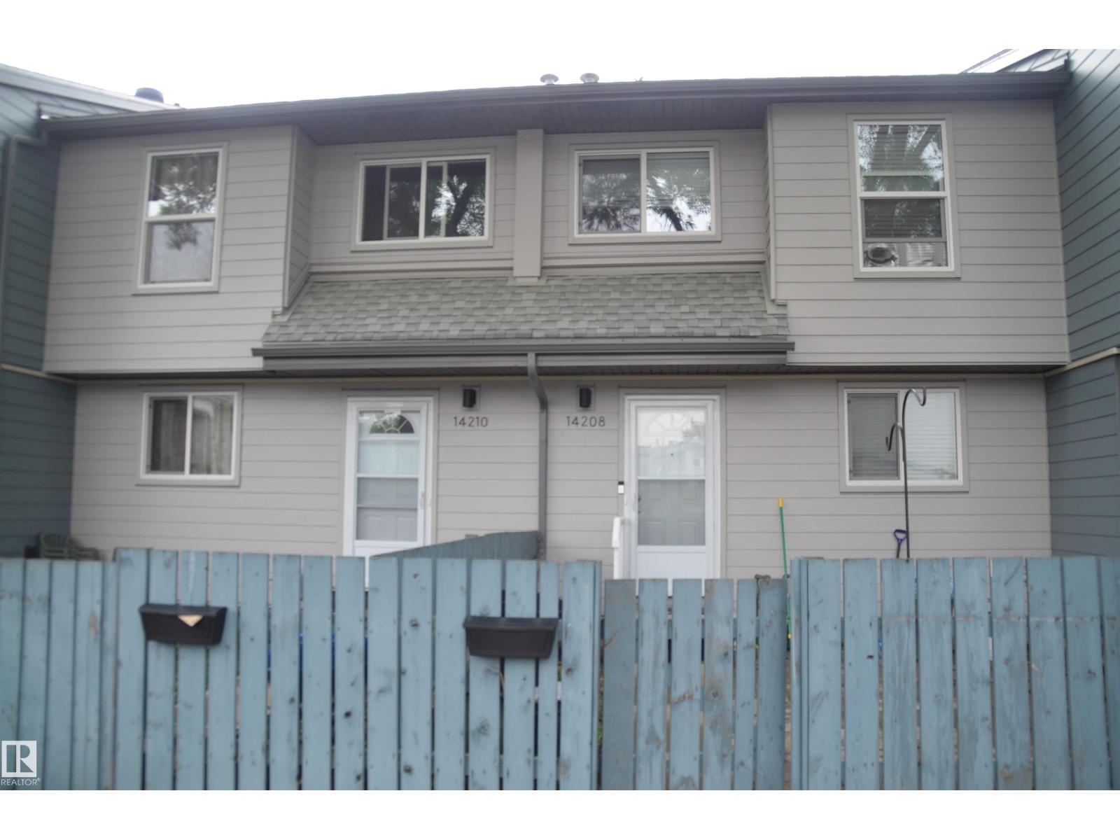
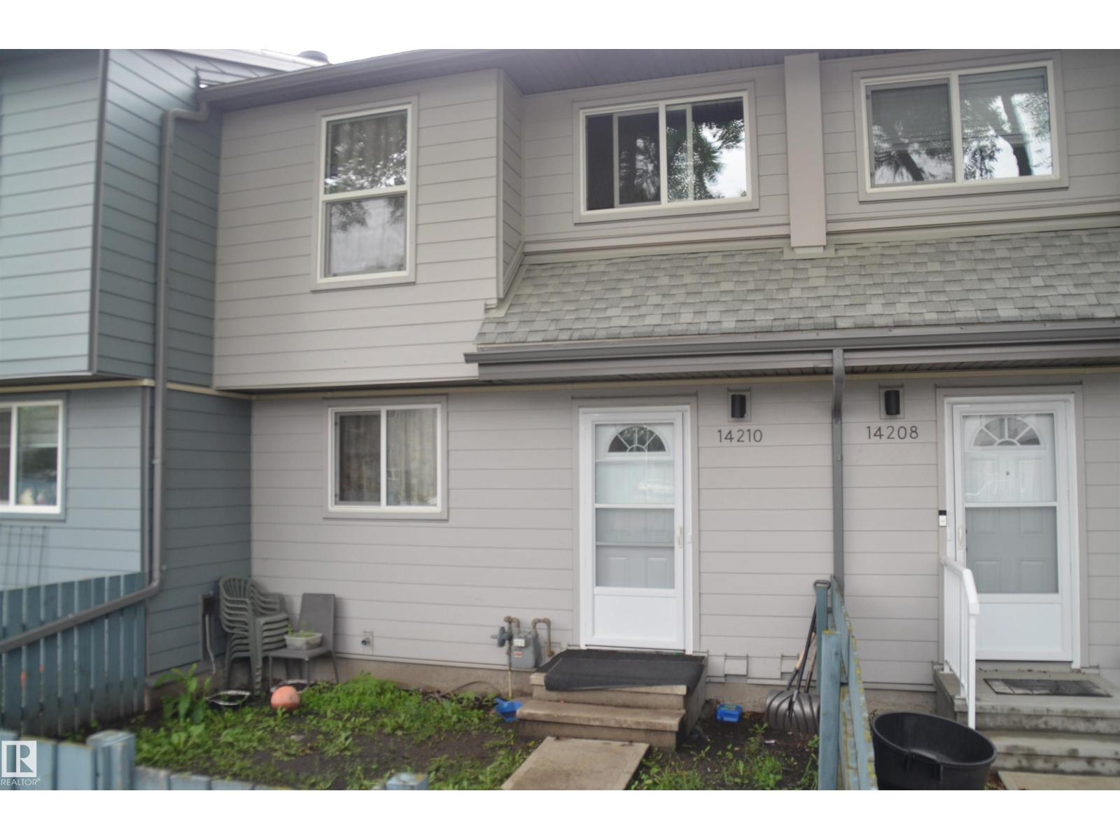
Amazing 2-Story Family Townhouse in a Quiet Neighborhood of Hairsine North-East Edmonton. This home features 3-large Bedrooms, huge Living room with Spacious kitchen and 1.5baths. Flooring and paint were recently done, and the high-efficiency furnace with a hot-water tank is only a few years old. The Shingles and siding were done three years ago. Priced well for quick sale. Close to schools, public transportation, all amenities, and shopping Centers. (id:31684)
| 14 hours ago | Listing updated with changes from the MLS® | |
| 14 hours ago | Listing first seen on site |



The trademarks MLS®, Multiple Listing Service® and the associated logos are owned by The Canadian Real Estate Association (CREA) and identify the quality of services provided by real estate professionals who are members of CREA. Used under license.
The trademarks REALTOR®, REALTORS®, and the REALTOR® logo are controlled by The Canadian Real Estate Association (CREA) and identify real estate professionals who are members of CREA. These trademarks are owned or controlled by The Canadian Real Estate Association (CREA) and identify real estate professionals who are members of CREA (REALTOR®) and/or the quality of services they provide (MLS®).
This REALTOR.ca listing content is owned and licensed by REALTOR® members of The Canadian Real Estate Association.