


9652 86 AV NWEdmonton, AB T6C 1J9
Due to the health concerns created by Coronavirus we are offering personal 1-1 online video walkthough tours where possible.
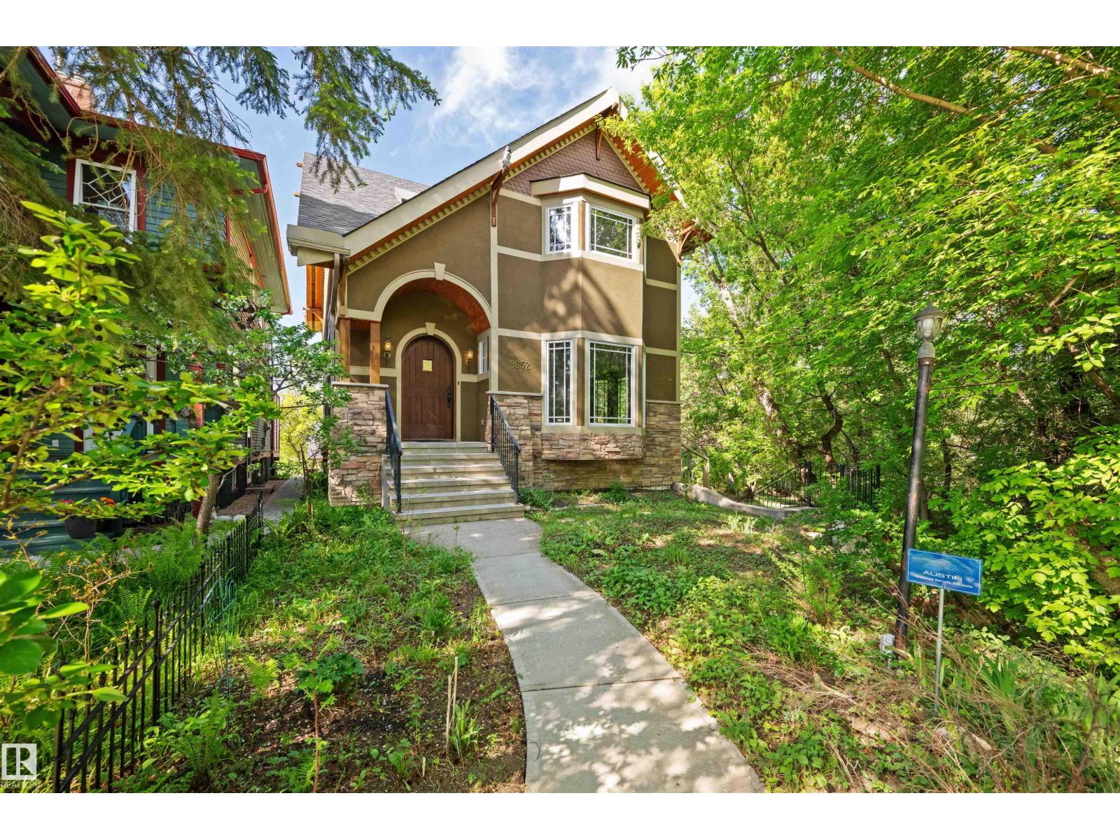
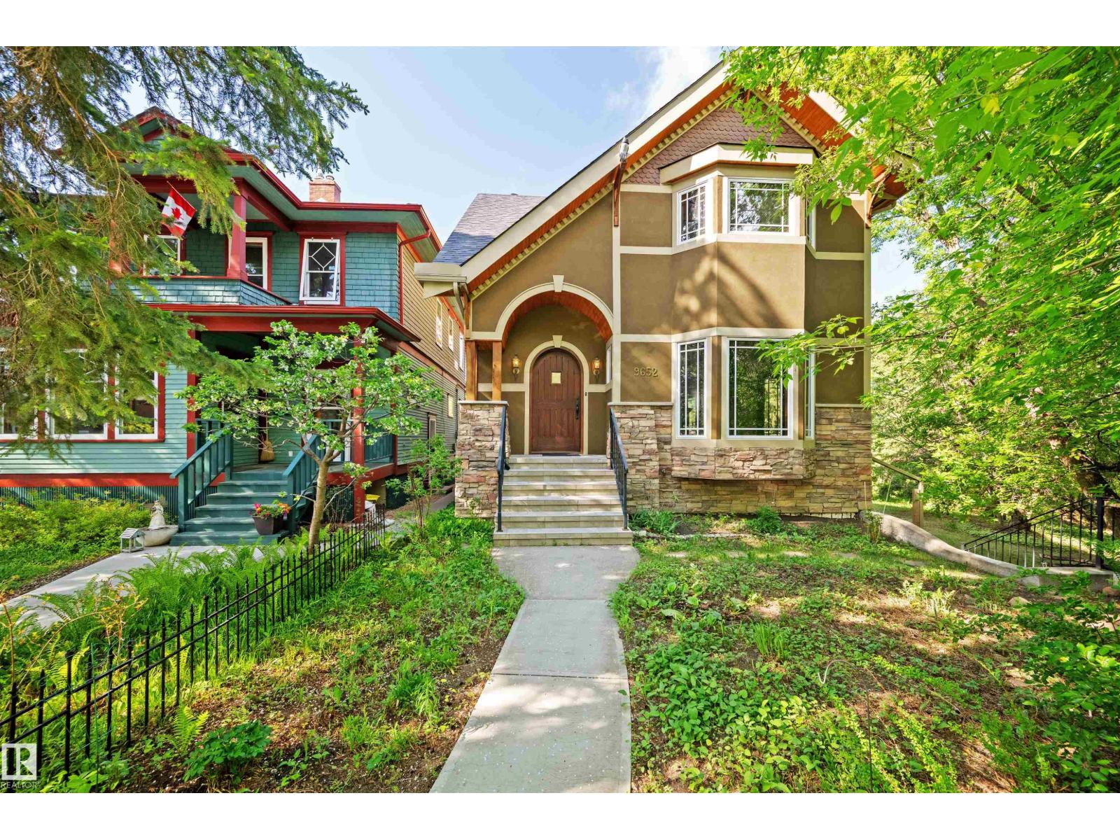
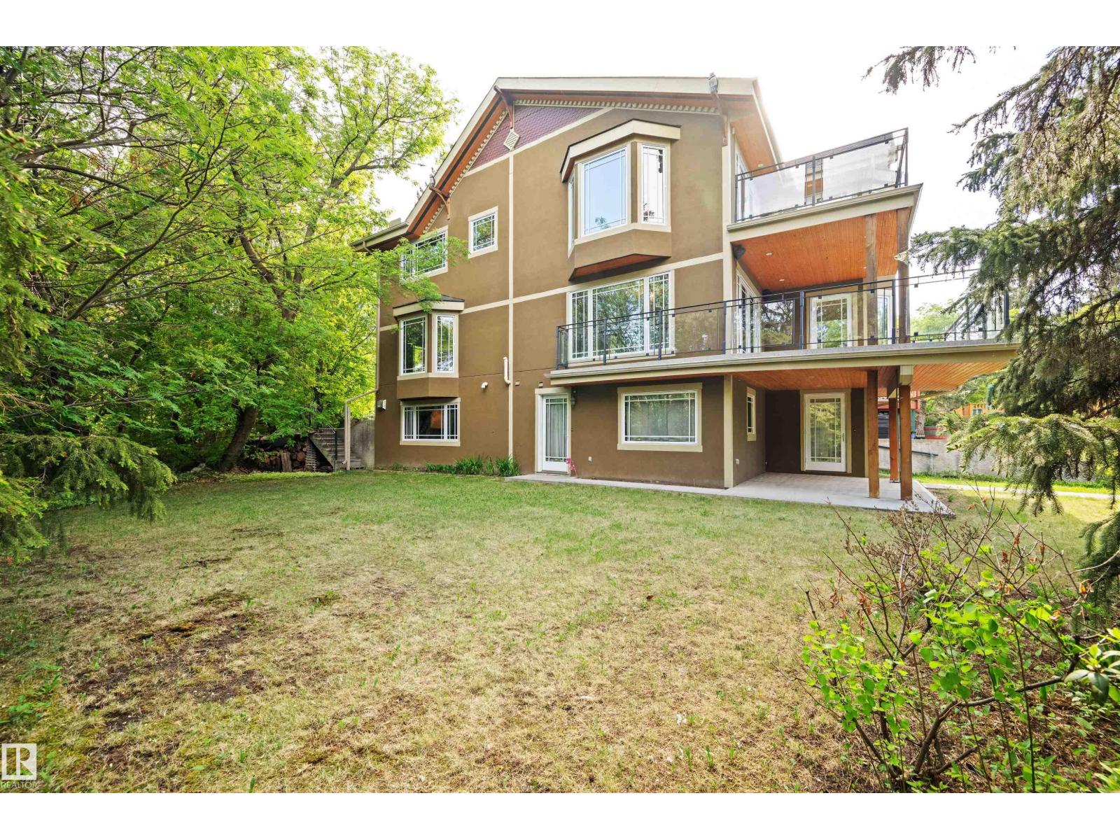
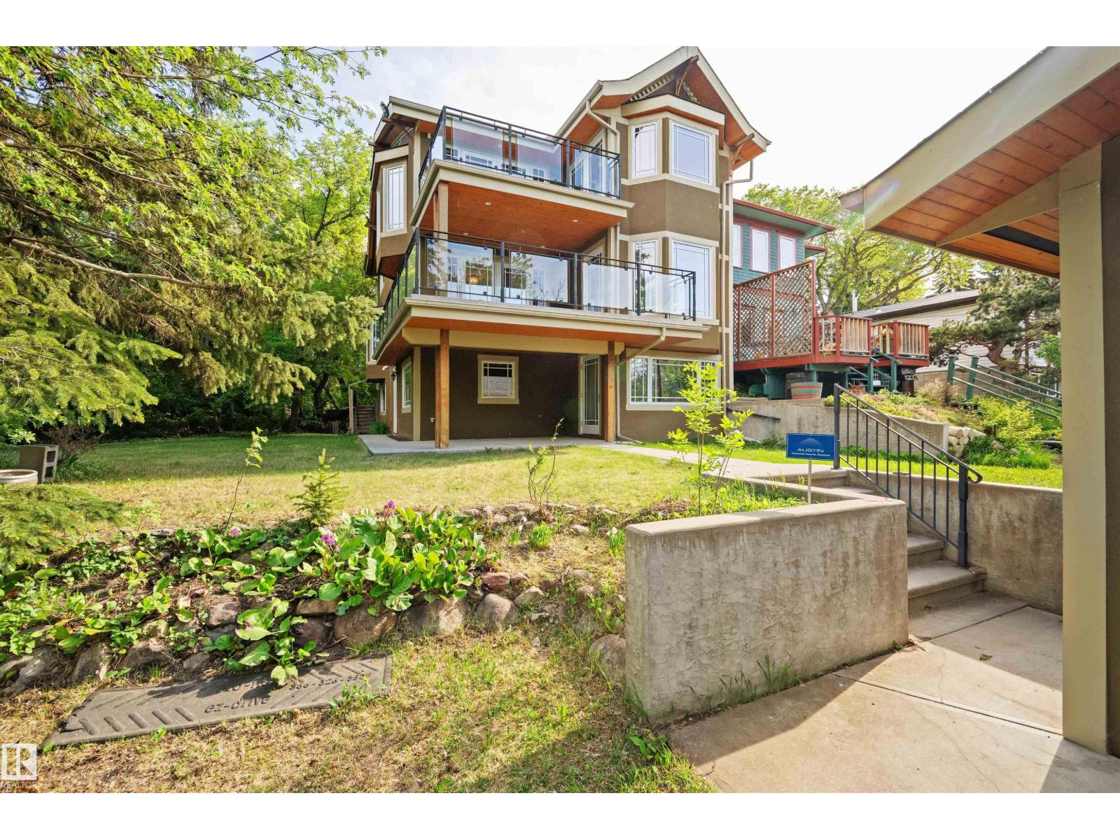
Stunning Arts & Crafts 2-storey backing directly onto Mill Creek Ravine Park with breathtaking views from six bay windows. This 4-bedroom, 3.5-bath home showcases custom-crafted wood doors, stained glass accents, solid construction, and upgraded building materials throughout. A gorgeous staircase featuring solid oak treads, a solid wood railing, and iron spindles serves as a stunning focal point. A beautiful double-sided wood-burning fireplace elegantly separates the spacious living and dining areas, creating warmth and character. Enjoy year-round comfort with in-floor heating in the fully finished walkout basement and the upper-level main bathroom. Outdoor living is exceptional with three levels of decking, including two with gas hookups. Ideally located just minutes from Downtown, the University of Alberta, and Old Strathcona, this one-of-a-kind home offers the perfect blend of craftsmanship, nature, and urban convenience. (id:31684)
| a week ago | Listing updated with changes from the MLS® | |
| 3 weeks ago | Price changed to $1,175,000 | |
| 3 weeks ago | Status changed to Active | |
| 3 months ago | Listing first seen on site |



The trademarks MLS®, Multiple Listing Service® and the associated logos are owned by The Canadian Real Estate Association (CREA) and identify the quality of services provided by real estate professionals who are members of CREA. Used under license.
The trademarks REALTOR®, REALTORS®, and the REALTOR® logo are controlled by The Canadian Real Estate Association (CREA) and identify real estate professionals who are members of CREA. These trademarks are owned or controlled by The Canadian Real Estate Association (CREA) and identify real estate professionals who are members of CREA (REALTOR®) and/or the quality of services they provide (MLS®).
This REALTOR.ca listing content is owned and licensed by REALTOR® members of The Canadian Real Estate Association.