


9615 57 ST NWEdmonton, AB T6B1J8
Due to the health concerns created by Coronavirus we are offering personal 1-1 online video walkthough tours where possible.
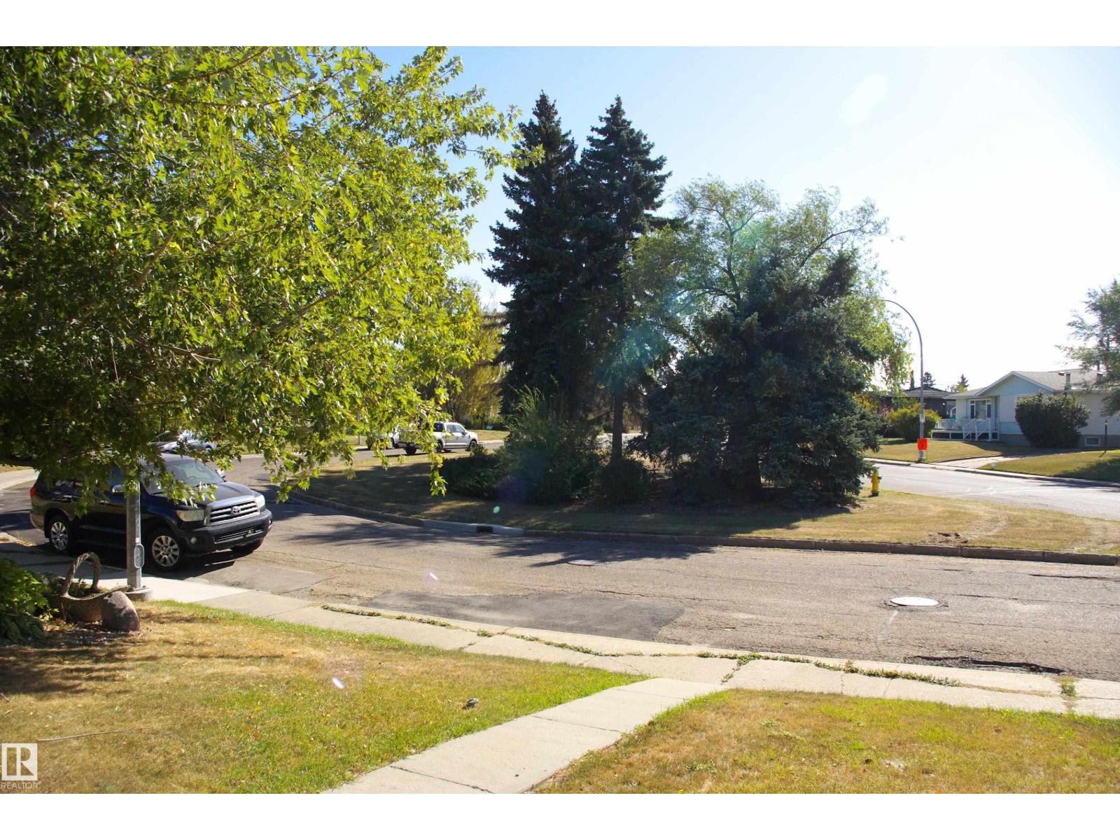
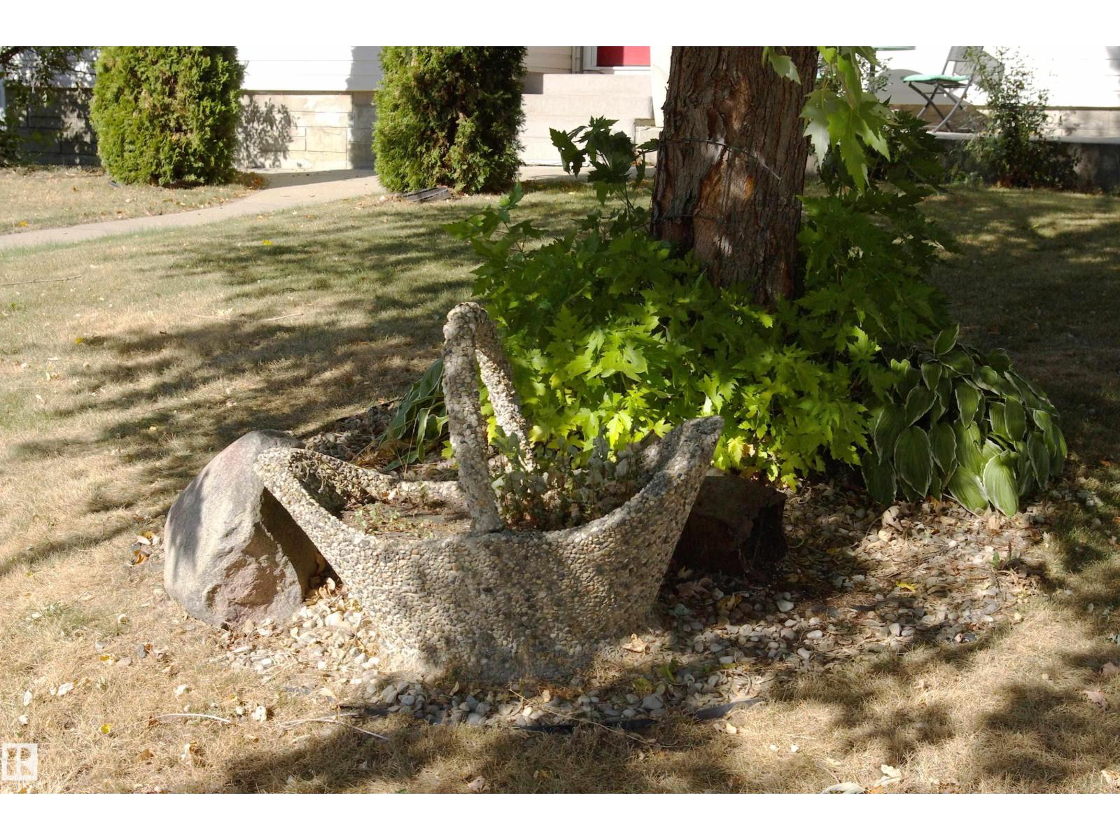
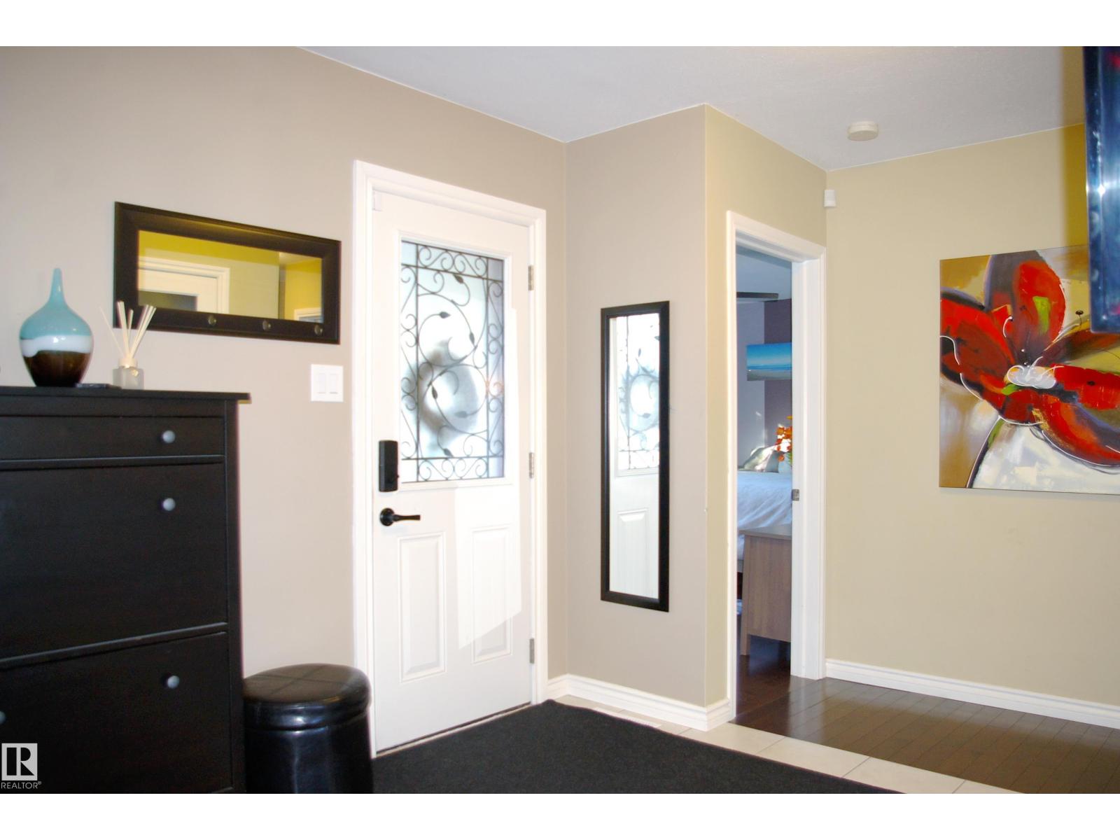
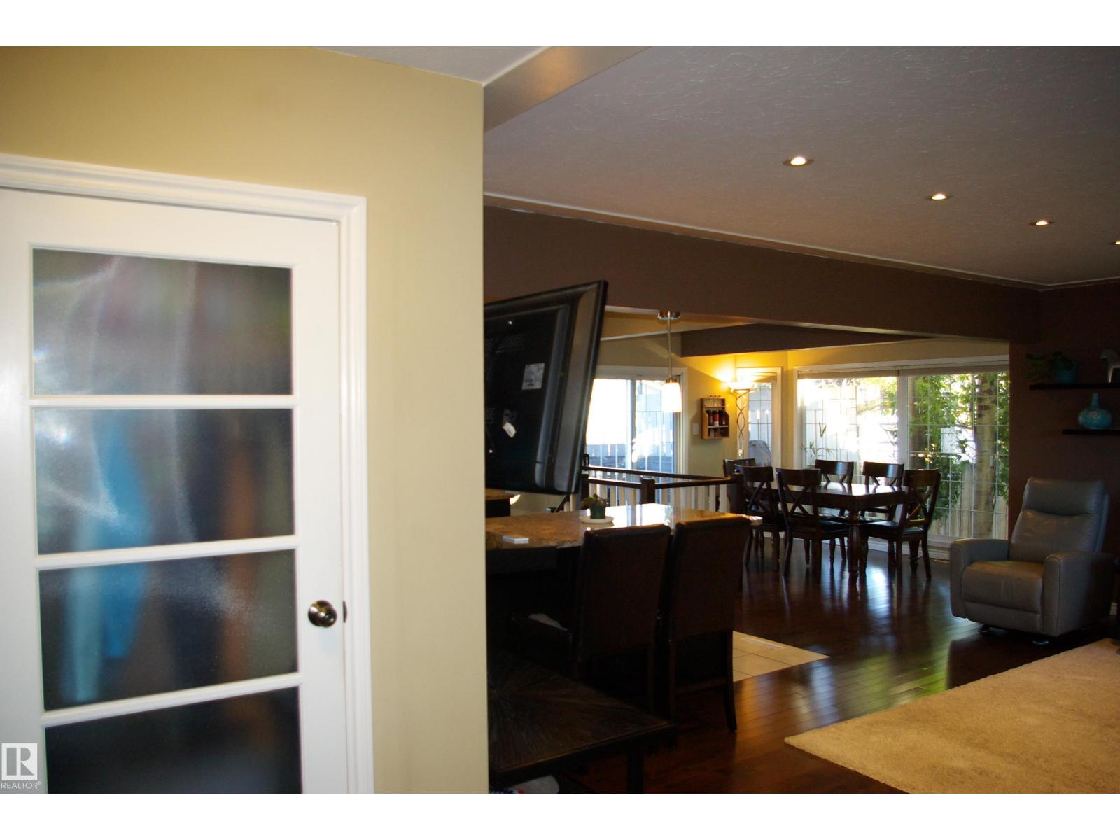
Tucked off the street, and close to everything, this beautiful 1256 sq ft bungalow in Ottewell is sure to please. Open main floor plan, huge living room with hardwood, a large dining area with plenty of windows and French doors out to the deck and backyard. A gorgeous kitchen with an island, dark wood cabinets and granite counters. Three bedrooms up, the primary bedroom is quite large, renovated 4-piece main bath with a jetted tub. The basement is fully finished and very well laid out, with a recreation area at the bottm of the stairs, a family room with a massive stone fireplace in the middle. There's a fourth bedroom down here as well, plus another bathroom, this one with a two headed shower. Air conditioning for those hot summer days. Large double garage off the back, serviced by the back lane. Ticks a lot of boxes, come live in Ottewell! (id:31684)
| 2 weeks ago | Listing updated with changes from the MLS® | |
| 2 weeks ago | Listing first seen on site |



The trademarks MLS®, Multiple Listing Service® and the associated logos are owned by The Canadian Real Estate Association (CREA) and identify the quality of services provided by real estate professionals who are members of CREA. Used under license.
The trademarks REALTOR®, REALTORS®, and the REALTOR® logo are controlled by The Canadian Real Estate Association (CREA) and identify real estate professionals who are members of CREA. These trademarks are owned or controlled by The Canadian Real Estate Association (CREA) and identify real estate professionals who are members of CREA (REALTOR®) and/or the quality of services they provide (MLS®).
This REALTOR.ca listing content is owned and licensed by REALTOR® members of The Canadian Real Estate Association.