


11836 135 ST NWEdmonton, AB T5L1W6
Due to the health concerns created by Coronavirus we are offering personal 1-1 online video walkthough tours where possible.
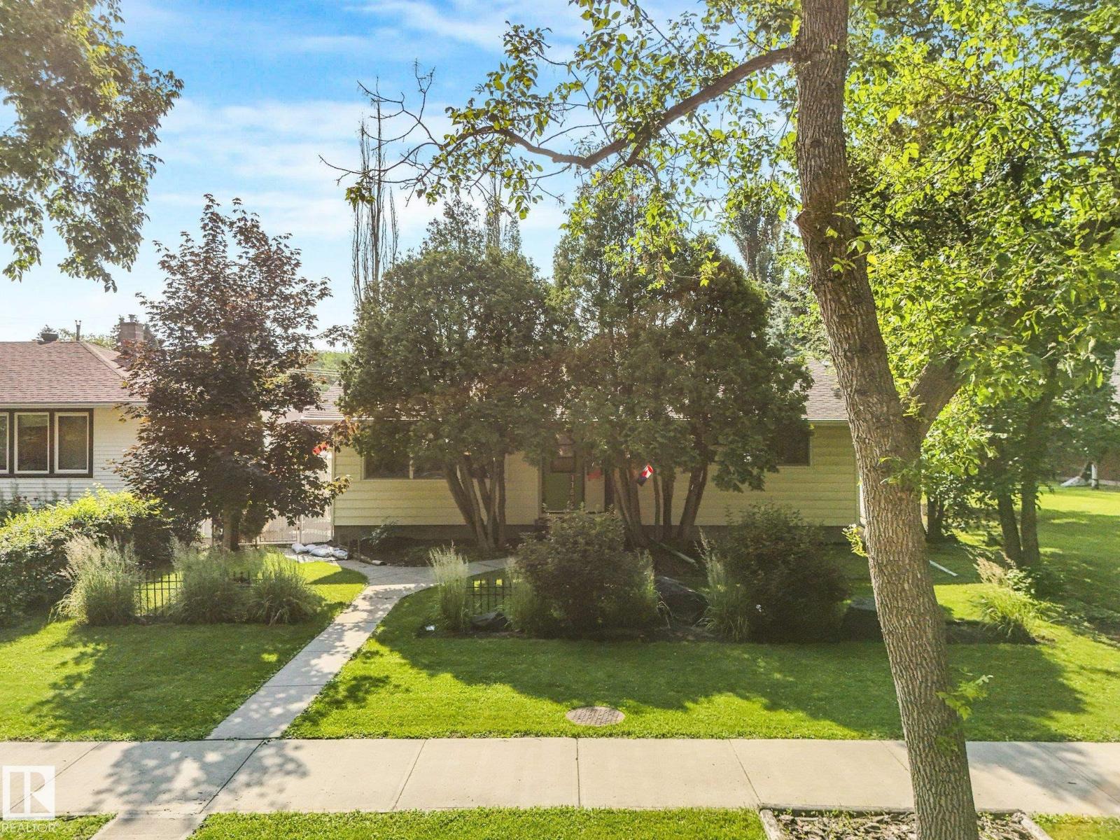
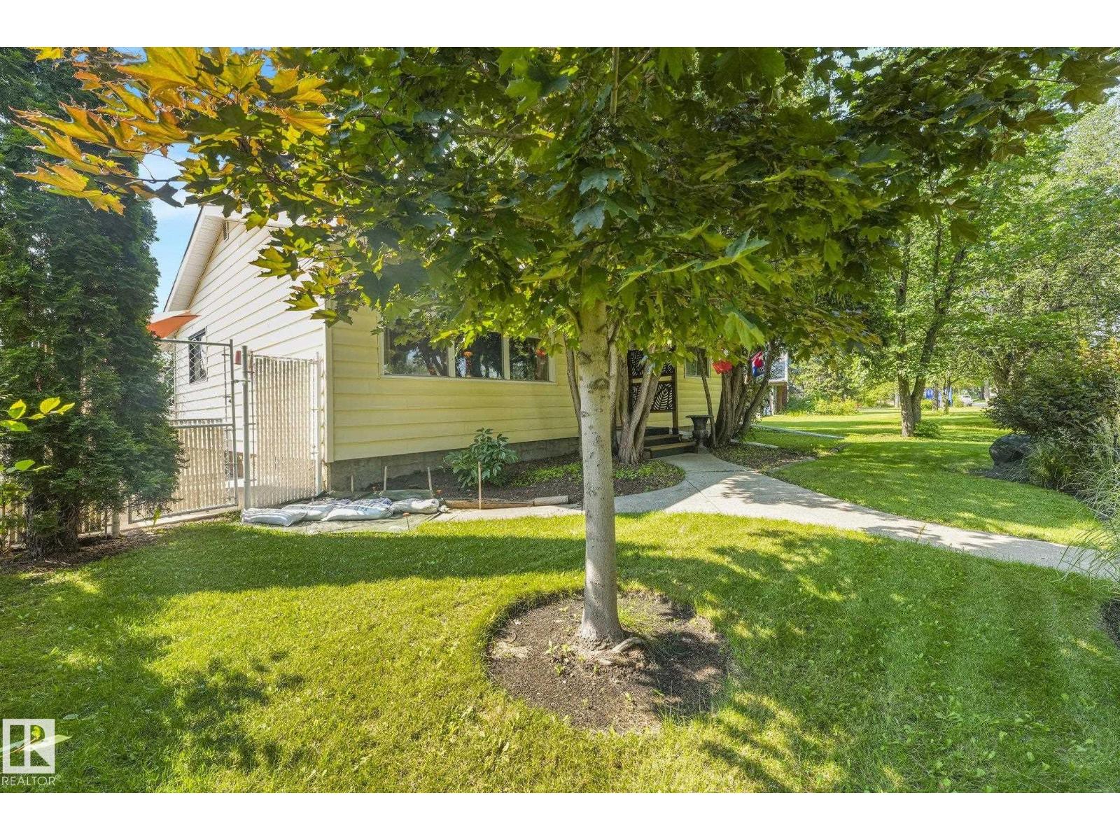
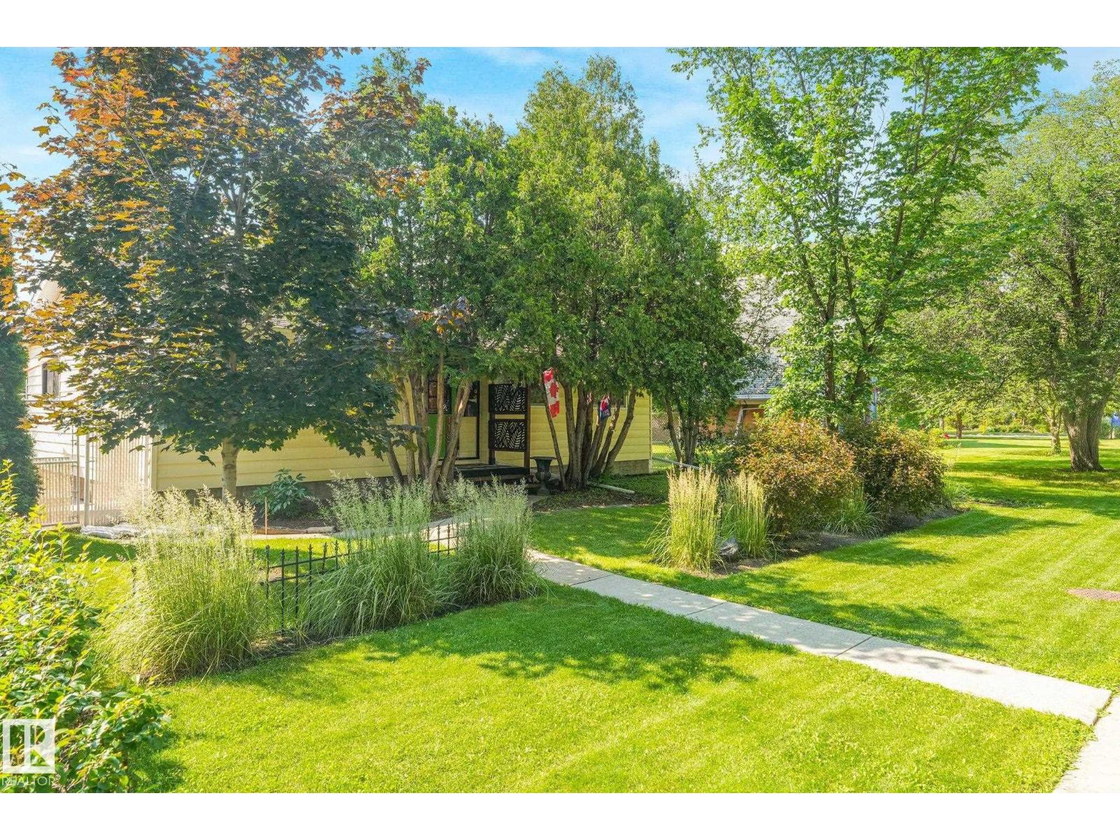
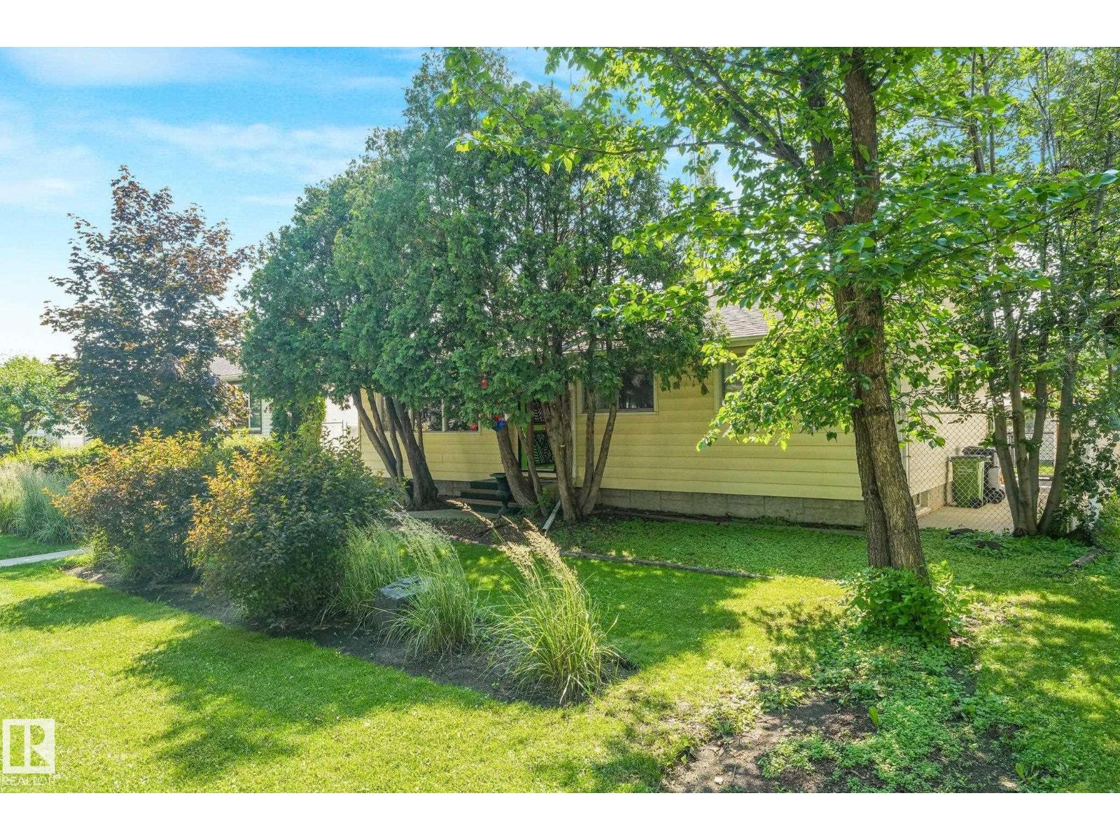
One of a Kind in Dovercourt! Situated on a large 55' x 137' Lot (7,535 SF!), offering many future development opportunities. This solid 1,075 Sq. Ft. home features 2 bedrooms & 2 full baths, a partially finished basement, beautifully landscaped yard + HUGE DREAM GARAGE (31' X 26') - and RV PARKING! Many upgrades incl.; backflow valve & sump pump (2016), shingles (2014), HE furnace & hot water tank (2026), all electrical & plumbing. Both bathrooms are upgraded with extensive tile work, glass panels, heated floors & high-end fixtures. The warm & inviting kitchen was made for evening wine tasting & soft jazz music, with an adjacent dining spot & charming living room with gas fireplace. Each room is a unique experience that must be seen to be appreciated - from the oversized primary bedroom, to the vintage lighting & natural wood tones paired with industrial hardware throughout. There's a special space for your pup out back with a huge dog run & large heated dog house, which can easily be converted to a shed. (id:31684)
| 7 hours ago | Listing updated with changes from the MLS® | |
| 15 hours ago | Listing first seen on site |



The trademarks MLS®, Multiple Listing Service® and the associated logos are owned by The Canadian Real Estate Association (CREA) and identify the quality of services provided by real estate professionals who are members of CREA. Used under license.
The trademarks REALTOR®, REALTORS®, and the REALTOR® logo are controlled by The Canadian Real Estate Association (CREA) and identify real estate professionals who are members of CREA. These trademarks are owned or controlled by The Canadian Real Estate Association (CREA) and identify real estate professionals who are members of CREA (REALTOR®) and/or the quality of services they provide (MLS®).
This REALTOR.ca listing content is owned and licensed by REALTOR® members of The Canadian Real Estate Association.