


6115 152A AV NWEdmonton, AB T5A1X9
Due to the health concerns created by Coronavirus we are offering personal 1-1 online video walkthough tours where possible.
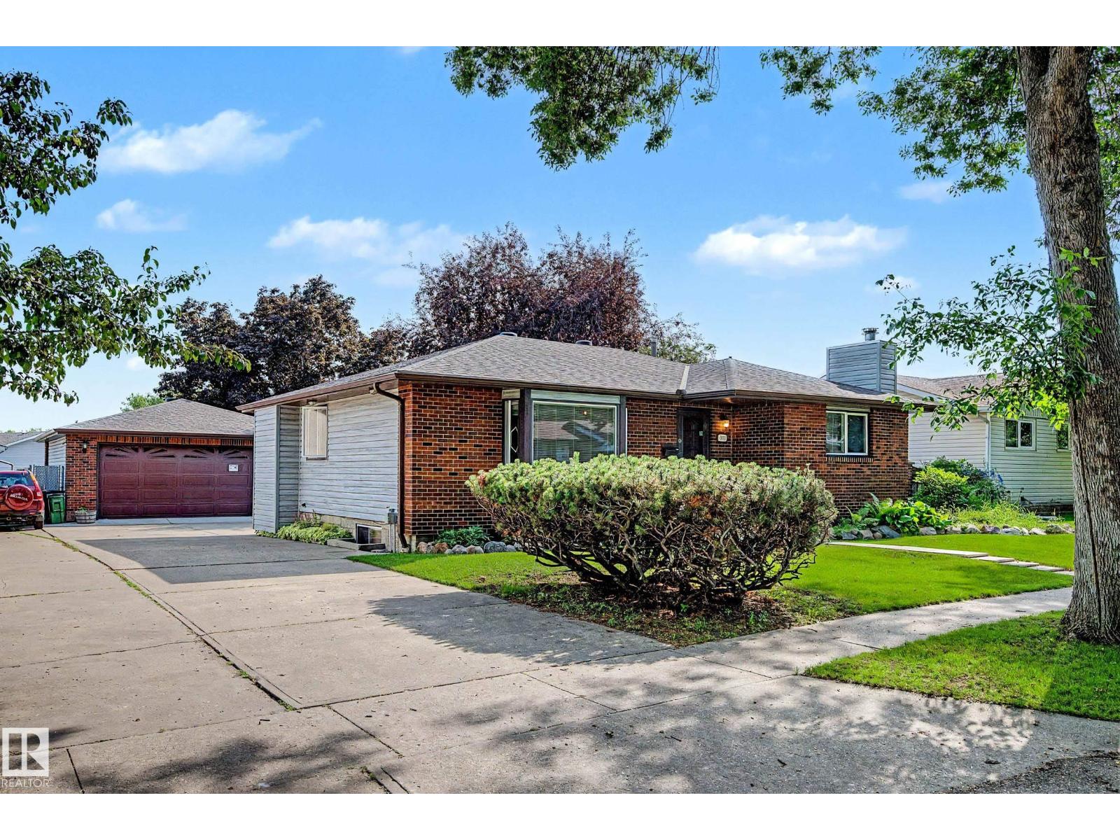
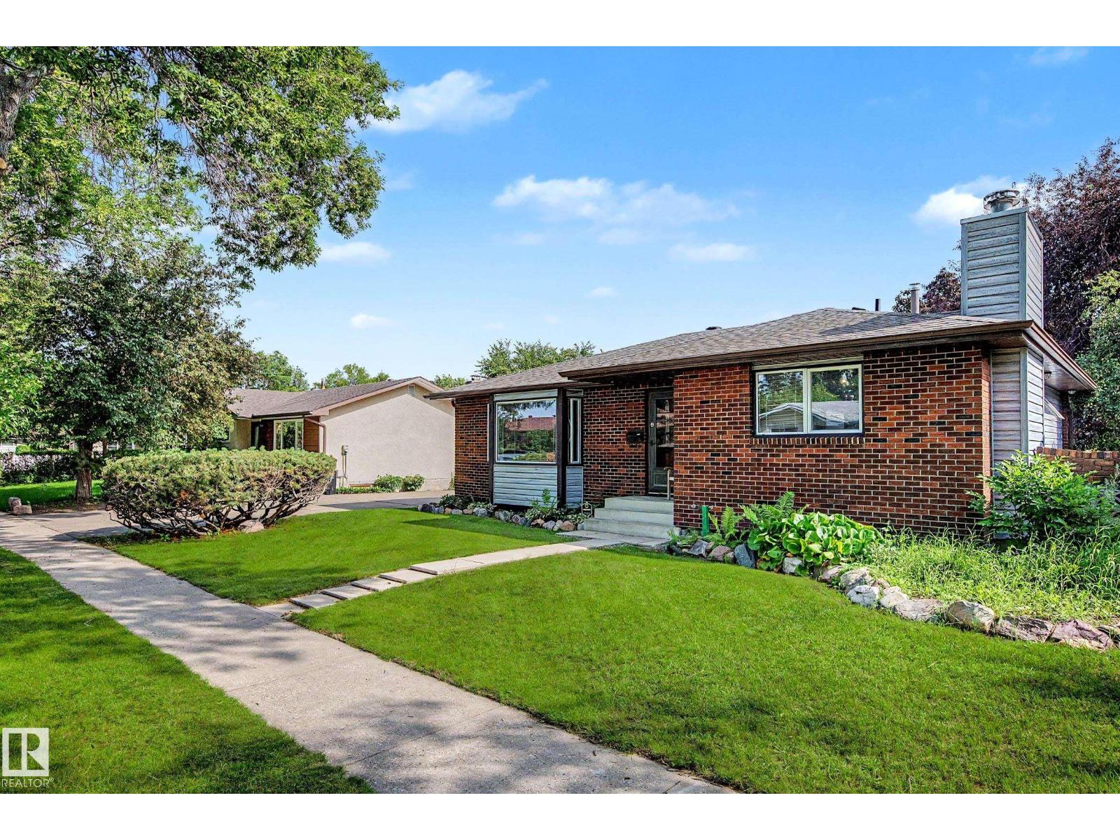
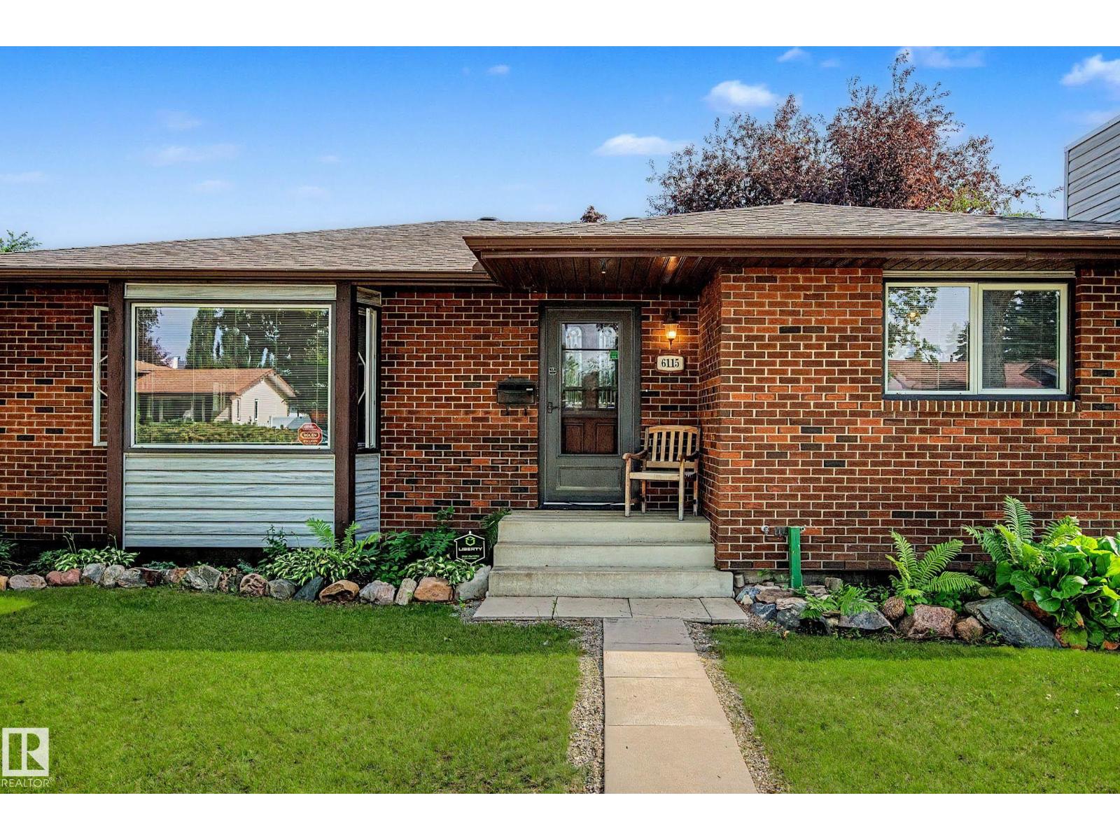
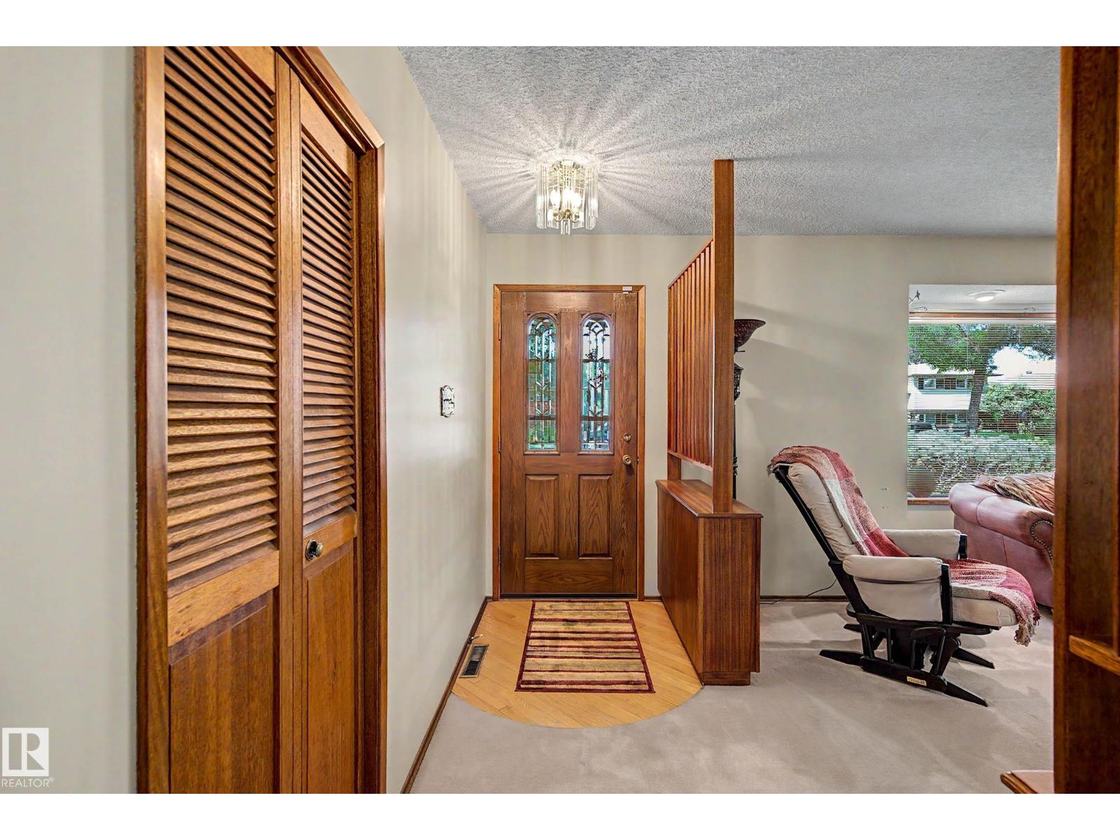
Discover exceptional value in this beautifully maintained 1,248 sq. ft. bungalow in the established community of McLeod. Offering 3 bedrooms on the main floor and a fully finished basement, this home is perfect for families. The bright living room features a large bay window, while the updated kitchen showcases rich black walnut cabinetry, quartz countertops, stainless steel appliances, and an open dining area. The basement offers a spacious family room with a stunning floor-to-ceiling stone wood-burning fireplace, wet bar, fourth bedroom, full bath with jacuzzi tub, oversized utility/laundry room with second fridge and stove, plus a large cold storage room with dedicated air intake. Enjoy your private backyard oasis and oversized detached double garage. Shingles replaced in 2023 and furnace updated in 2020. Conveniently located close to schools, parks, shopping, public transit, and quick access to Anthony Henday Drive. (id:31684)
| 23 hours ago | Listing updated with changes from the MLS® | |
| 23 hours ago | Listing first seen on site |



The trademarks MLS®, Multiple Listing Service® and the associated logos are owned by The Canadian Real Estate Association (CREA) and identify the quality of services provided by real estate professionals who are members of CREA. Used under license.
The trademarks REALTOR®, REALTORS®, and the REALTOR® logo are controlled by The Canadian Real Estate Association (CREA) and identify real estate professionals who are members of CREA. These trademarks are owned or controlled by The Canadian Real Estate Association (CREA) and identify real estate professionals who are members of CREA (REALTOR®) and/or the quality of services they provide (MLS®).
This REALTOR.ca listing content is owned and licensed by REALTOR® members of The Canadian Real Estate Association.