


15302 78 AV NWEdmonton, AB T5R3C7
Due to the health concerns created by Coronavirus we are offering personal 1-1 online video walkthough tours where possible.
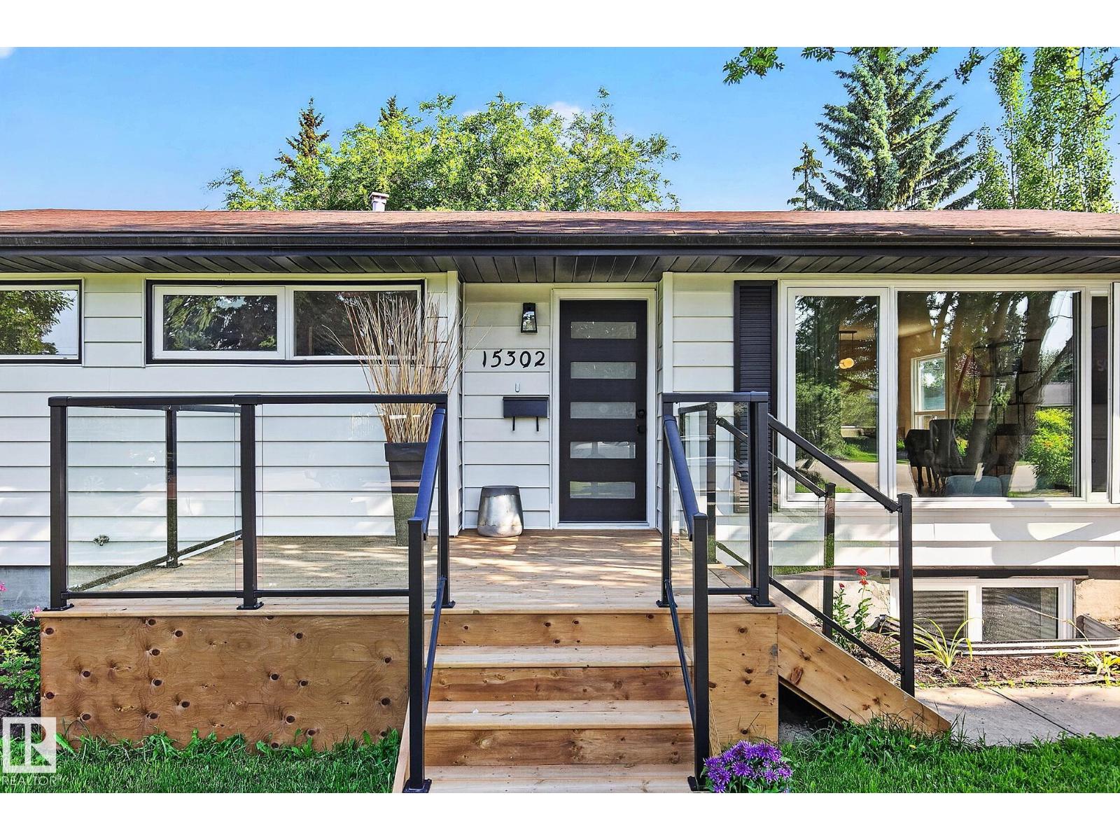
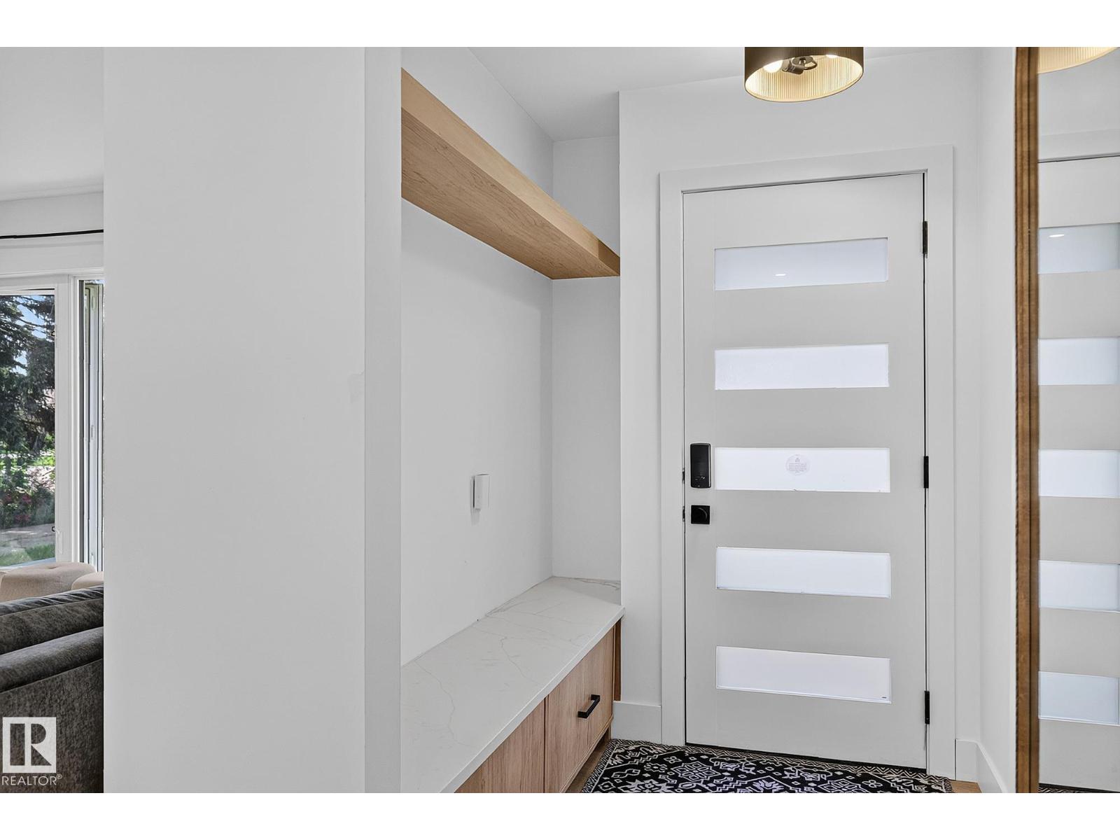
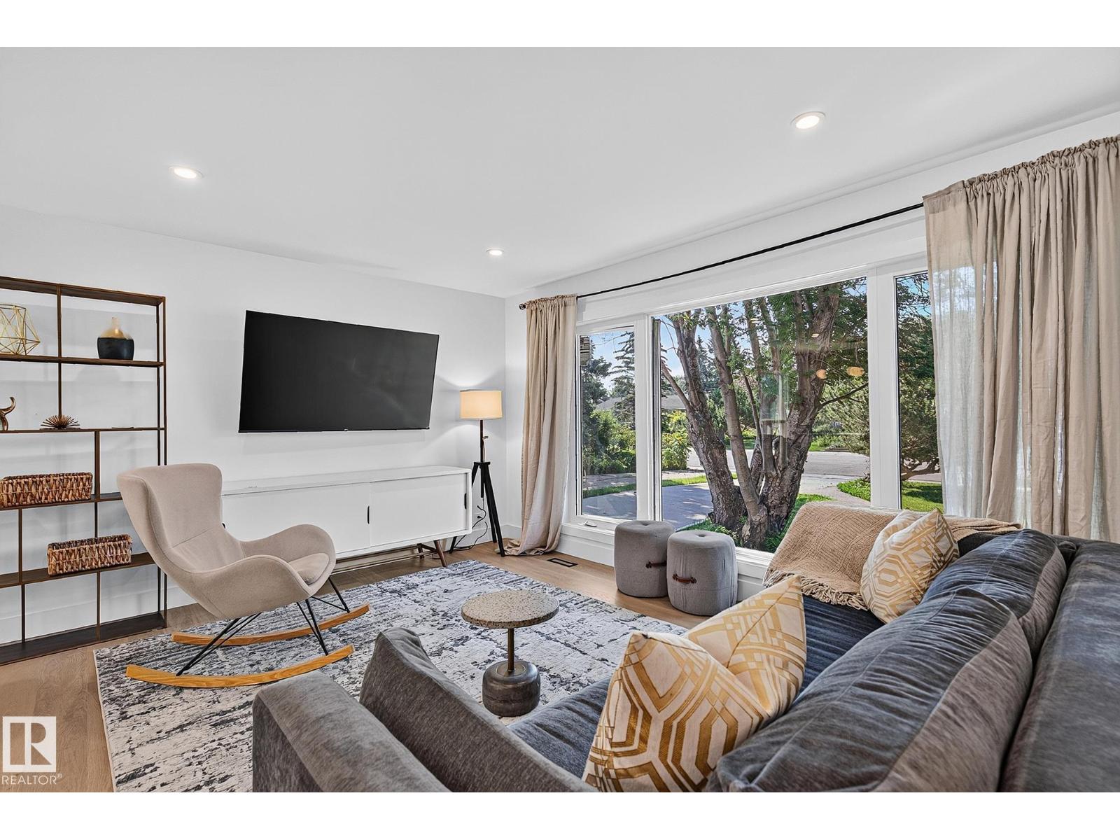
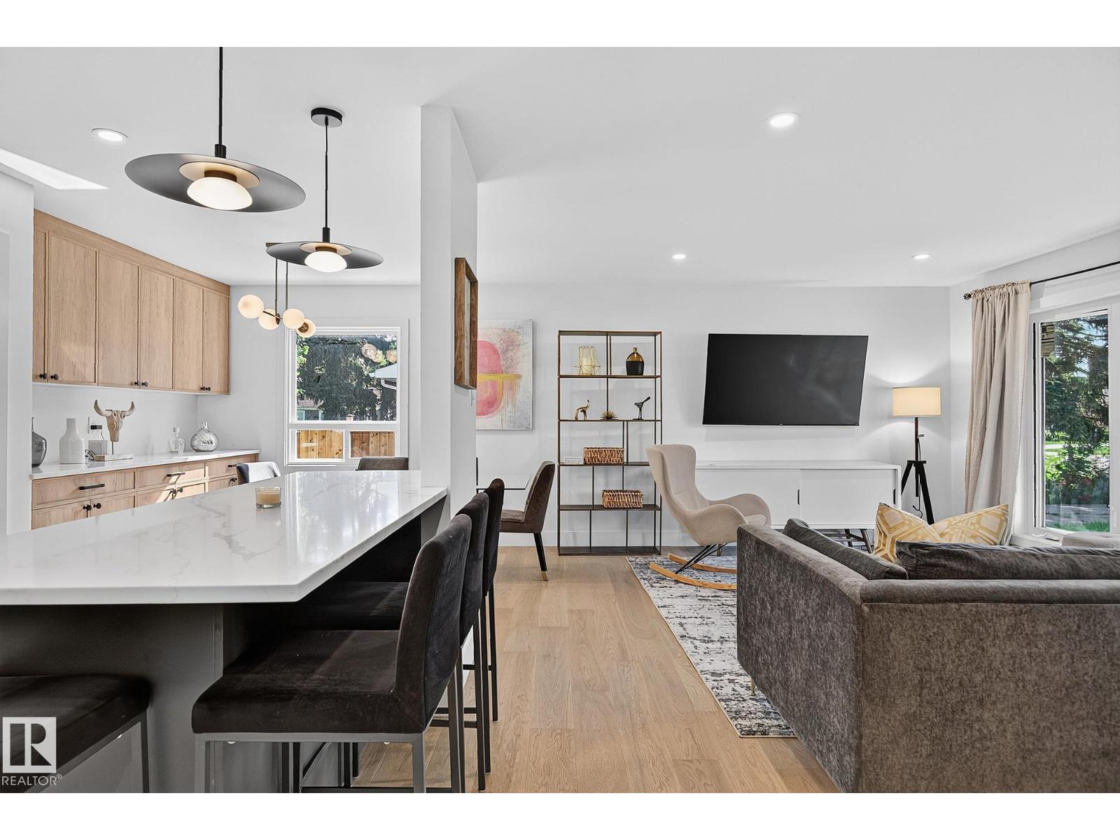
BEAUTIFUL bungalow in the highly desirable Community of Rio Terrace!. Functional open concept floor plan showcases a contemporary kitchen featuring expansive island w/seating, open shelving, stylish backsplash, quartz counters, storage pantry & adjoining dining area w/custom built-in cabinetry. Main floor offers 3 bedrooms including the primary complete w/well appointed 3pce ensuite. Finished basement is bright & inviting w/large windows that flood the space with natural light. Offering 2 more bedrooms, 4pce bath, recreation area, wet bar & dedicated laundry room. Engineered hardwood flooring extends throughout creating a seamless modern feel. Double oversized garage. Upgrades include: NEW furnace, A/C, H2O on demand, HRV system, windows, plumbing, electrical, attic insulation, concrete & MORE. Enjoy the best of both worlds with this extensively renovated home in a mature neighbourhood. Walking distance to the River Valley & trails. Quick access to Downtown & UofA. A place you will be proud to call home! (id:31684)
| a week ago | Listing updated with changes from the MLS® | |
| 2 weeks ago | Listing first seen on site |



The trademarks MLS®, Multiple Listing Service® and the associated logos are owned by The Canadian Real Estate Association (CREA) and identify the quality of services provided by real estate professionals who are members of CREA. Used under license.
The trademarks REALTOR®, REALTORS®, and the REALTOR® logo are controlled by The Canadian Real Estate Association (CREA) and identify real estate professionals who are members of CREA. These trademarks are owned or controlled by The Canadian Real Estate Association (CREA) and identify real estate professionals who are members of CREA (REALTOR®) and/or the quality of services they provide (MLS®).
This REALTOR.ca listing content is owned and licensed by REALTOR® members of The Canadian Real Estate Association.