


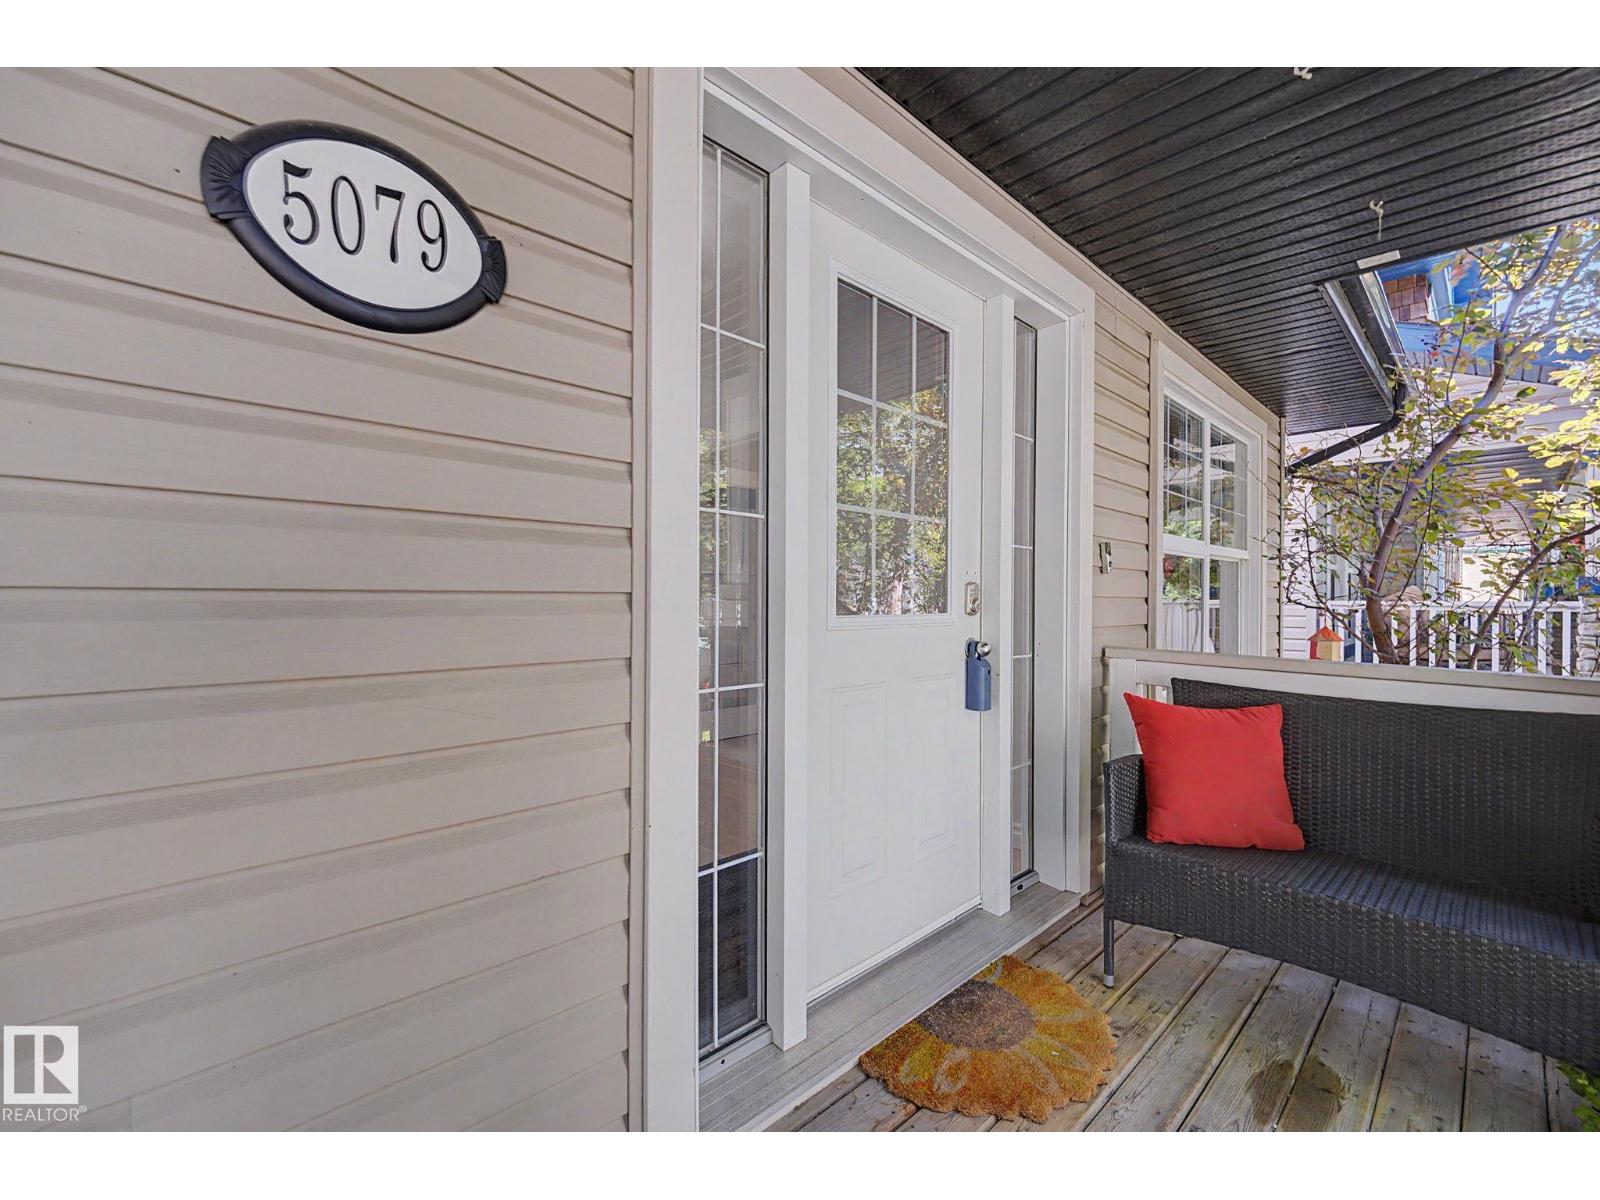
5079 THIBAULT WY NWEdmonton, AB T6R3J3
Due to the health concerns created by Coronavirus we are offering personal 1-1 online video walkthough tours where possible.
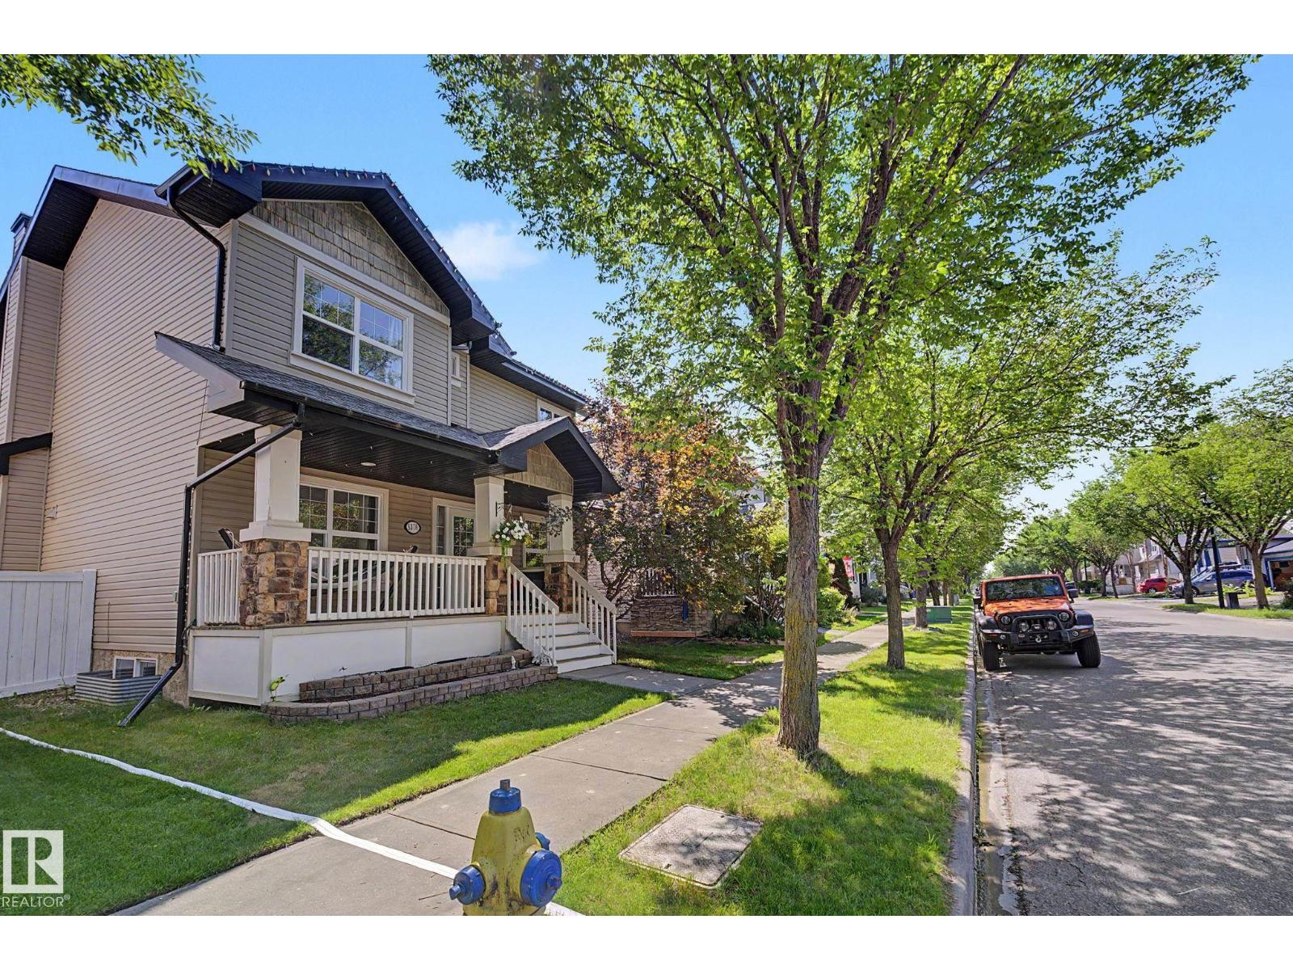
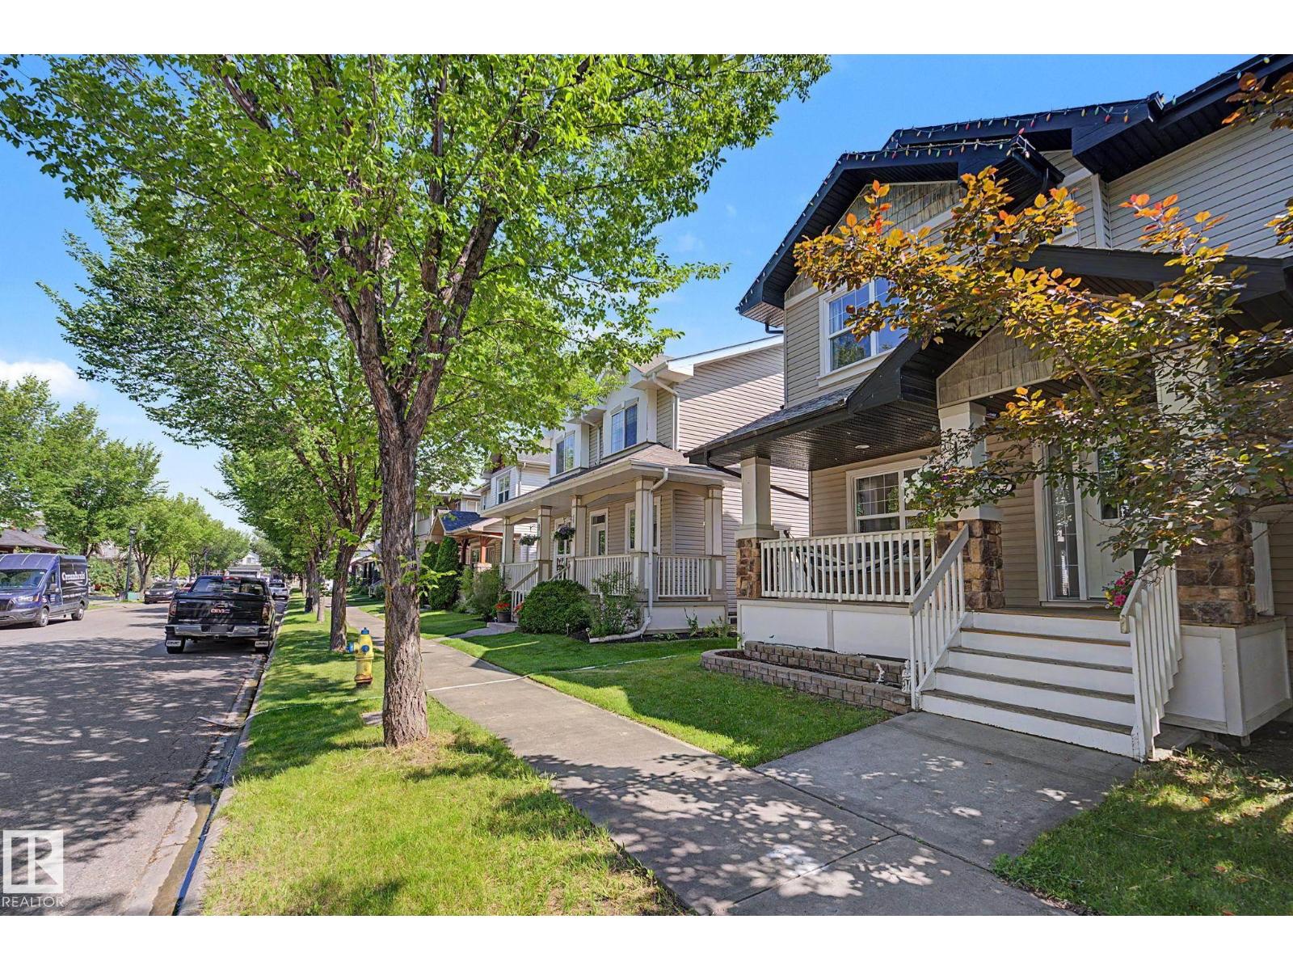
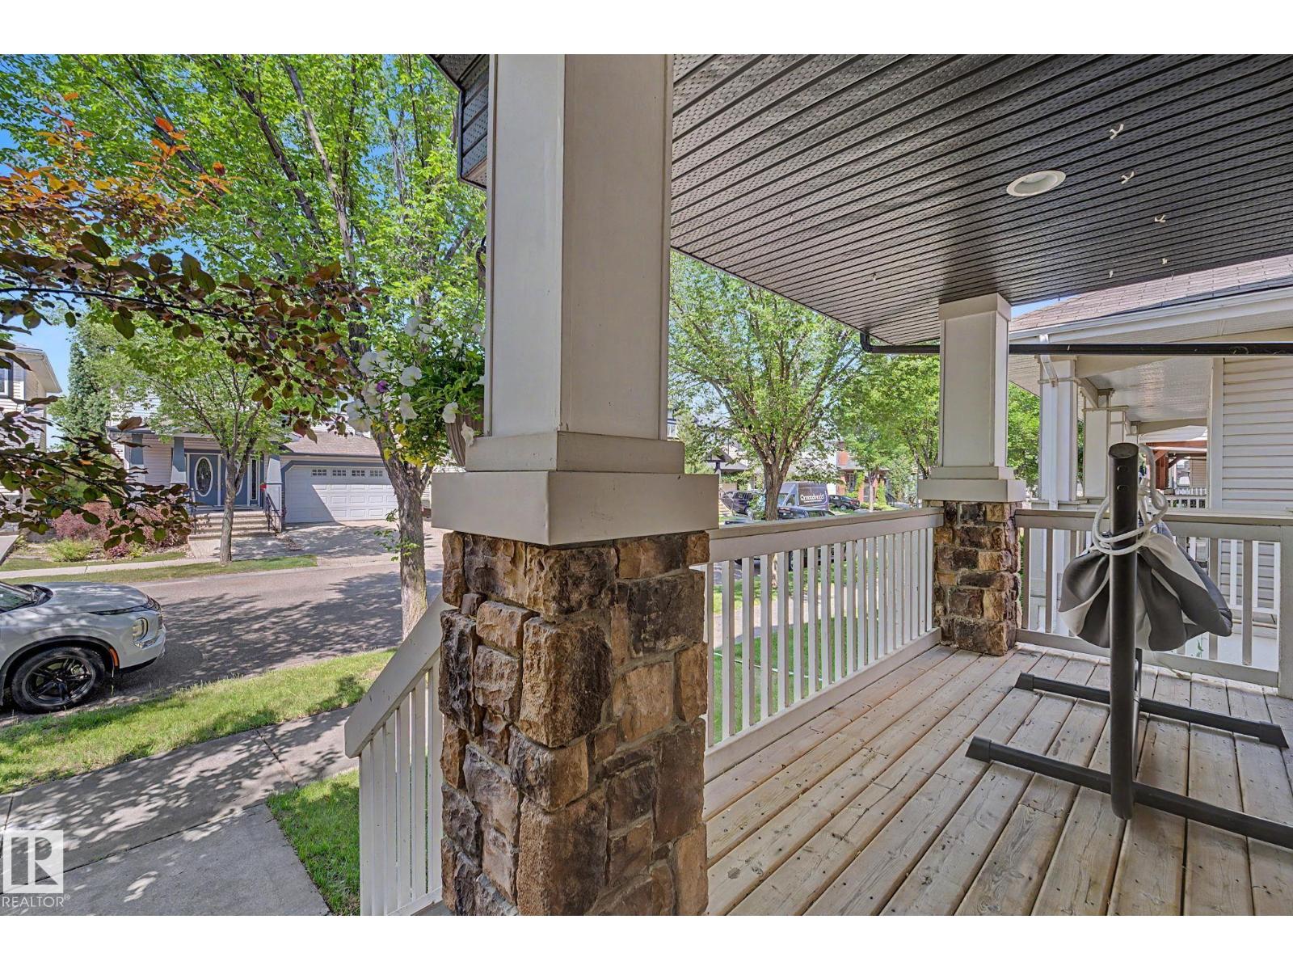
Welcome to the highly sought-after Terwillegar Towne! This spacious, well-maintained air-conditioned home with just over 1800 sq ft of living space on the upper 2 levels + a FF basement. Main flr features hardwood throughout w/carpet in the bdrm, formal dining rm, bright dining nook & living rm w/gas FP. Kitchen offers painted cabinetry & newer appliances. Mudrm features NEW washer/dryer, storage & 2-pc bath. Upstairs boasts NEW CARPET, a spacious primary retreat w/spa-inspired 5-pc ensuite featuring corner soaker tub, his & hers sinks, tiled corner shower & W/I closet. 2 additional generous bdrms & full bath complete this level. FF bsmt w/NEW CARPET offers a large rec rm, 5th bdrm & storage rm. Major upgrades include NEW A/C, furnace & HWT, plus shingles (2023)! Enjoy the large fully landscaped yard, spacious rear deck & dbl detached garage. Fantastic location within walking distance to Southwest Edmonton Farmers’ Market, Terwillegar Rec Centre, schools, parks, shopping & amenities. Move in & enjoy! (id:31684)
| 5 days ago | Listing updated with changes from the MLS® | |
| 2 weeks ago | Listing first seen on site |



The trademarks MLS®, Multiple Listing Service® and the associated logos are owned by The Canadian Real Estate Association (CREA) and identify the quality of services provided by real estate professionals who are members of CREA. Used under license.
The trademarks REALTOR®, REALTORS®, and the REALTOR® logo are controlled by The Canadian Real Estate Association (CREA) and identify real estate professionals who are members of CREA. These trademarks are owned or controlled by The Canadian Real Estate Association (CREA) and identify real estate professionals who are members of CREA (REALTOR®) and/or the quality of services they provide (MLS®).
This REALTOR.ca listing content is owned and licensed by REALTOR® members of The Canadian Real Estate Association.