


6276 180 AV NWEdmonton, AB T5Y4L8
Due to the health concerns created by Coronavirus we are offering personal 1-1 online video walkthough tours where possible.
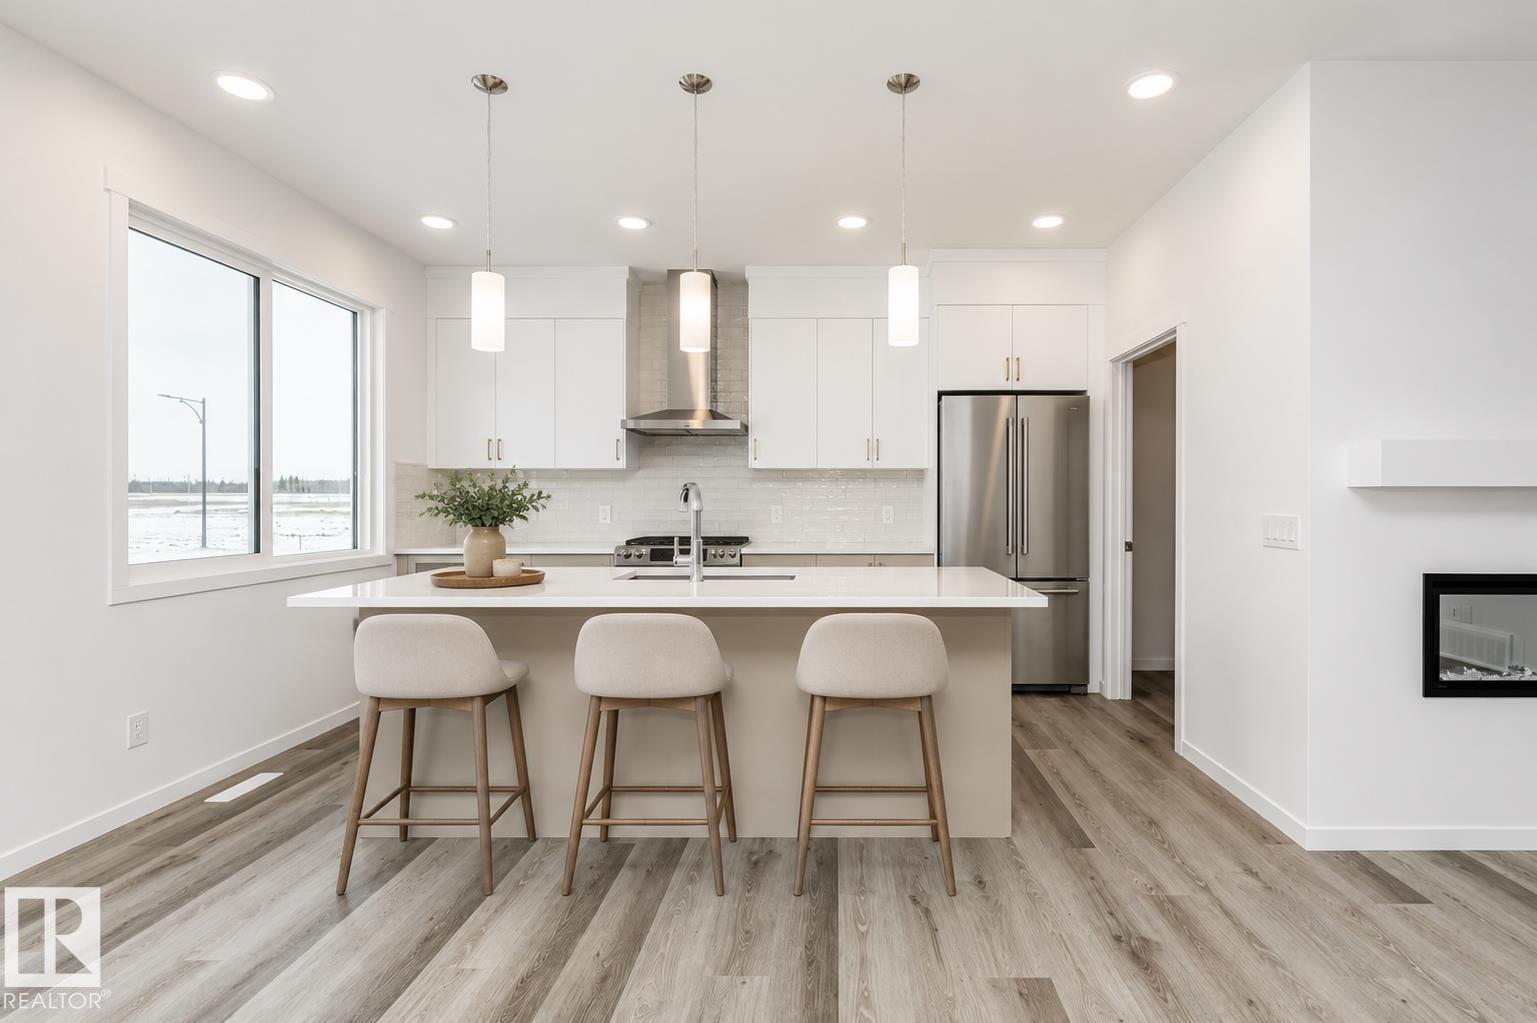
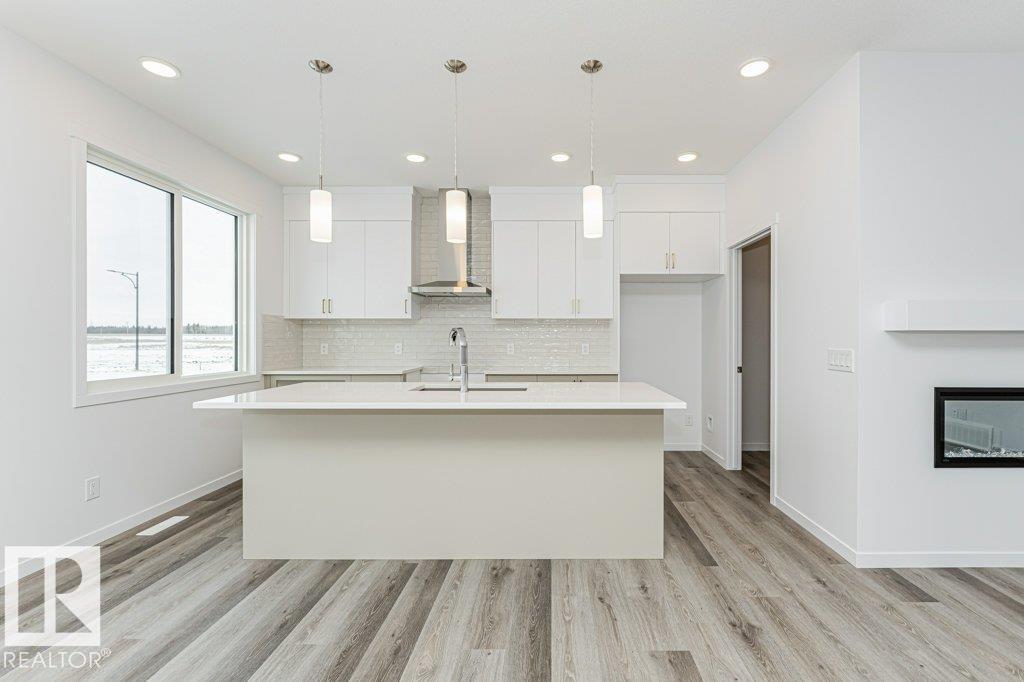
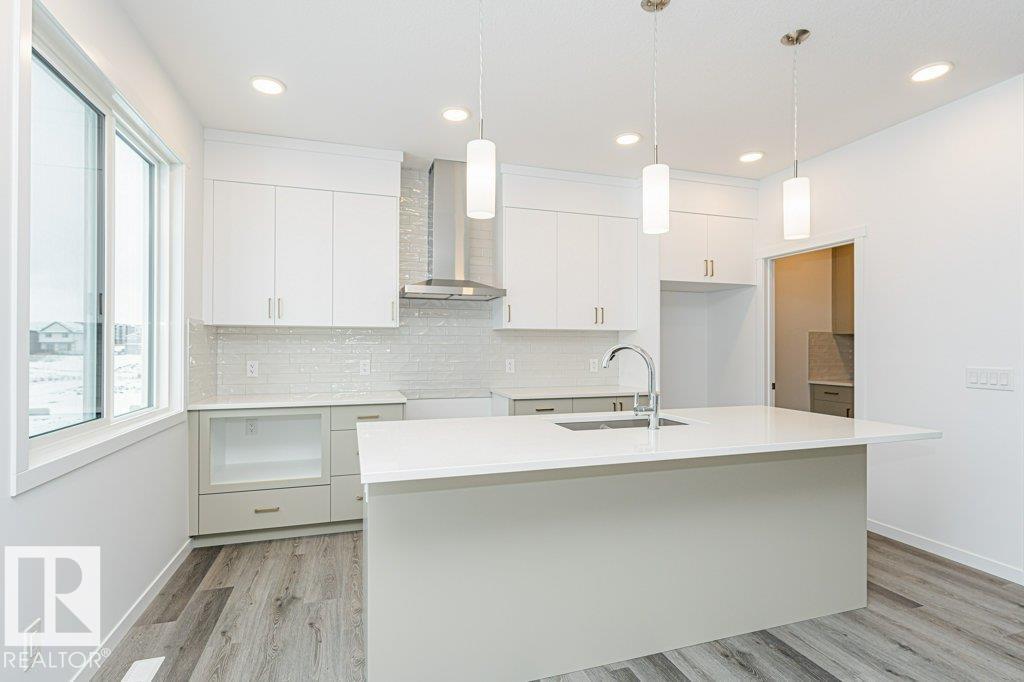
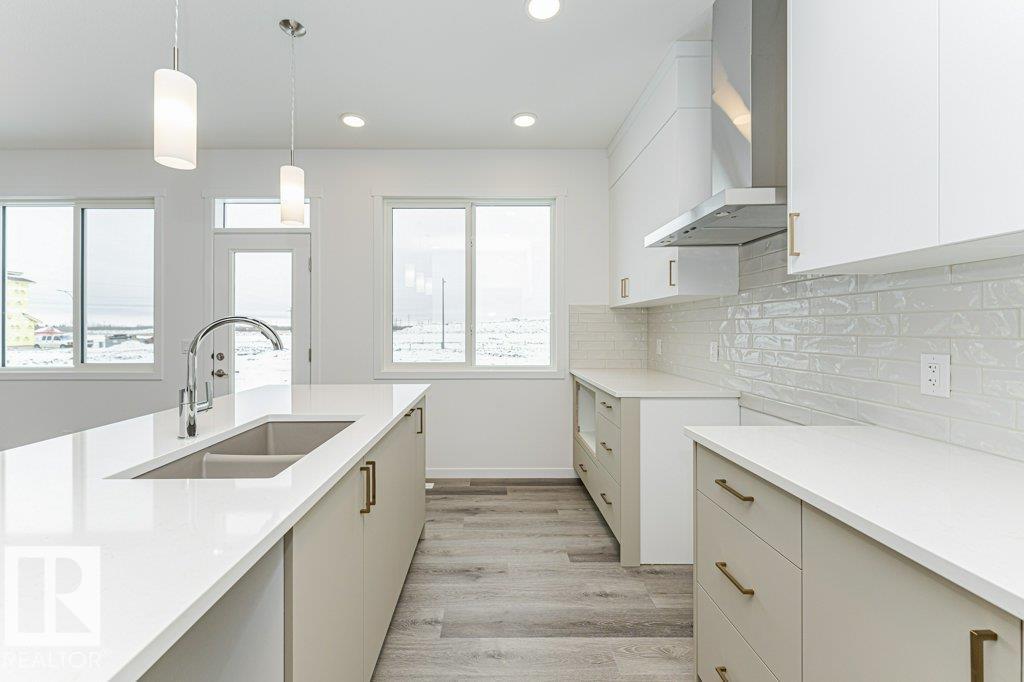
Welcome to this beautifully designed quick possession home community of McConachie. Offering 1,825 sq. ft. of living space, this home blends modern finishes with everyday functionality. The bright open-concept main floor features 9-foot ceilings, luxury vinyl plank flooring, and a spacious living and dining area that flows into the upgraded kitchen that includes a spice kitchen, complete with quartz countertops, stainless steel appliances, and a large island. Upstairs, you'll find a central bonus room, convenient second-floor laundry, and three spacious bedrooms including a private primary suite with a walk-in closet and ensuite. Additional highlights include a side entrance, double attached garage, triple-pane windows, a high-efficiency furnace, HRV system, and quality finishes throughout. Ideally located close to parks, schools, walking trails, shopping, and major commuter routes, this home is the perfect blend of style, comfort and convenience. (id:31684)
| yesterday | Listing updated with changes from the MLS® | |
| yesterday | Listing first seen on site |



The trademarks MLS®, Multiple Listing Service® and the associated logos are owned by The Canadian Real Estate Association (CREA) and identify the quality of services provided by real estate professionals who are members of CREA. Used under license.
The trademarks REALTOR®, REALTORS®, and the REALTOR® logo are controlled by The Canadian Real Estate Association (CREA) and identify real estate professionals who are members of CREA. These trademarks are owned or controlled by The Canadian Real Estate Association (CREA) and identify real estate professionals who are members of CREA (REALTOR®) and/or the quality of services they provide (MLS®).
This REALTOR.ca listing content is owned and licensed by REALTOR® members of The Canadian Real Estate Association.