


#412 9503 101 AV NWEdmonton, AB T5H 4R1
Due to the health concerns created by Coronavirus we are offering personal 1-1 online video walkthough tours where possible.
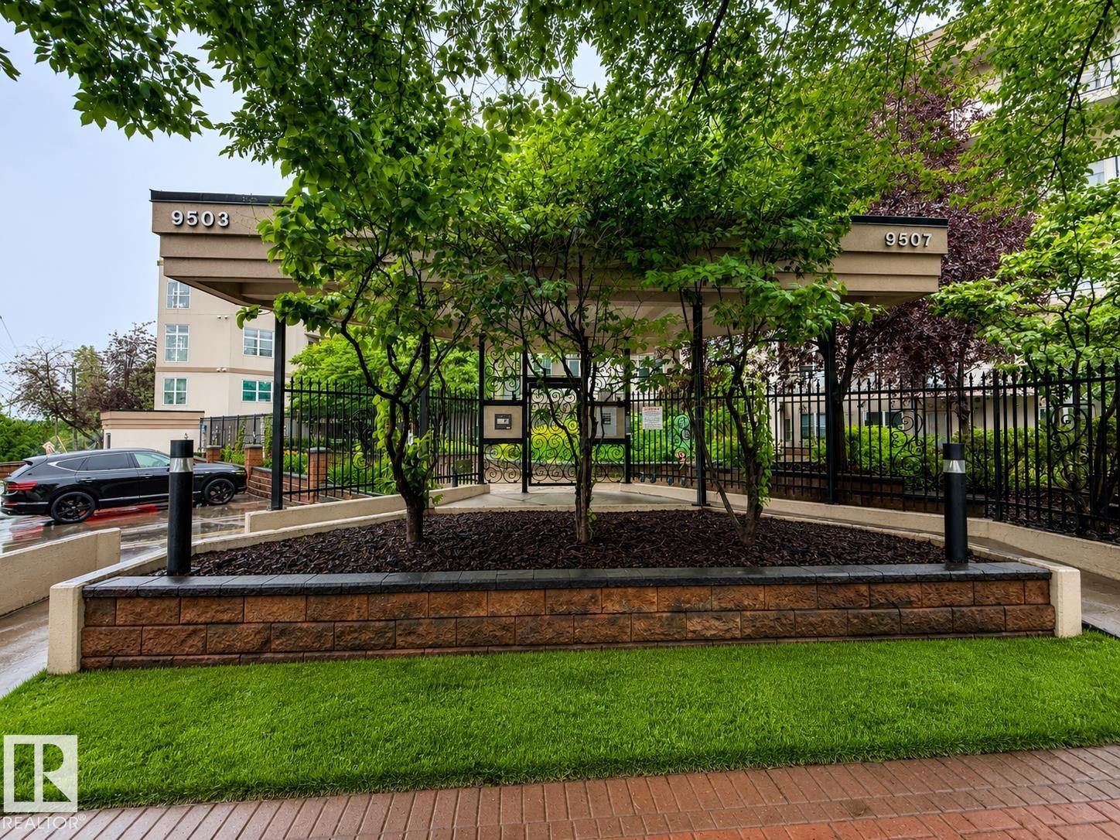
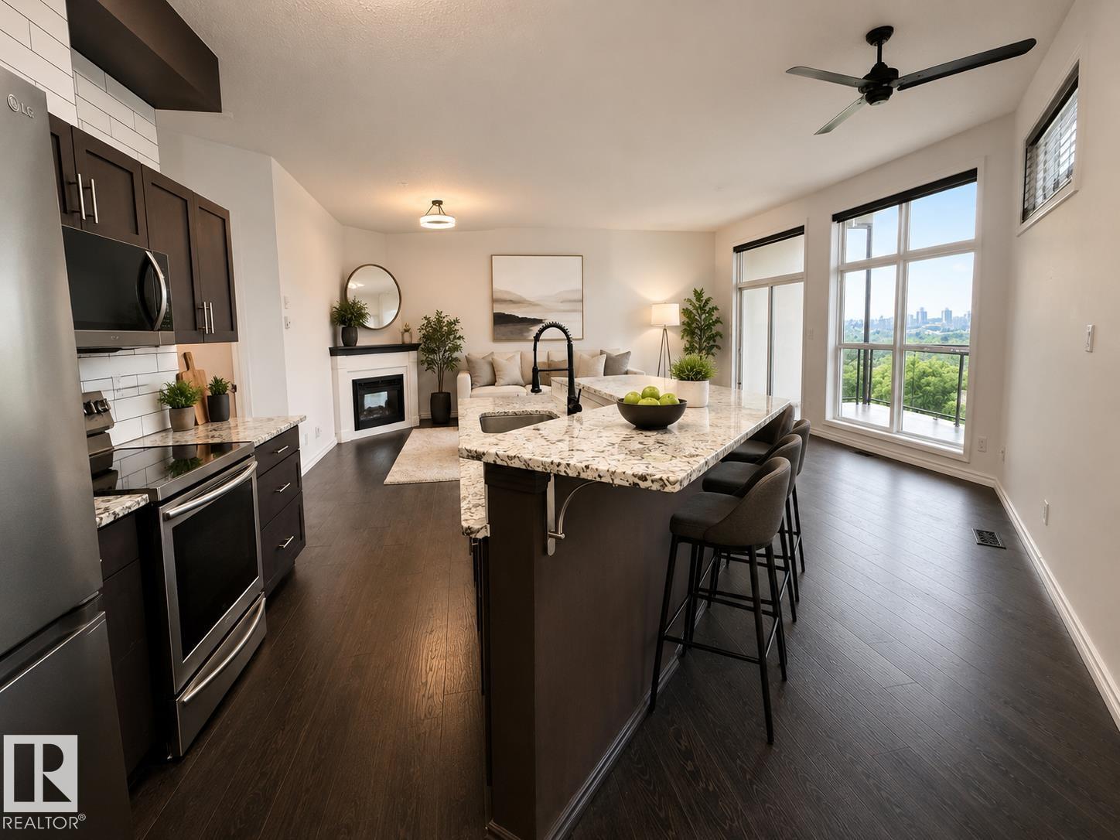
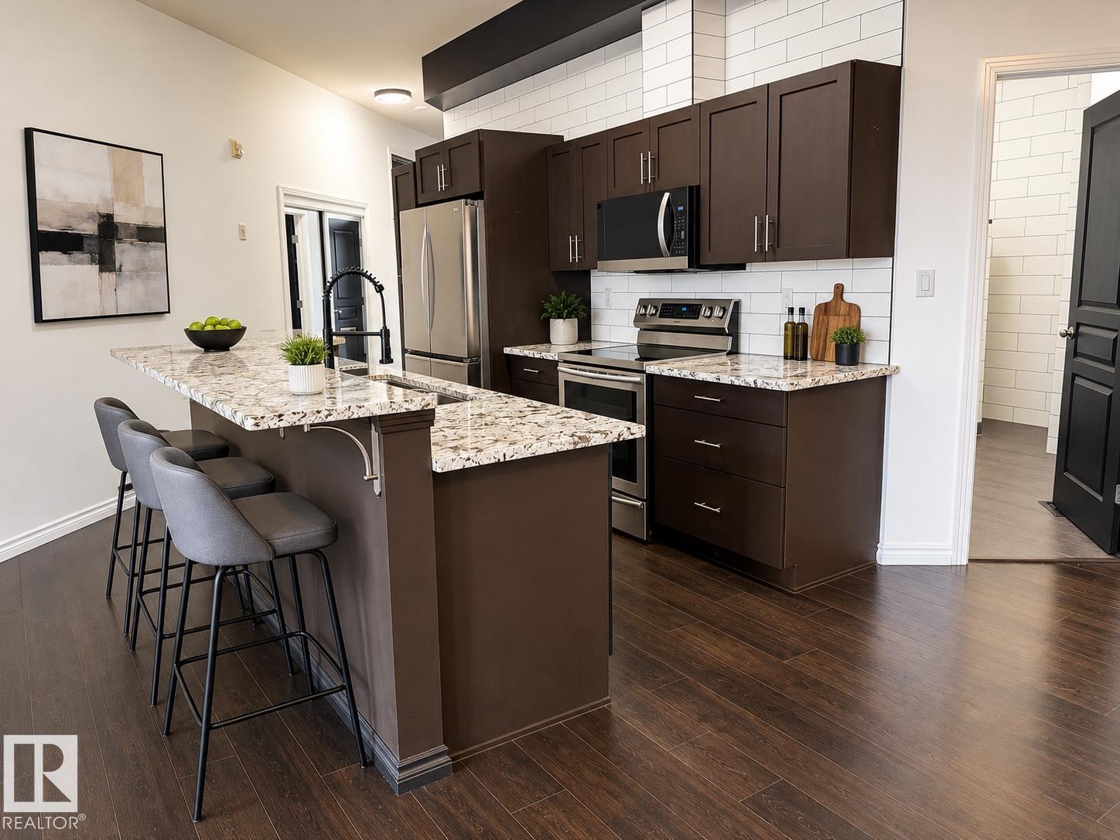
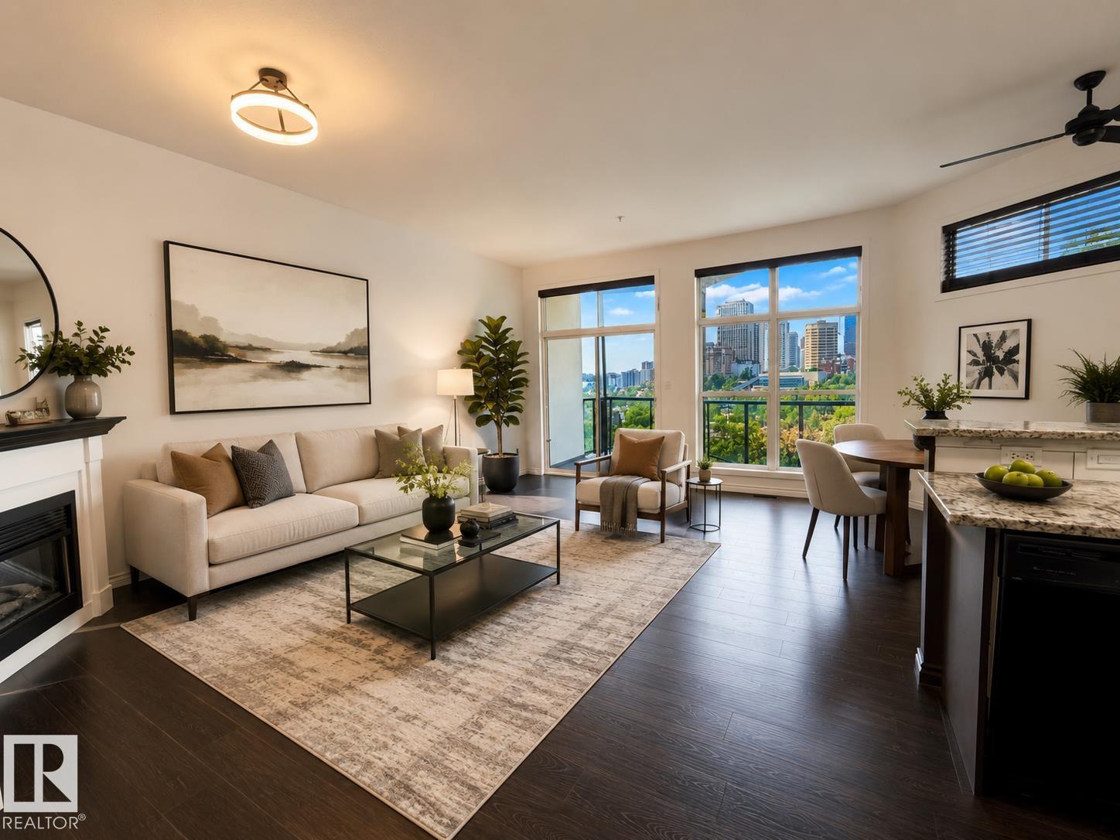
Enjoy breathtaking panoramic river valley views from this beautifully updated and meticulously maintained 2-bedroom condo. Move-in ready with over $50,000 in recent upgrades, including a renovated kitchen and bathroom, hardwood flooring, new appliances, furnace, central air conditioning, and Hunter Douglas remote-controlled blinds. The open-concept layout features 10-foot ceilings, expansive windows, a spacious living room with a corner electric fireplace, and a stunning kitchen with granite countertops, a large island, and abundant cabinetry. Step onto the private balcony with a gas BBQ hookup and take in the spectacular views. Heated underground parking completes this exceptional home in an outstanding location. (id:31684)
| 19 hours ago | Listing updated with changes from the MLS® | |
| a month ago | Listing first seen on site |



The trademarks MLS®, Multiple Listing Service® and the associated logos are owned by The Canadian Real Estate Association (CREA) and identify the quality of services provided by real estate professionals who are members of CREA. Used under license.
The trademarks REALTOR®, REALTORS®, and the REALTOR® logo are controlled by The Canadian Real Estate Association (CREA) and identify real estate professionals who are members of CREA. These trademarks are owned or controlled by The Canadian Real Estate Association (CREA) and identify real estate professionals who are members of CREA (REALTOR®) and/or the quality of services they provide (MLS®).
This REALTOR.ca listing content is owned and licensed by REALTOR® members of The Canadian Real Estate Association.