


8817 91 ST NWEdmonton, AB T6C3N3
Due to the health concerns created by Coronavirus we are offering personal 1-1 online video walkthough tours where possible.
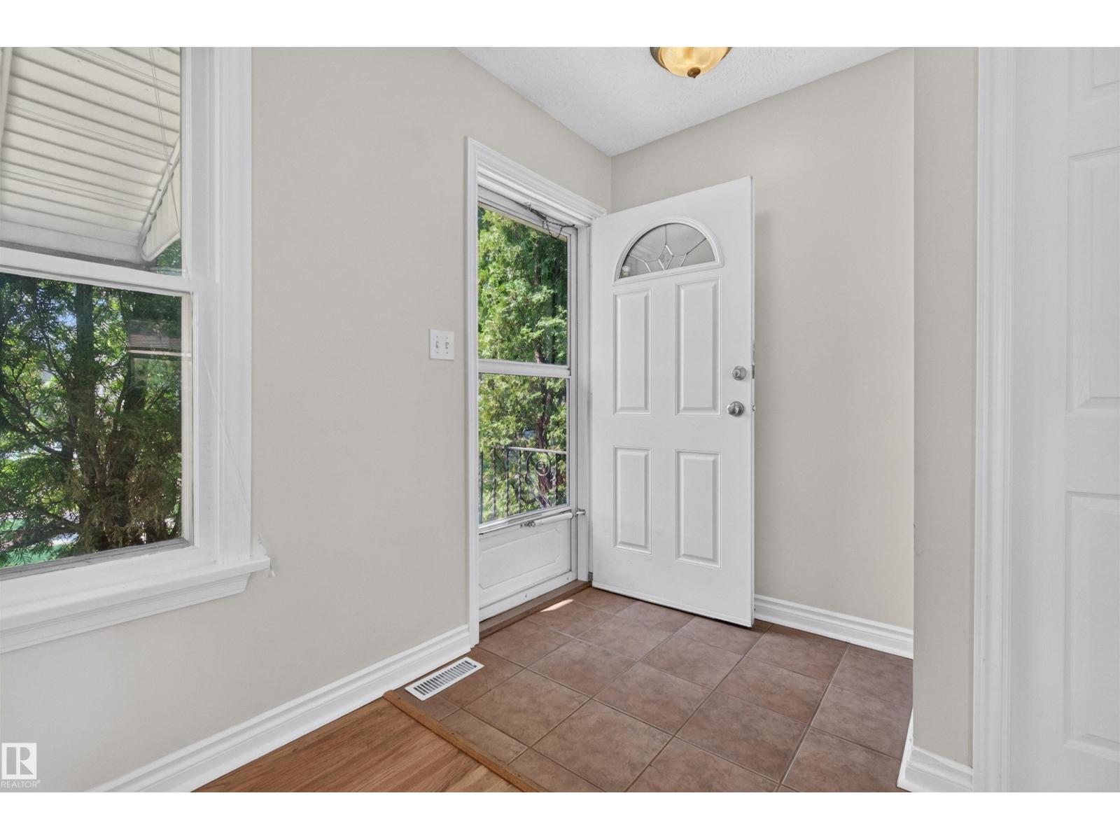
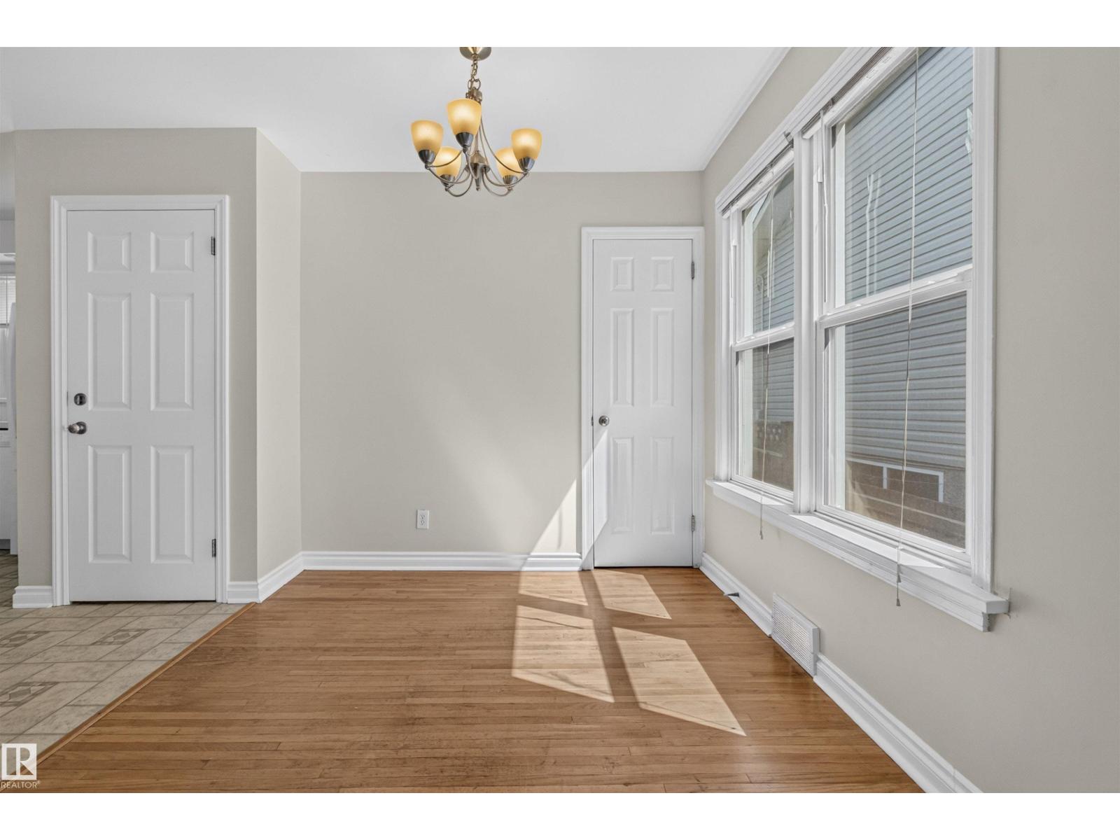
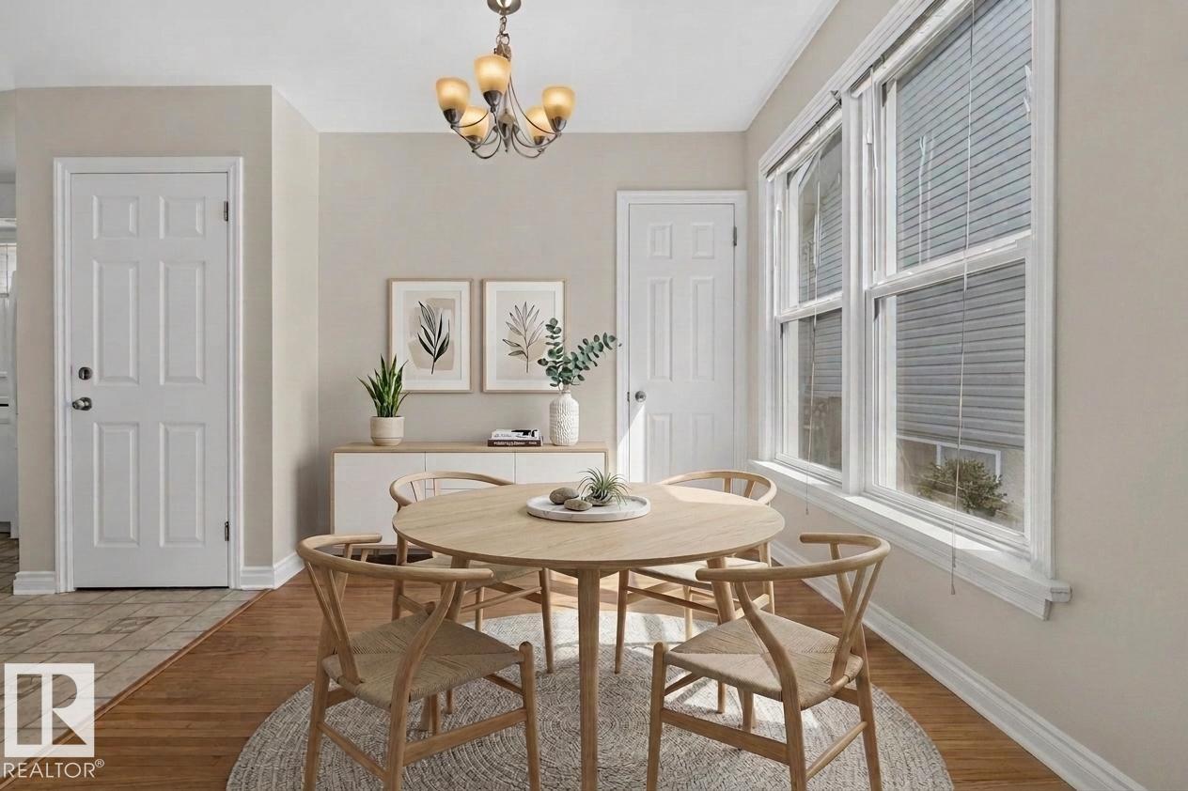
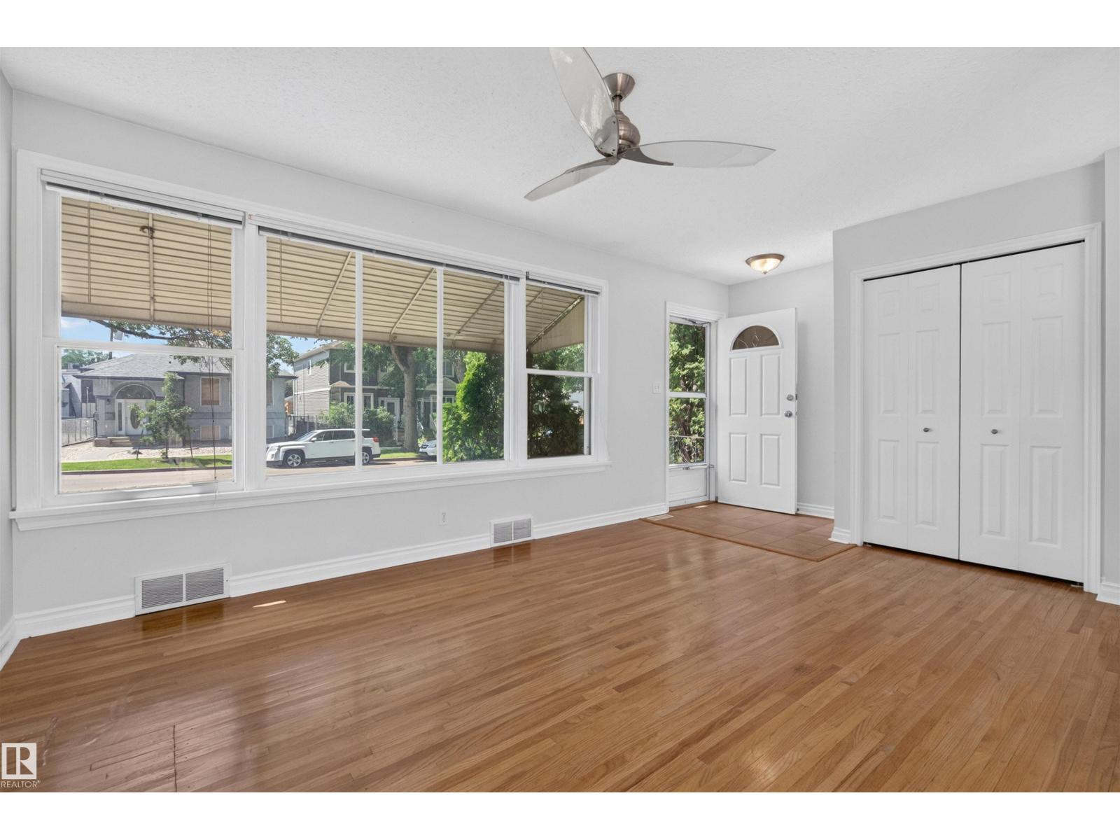
This 5 bedroom, 2 bathroom bungalow in Bonnie Doon comes with a second kitchen and separate entrance, and sits on a rare 50 by 122 foot lot. Bonnie Doon has a way of pulling people in and keeping them there, and once you see this place you'll understand why. The second kitchen and separate entrance give you flexibility from day one. Step outside and everything you'd want is close by with Café Bicyclette, The Colombian, & Duggan's Boundary just moments away. Also quick access to the Bonnie Doon LRT, Faculté Saint-Jean, and the river valley trails whenever you need to get outside. It works for a first time buyer who wants to put down roots and grow into the space, and it works just as well for an investor or developer who sees what a 50 foot lot in a walkable, transit connected neighbourhood is worth. Come see it and figure out which path makes sense for you. (id:31684)
| 7 days ago | Listing updated with changes from the MLS® | |
| a week ago | Listing first seen on site |



The trademarks MLS®, Multiple Listing Service® and the associated logos are owned by The Canadian Real Estate Association (CREA) and identify the quality of services provided by real estate professionals who are members of CREA. Used under license.
The trademarks REALTOR®, REALTORS®, and the REALTOR® logo are controlled by The Canadian Real Estate Association (CREA) and identify real estate professionals who are members of CREA. These trademarks are owned or controlled by The Canadian Real Estate Association (CREA) and identify real estate professionals who are members of CREA (REALTOR®) and/or the quality of services they provide (MLS®).
This REALTOR.ca listing content is owned and licensed by REALTOR® members of The Canadian Real Estate Association.