


15603 122 ST NWEdmonton, AB T5X2V7
Due to the health concerns created by Coronavirus we are offering personal 1-1 online video walkthough tours where possible.
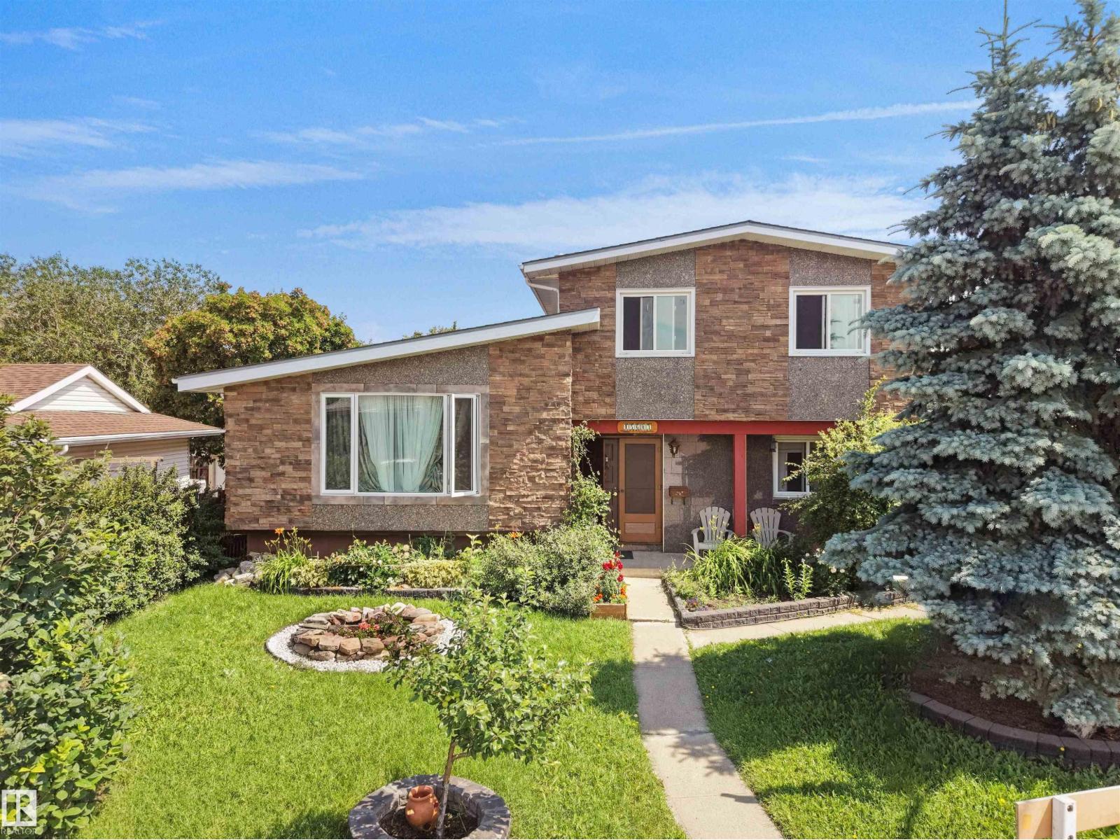
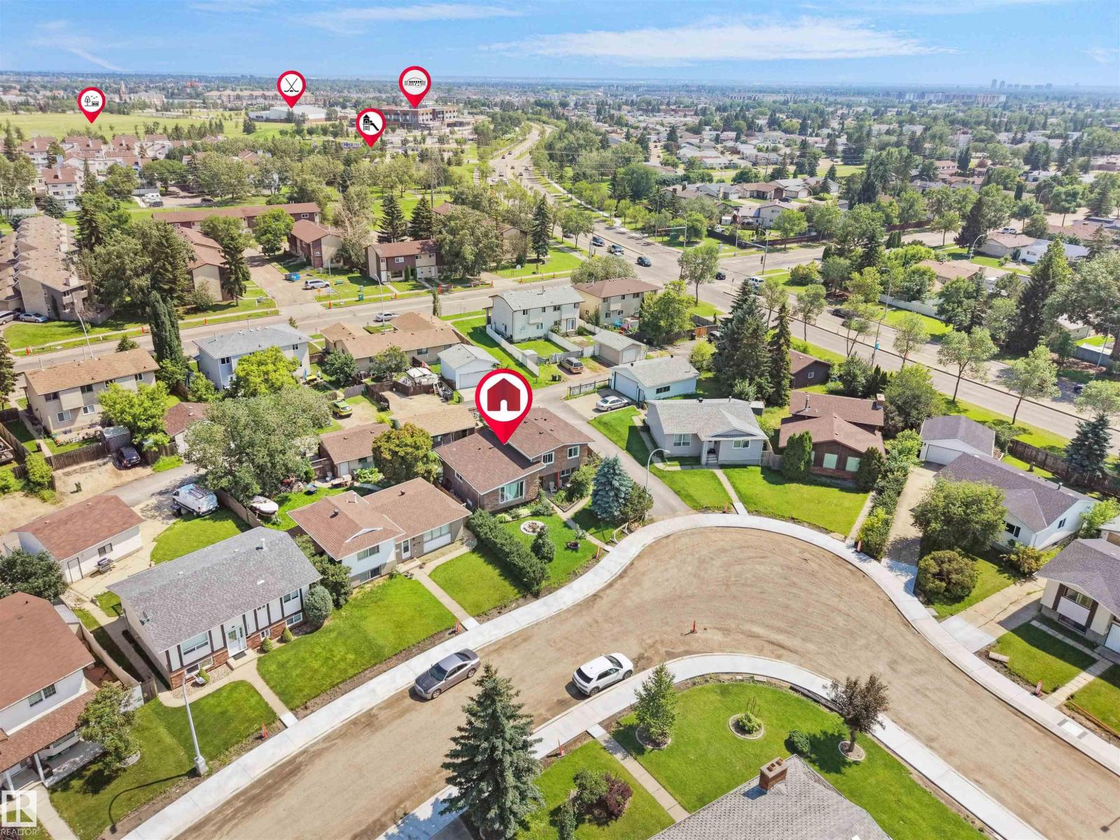
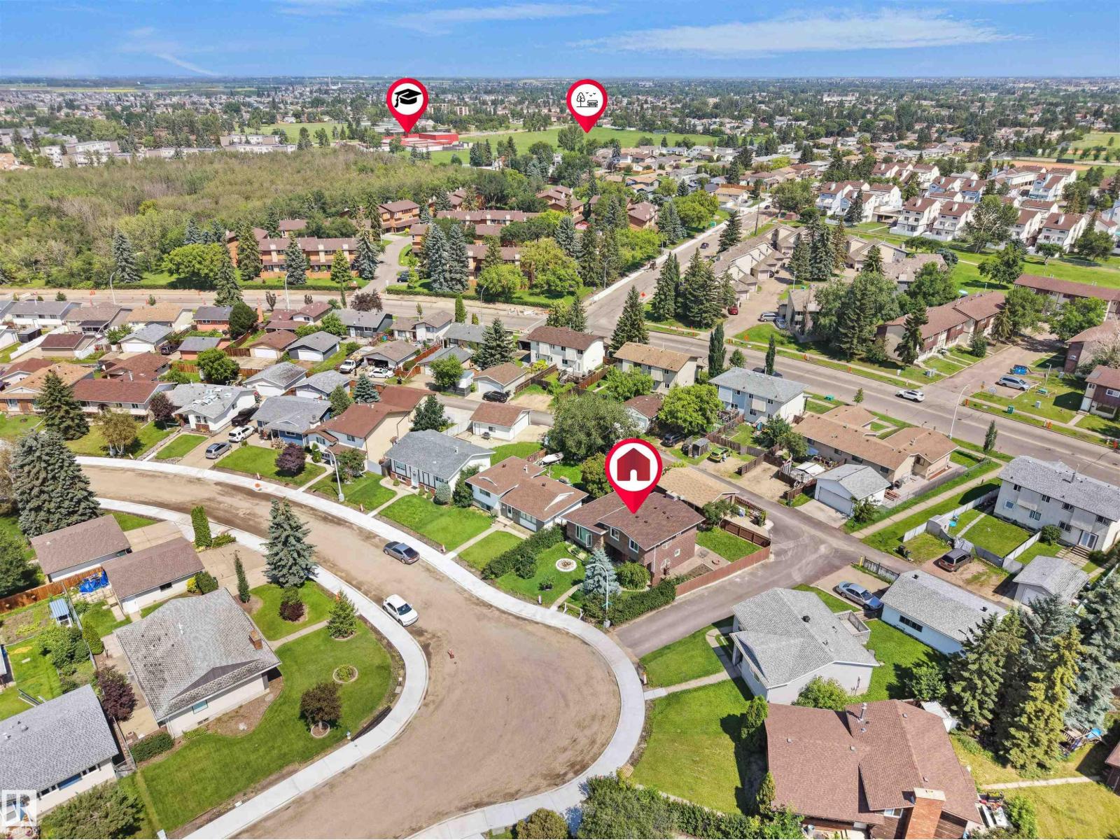
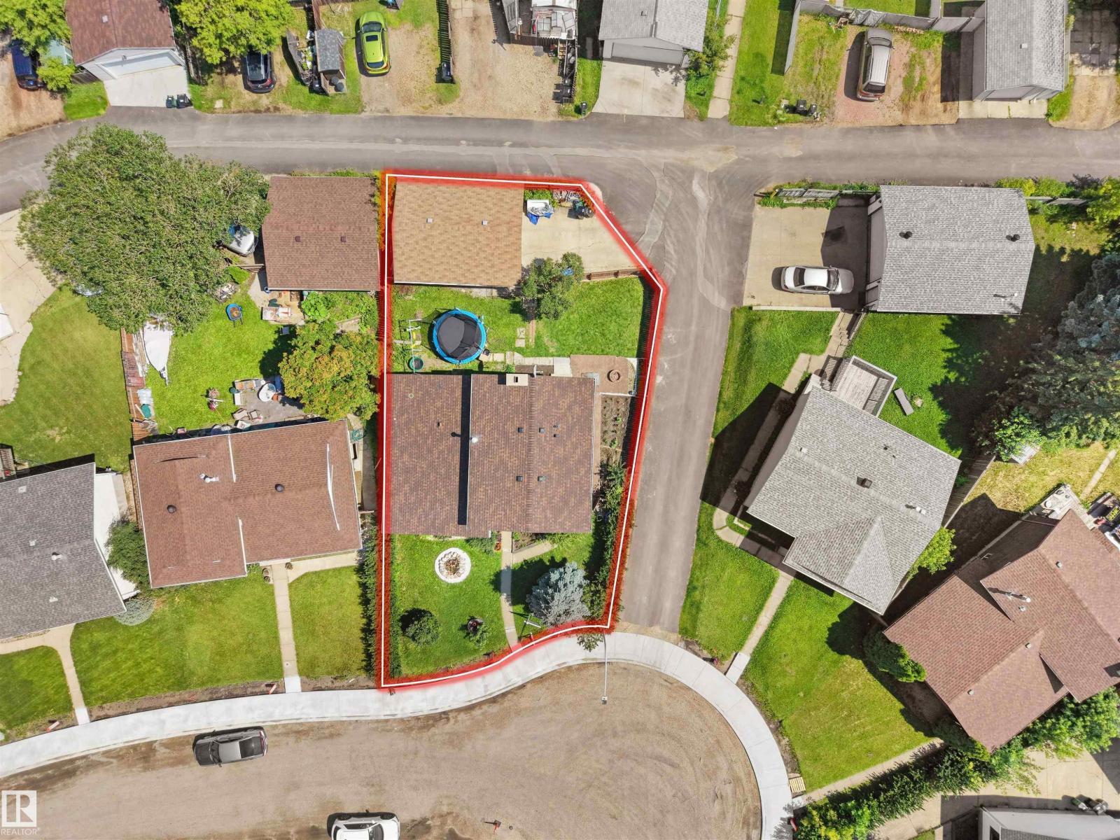
Beautifully renovated 4-level split in the sought-after community of Dunluce! Offering 5 bedrooms, 4 bathrooms, and an exceptional family-friendly layout, this move-in-ready home is packed with style and space. Bright, open living areas showcase modern finishes throughout, while the updated kitchen features ample cabinetry and workspace for everyday living and entertaining. Multiple living spaces provide endless flexibility for a family room, games room, home office, or guest retreat. The striking stone and granite exterior delivers outstanding curb appeal, complemented by an oversized double detached garage with plenty of room for vehicles, storage, and hobbies. Ideally located close to schools, parks, shopping, transit, and major roadways, this is the perfect opportunity to own a beautifully updated home in one of North Edmonton's most desirable neighbourhoods! (id:31684)
| yesterday | Listing updated with changes from the MLS® | |
| 2 days ago | Listing first seen on site |



The trademarks MLS®, Multiple Listing Service® and the associated logos are owned by The Canadian Real Estate Association (CREA) and identify the quality of services provided by real estate professionals who are members of CREA. Used under license.
The trademarks REALTOR®, REALTORS®, and the REALTOR® logo are controlled by The Canadian Real Estate Association (CREA) and identify real estate professionals who are members of CREA. These trademarks are owned or controlled by The Canadian Real Estate Association (CREA) and identify real estate professionals who are members of CREA (REALTOR®) and/or the quality of services they provide (MLS®).
This REALTOR.ca listing content is owned and licensed by REALTOR® members of The Canadian Real Estate Association.