


46 Maple TC NWEdmonton, AB T6P1H6
Due to the health concerns created by Coronavirus we are offering personal 1-1 online video walkthough tours where possible.
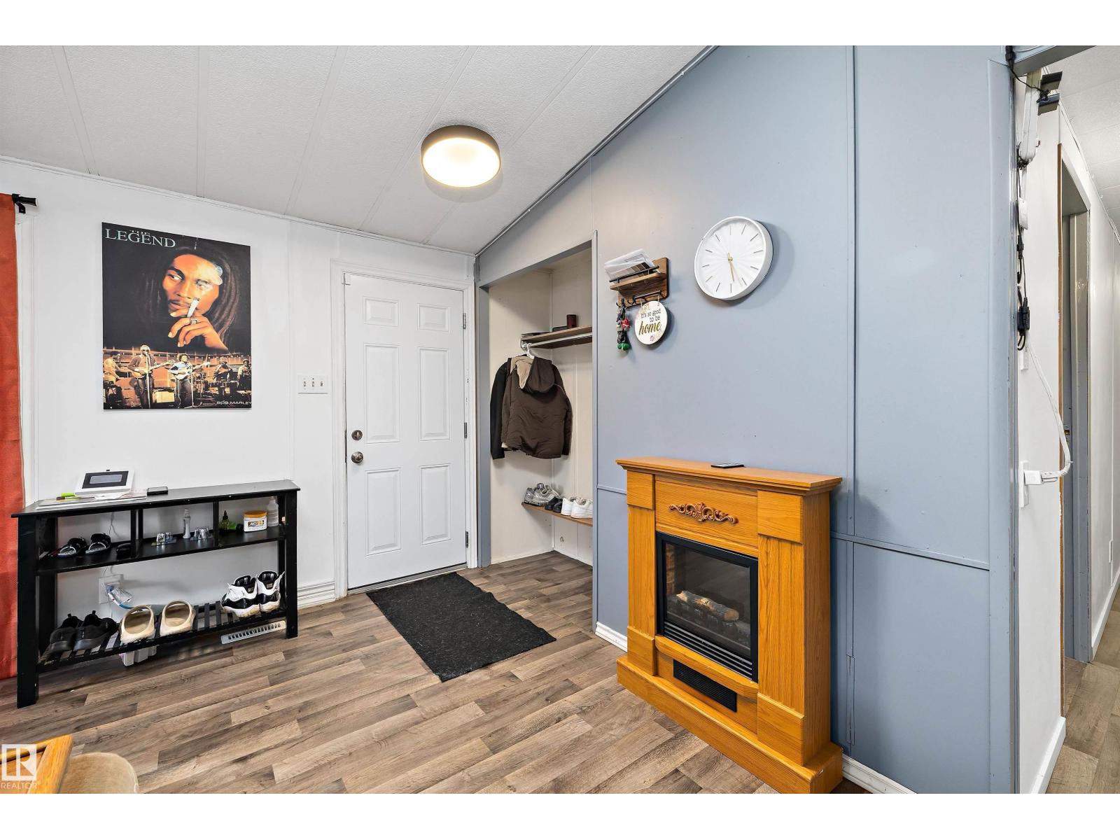
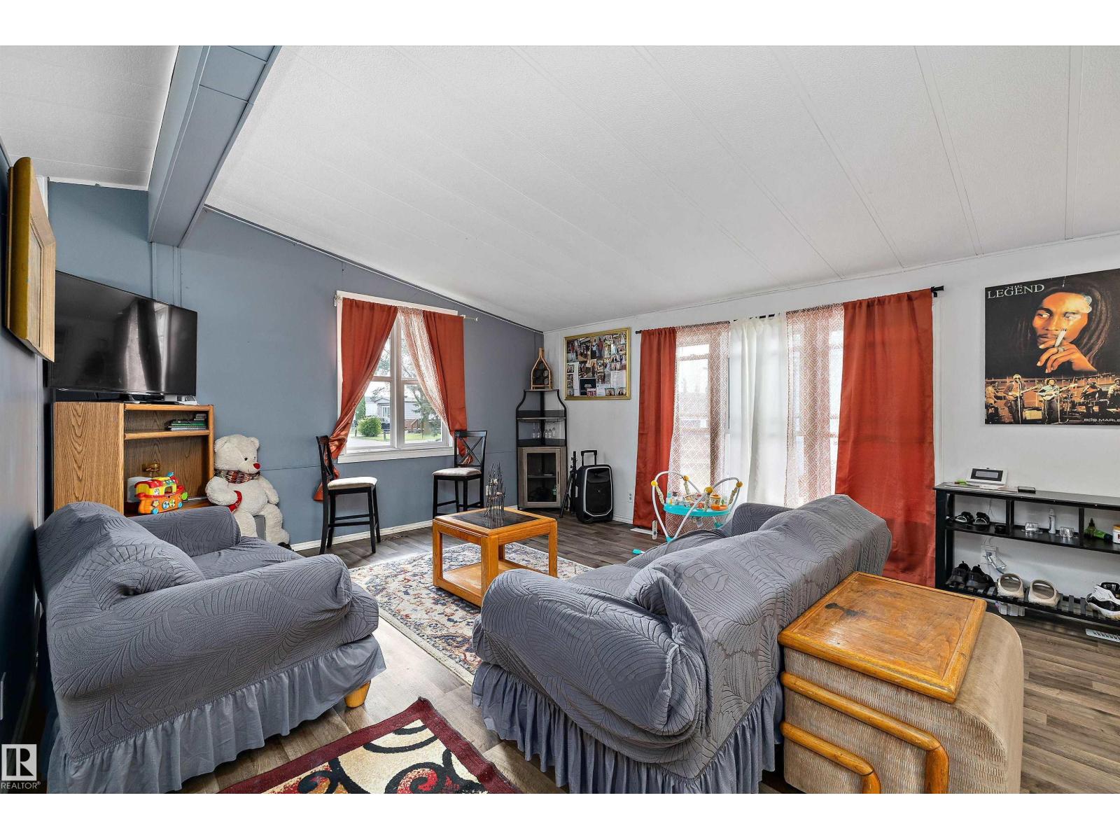
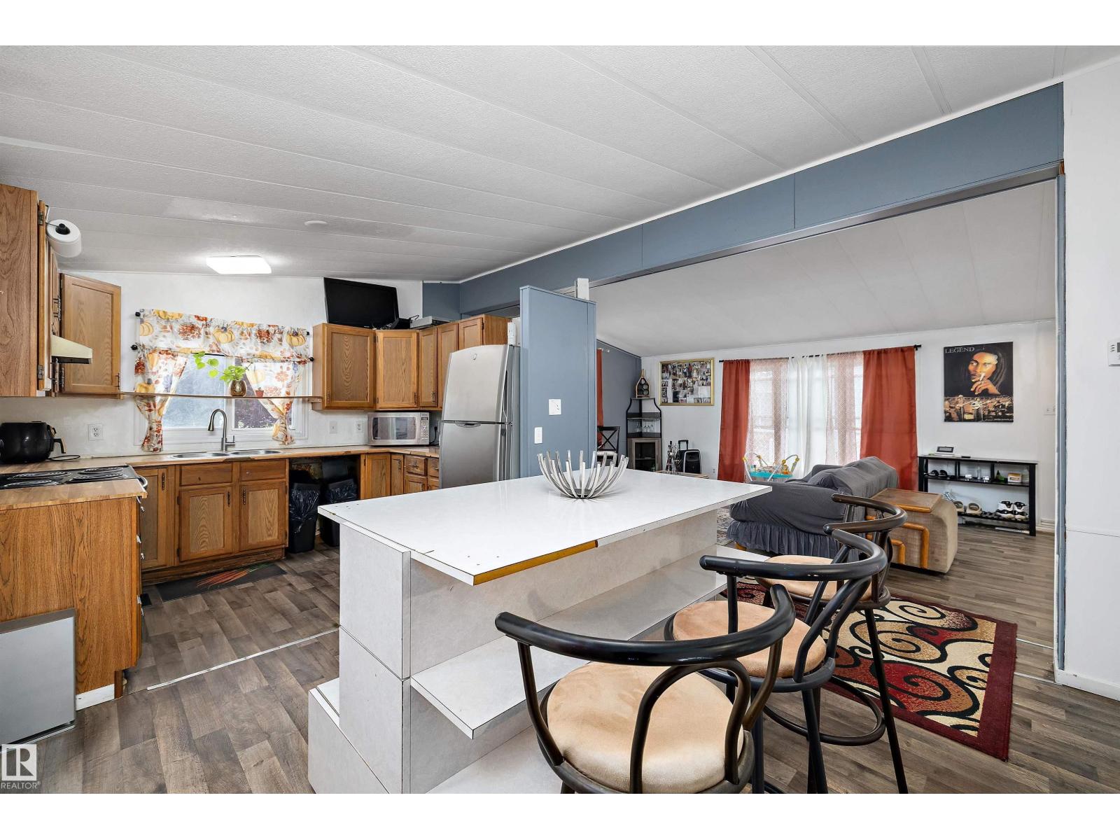
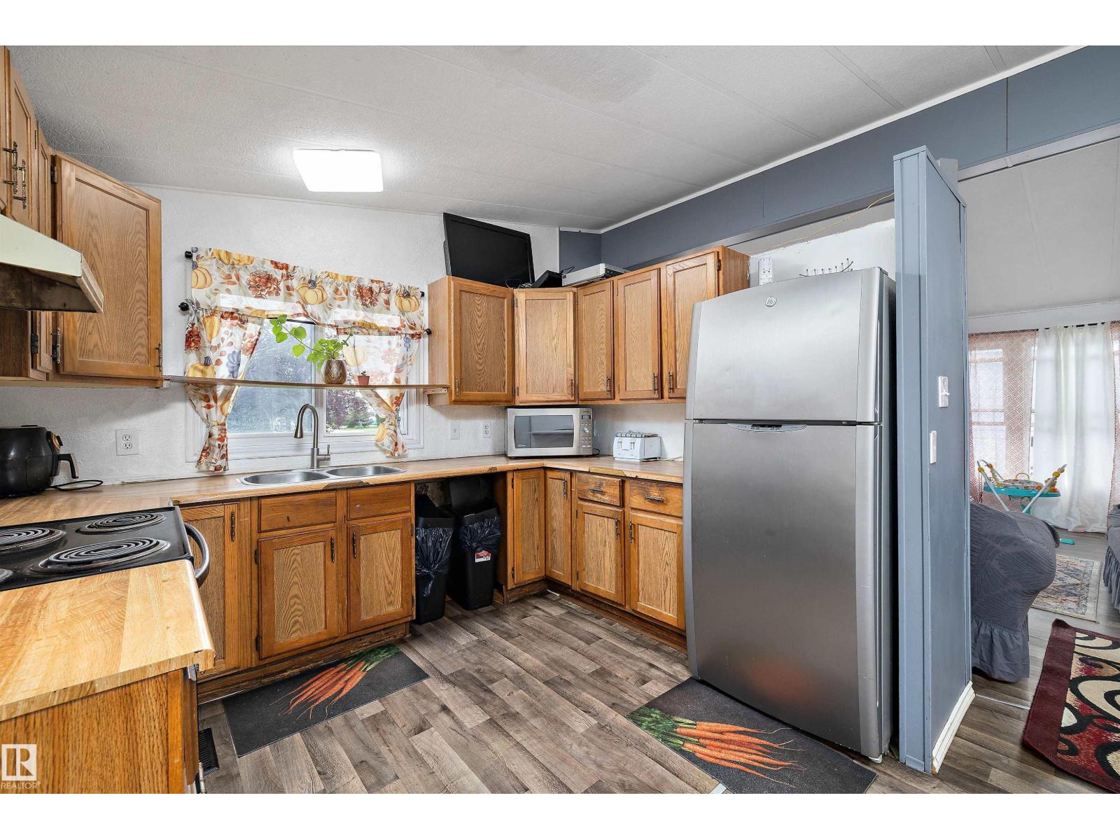
STOP RENTING and start building equity! This affordable, move-in ready 3-bedroom double wide in family-friendly Maple Ridge delivers exceptional value on a HUGE fenced lot with parking for 3 vehicles. Freshly painted inside and out and meticulously maintained, it features vaulted ceilings, updated living room flooring, vinyl windows, custom island, furnace 2022, hot water tank 2024, large mudroom/laundry room, updated siding, a spacious primary suite with full ensuite, and a convenient main bath with dual access. Step outside to a large deck, additional side deck, fire pit, and new 8’x22’ storage shed—perfect for relaxing, entertaining, and extra storage. Maple Ridge offers school bus pick-up, multiple parks and playgrounds, plus the convenience of an on-site restaurant and gas station. Space, comfort, and affordability come together in one outstanding package. Big lot. Great condition. Outstanding value. Now all it needs is you. (id:31684)
| 2 weeks ago | Listing updated with changes from the MLS® | |
| 2 weeks ago | Listing first seen on site |



The trademarks MLS®, Multiple Listing Service® and the associated logos are owned by The Canadian Real Estate Association (CREA) and identify the quality of services provided by real estate professionals who are members of CREA. Used under license.
The trademarks REALTOR®, REALTORS®, and the REALTOR® logo are controlled by The Canadian Real Estate Association (CREA) and identify real estate professionals who are members of CREA. These trademarks are owned or controlled by The Canadian Real Estate Association (CREA) and identify real estate professionals who are members of CREA (REALTOR®) and/or the quality of services they provide (MLS®).
This REALTOR.ca listing content is owned and licensed by REALTOR® members of The Canadian Real Estate Association.