


11607 137 AV NWEdmonton, AB T5E 1Z6
Due to the health concerns created by Coronavirus we are offering personal 1-1 online video walkthough tours where possible.
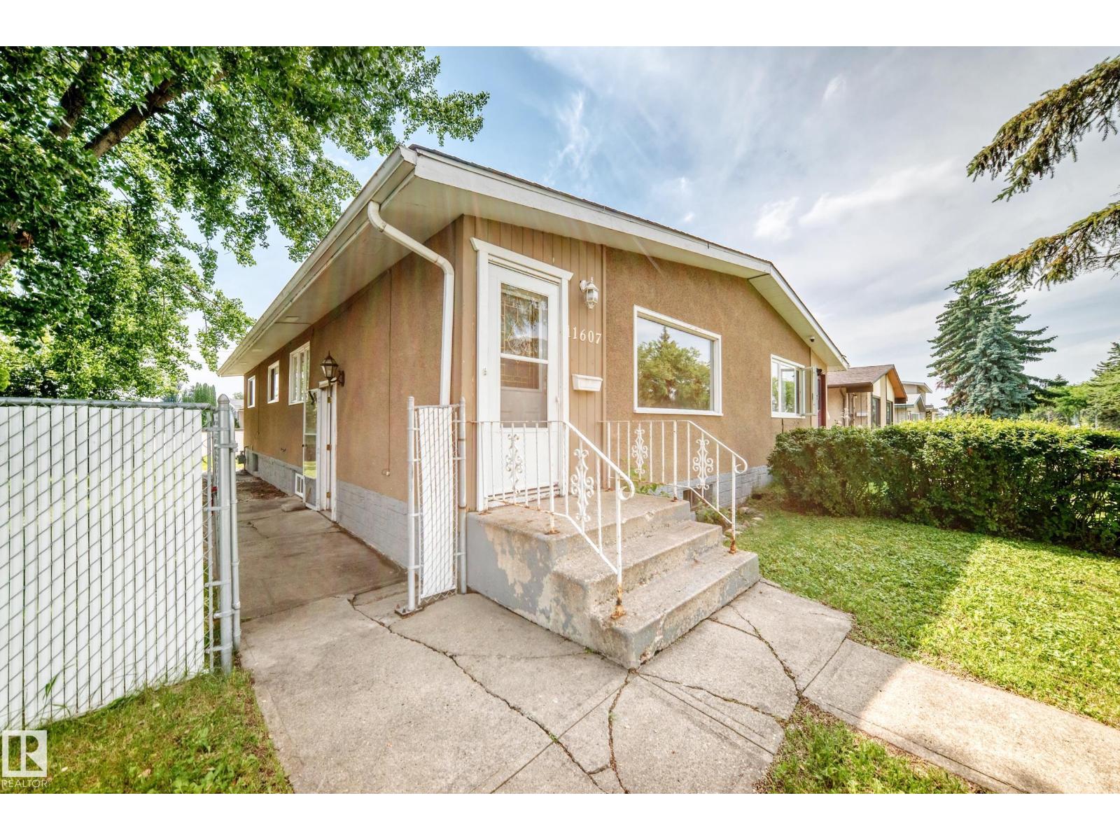
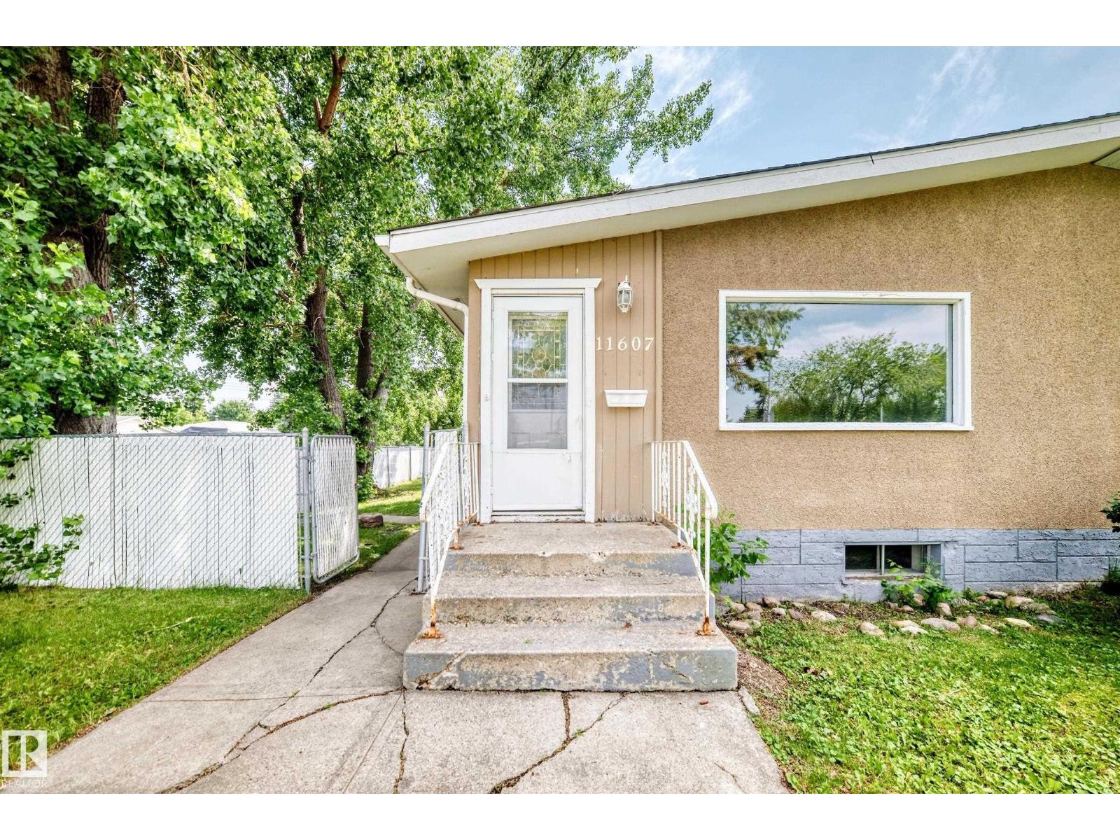
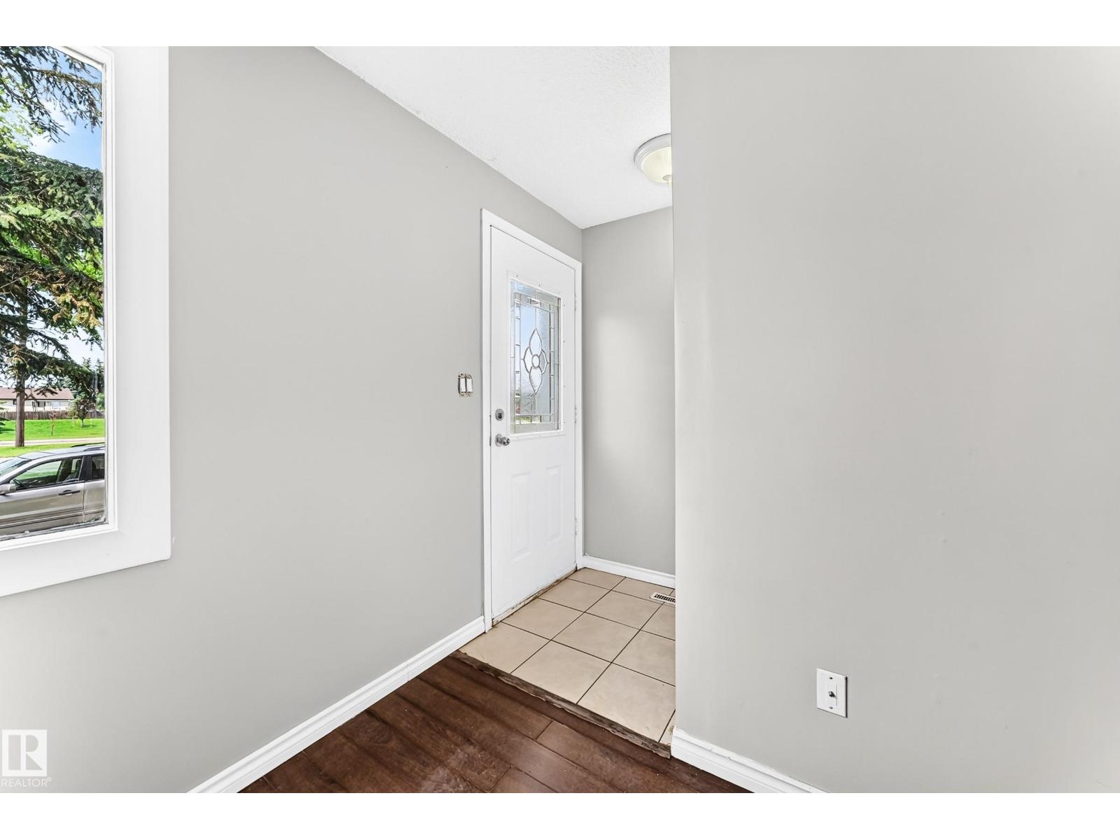
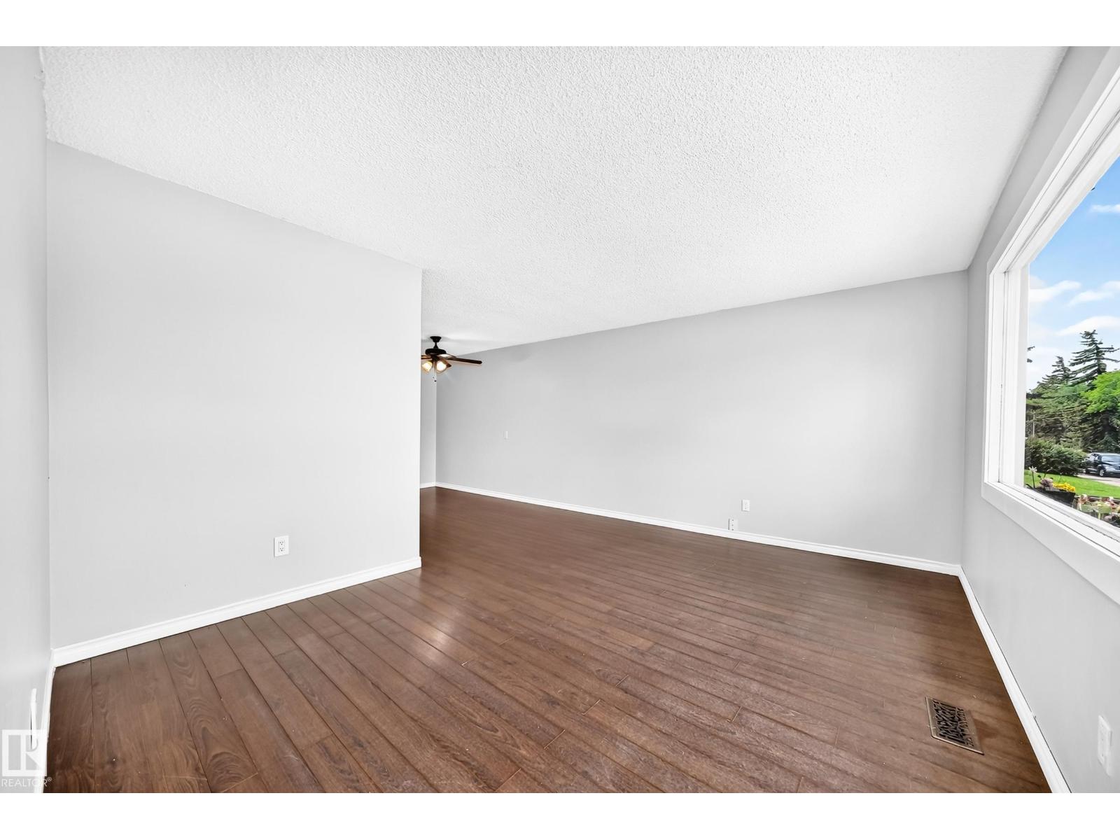
Welcome to this half duplex located in the desirable neighborhood of Kensington. This property offers 3+2 bedrooms, 2 full bathrooms, 2 kitchens, and 2 living rooms. The main floor has 3 beds, an updated white kitchen, a big living room, and a dining room. The basement features a separate side entrance with laundry at the bottom of the stairs and a door to the second living area, kitchen, bath and 2 more beds. There is a large east- and south-facing yard with a large concrete pad backing an alley. The home has a great location with plenty of extra parking out front and along the side street. Shingles are brand new. (id:31684)
| 3 days ago | Listing updated with changes from the MLS® | |
| 5 days ago | Price changed to $289,900 | |
| 5 days ago | Status changed to Active | |
| a month ago | Listing first seen on site |



The trademarks MLS®, Multiple Listing Service® and the associated logos are owned by The Canadian Real Estate Association (CREA) and identify the quality of services provided by real estate professionals who are members of CREA. Used under license.
The trademarks REALTOR®, REALTORS®, and the REALTOR® logo are controlled by The Canadian Real Estate Association (CREA) and identify real estate professionals who are members of CREA. These trademarks are owned or controlled by The Canadian Real Estate Association (CREA) and identify real estate professionals who are members of CREA (REALTOR®) and/or the quality of services they provide (MLS®).
This REALTOR.ca listing content is owned and licensed by REALTOR® members of The Canadian Real Estate Association.