


13423 112 ST NWEdmonton, AB T5E5A3
Due to the health concerns created by Coronavirus we are offering personal 1-1 online video walkthough tours where possible.
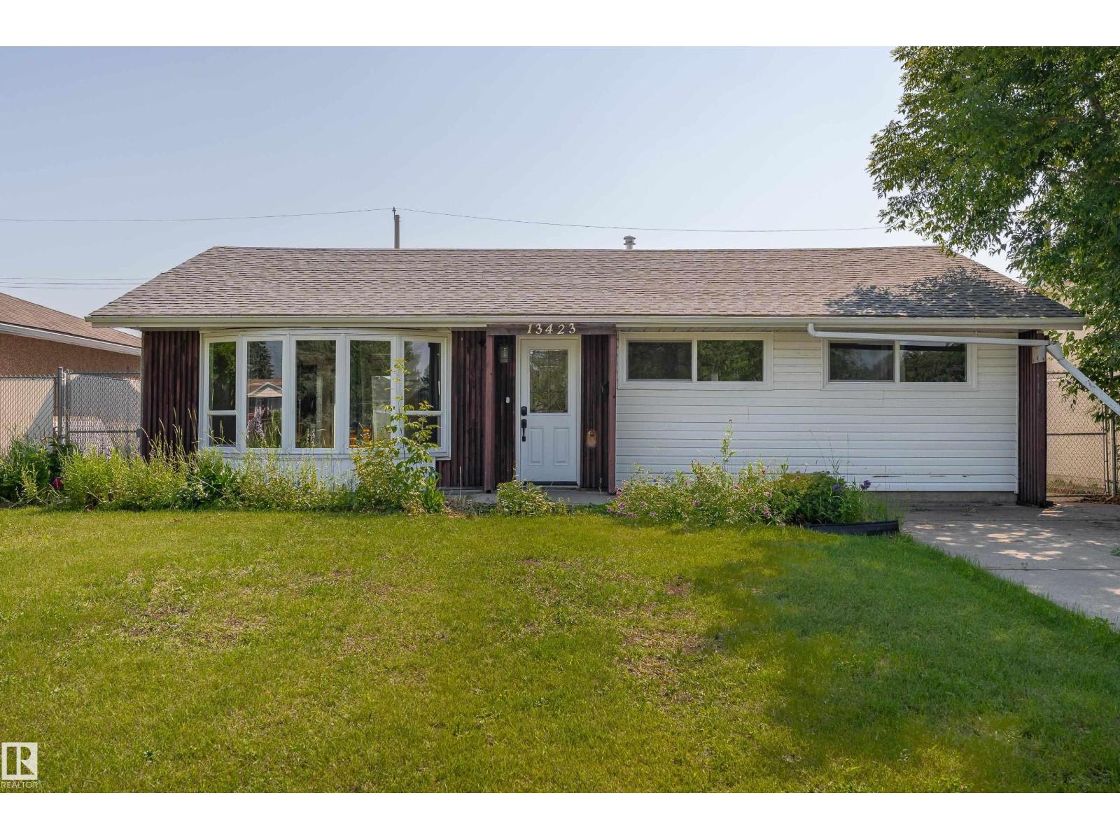
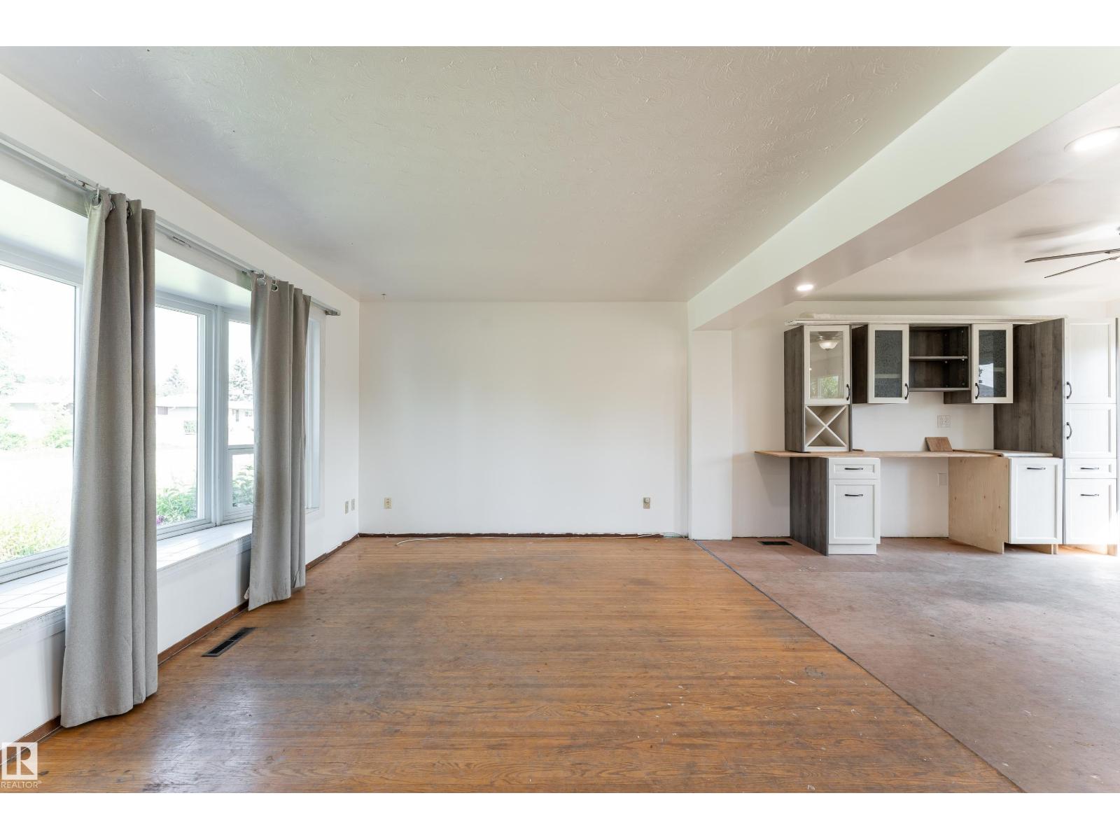
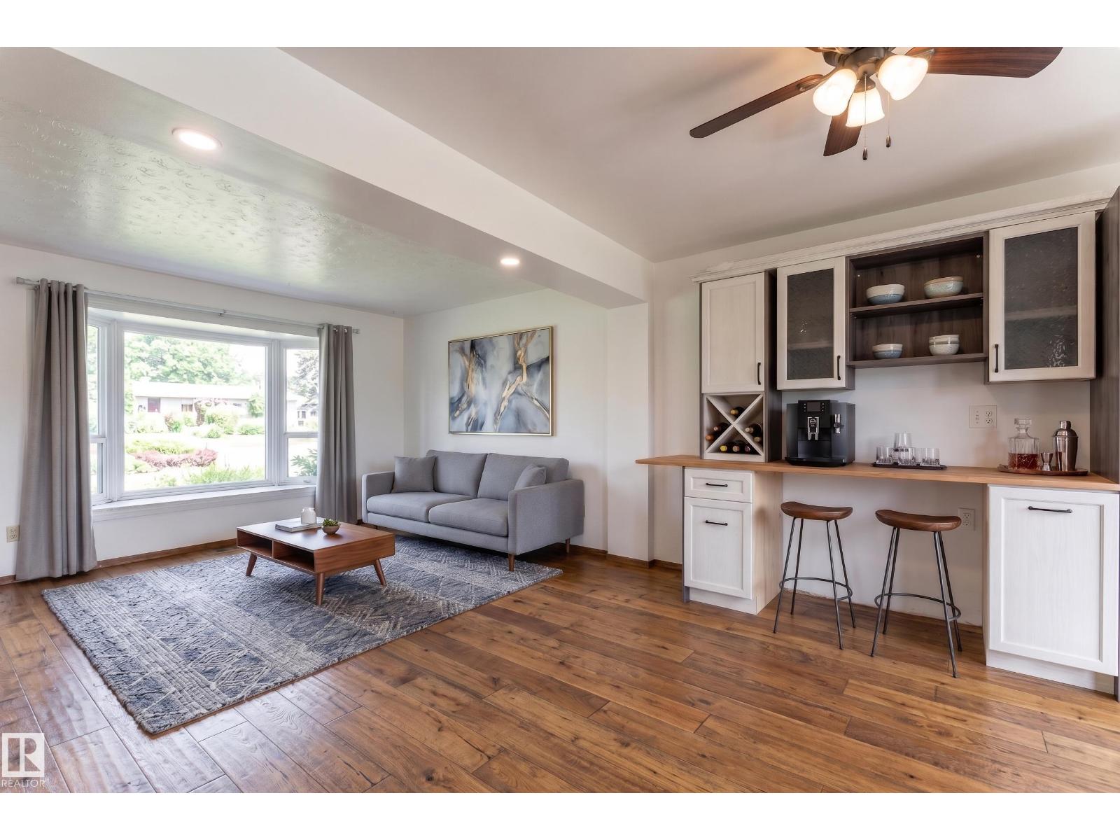
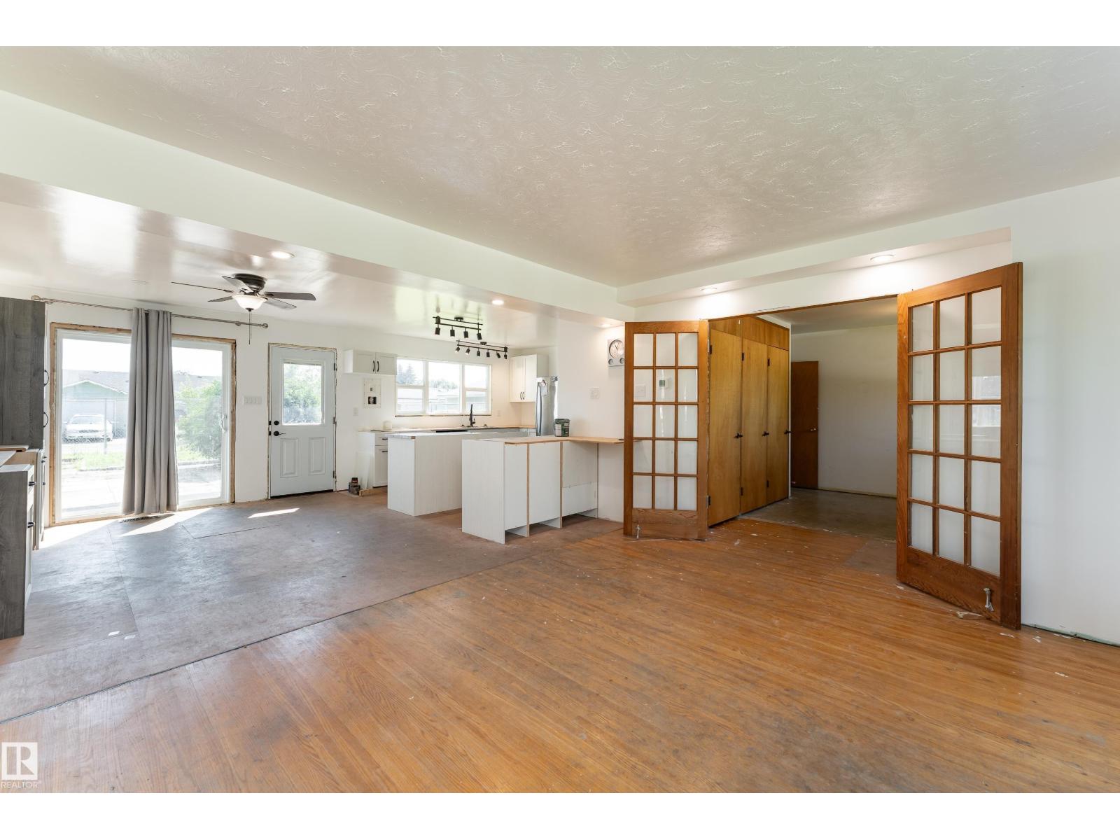
Situated on a 50' x 117' lot directly across from a park on a quiet, tree-lined street, this bright and sun-filled 1,051 sq. ft. bungalow offers outstanding value with immediate possession available. The open-concept layout features 2 bedrooms, 1 bathroom, convenient main floor laundry, and brand-new stainless steel kitchen appliances. Renovations are already well underway, allowing the next owner to complete the flooring, paint, countertops, and tile while adding their own personal touch. The huge backyard offers plenty of room for RV parking, additional vehicles, or a future garage with suite potential (subject to City approval). Several photos have been digitally enhanced to showcase the home's incredible potential once finished. A fantastic opportunity to build instant equity in a great family neighbourhood! (id:31684)
| 3 days ago | Listing updated with changes from the MLS® | |
| 3 days ago | Listing first seen on site |



The trademarks MLS®, Multiple Listing Service® and the associated logos are owned by The Canadian Real Estate Association (CREA) and identify the quality of services provided by real estate professionals who are members of CREA. Used under license.
The trademarks REALTOR®, REALTORS®, and the REALTOR® logo are controlled by The Canadian Real Estate Association (CREA) and identify real estate professionals who are members of CREA. These trademarks are owned or controlled by The Canadian Real Estate Association (CREA) and identify real estate professionals who are members of CREA (REALTOR®) and/or the quality of services they provide (MLS®).
This REALTOR.ca listing content is owned and licensed by REALTOR® members of The Canadian Real Estate Association.