


8146 78 AV NWEdmonton, AB T6C0N4
Due to the health concerns created by Coronavirus we are offering personal 1-1 online video walkthough tours where possible.
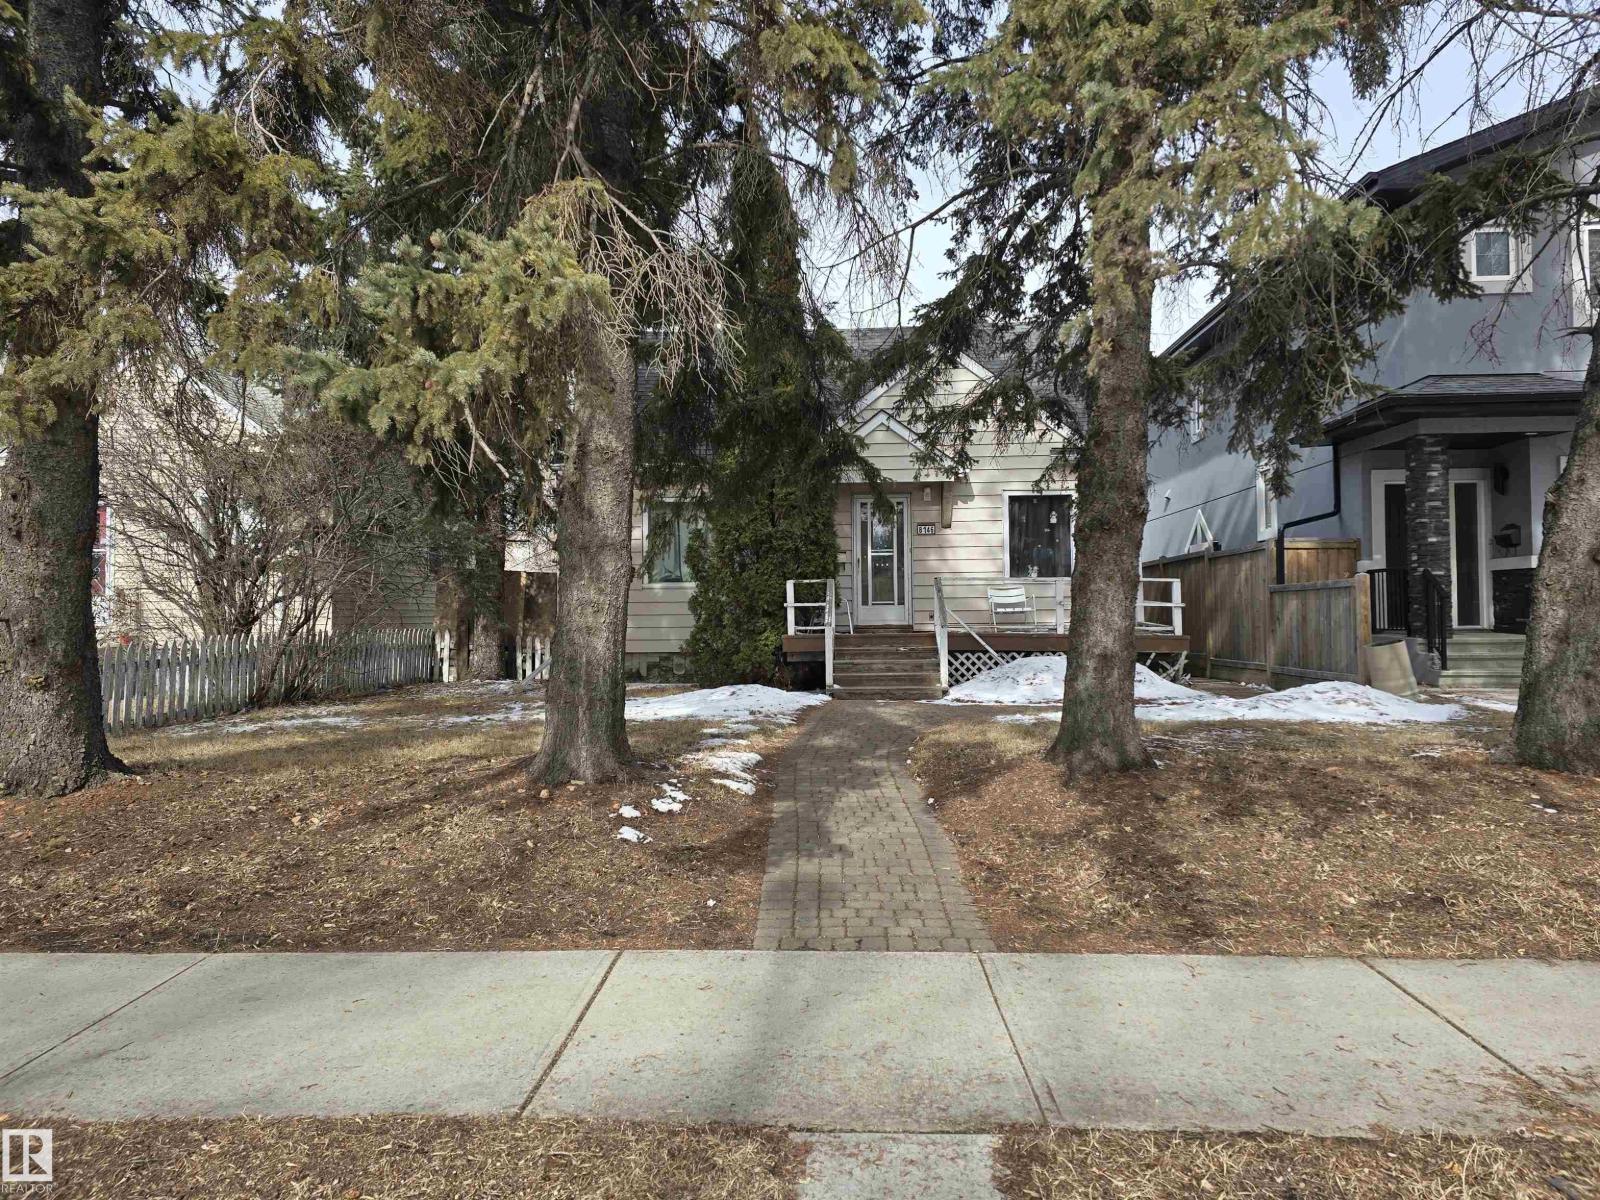
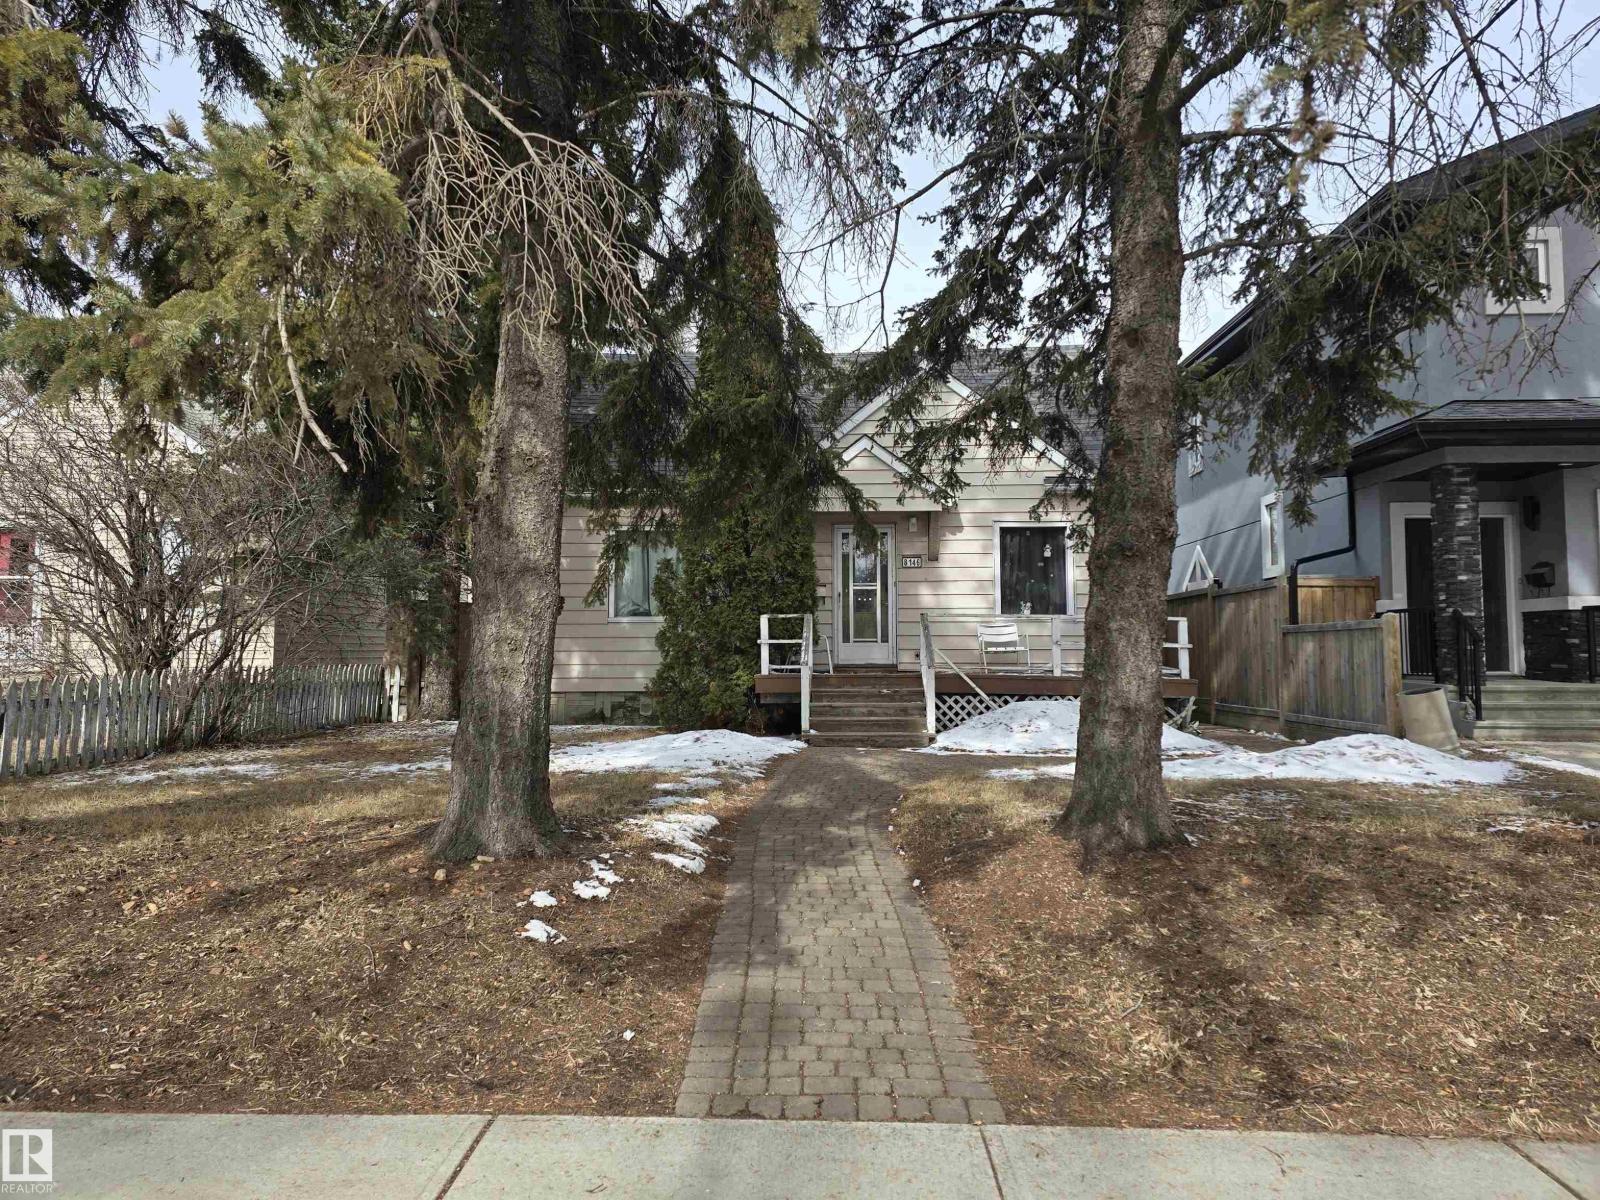
Prime Redevelopment Opportunity Near the U of A! Explore the potential of this 42 x 130 ft lot, offering flexibility with Small Scale Residential (RS) zoning. This property allows for various uses, from multi-unit residential to some commercial options. Key features of this property: Strategic Location: Located in a sought-after area with easy access to amenities, Whyte Avenue, and the University of Alberta, which is a factor in rental demand. Rental Income: The property currently earns $2,300/month in rental income on a flexible, month-to-month arrangement. This is a plus, especially while you await your permits.. This is a plus, especially while you waiting for your permits. Development Potential: The lot size and zoning are suitable for various development ideas, such as a multi-suite project or a custom residence with additional income potential. This property is a good option for those looking to build a multi-unit rental or a primary home with a secondary suite. The seller has a drawing for 6-plex. (id:31684)
| a week ago | Listing updated with changes from the MLS® | |
| a week ago | Listing first seen on site |



The trademarks MLS®, Multiple Listing Service® and the associated logos are owned by The Canadian Real Estate Association (CREA) and identify the quality of services provided by real estate professionals who are members of CREA. Used under license.
The trademarks REALTOR®, REALTORS®, and the REALTOR® logo are controlled by The Canadian Real Estate Association (CREA) and identify real estate professionals who are members of CREA. These trademarks are owned or controlled by The Canadian Real Estate Association (CREA) and identify real estate professionals who are members of CREA (REALTOR®) and/or the quality of services they provide (MLS®).
This REALTOR.ca listing content is owned and licensed by REALTOR® members of The Canadian Real Estate Association.