


#106 160 MAGRATH RD NWEdmonton, AB T6R3T7
Due to the health concerns created by Coronavirus we are offering personal 1-1 online video walkthough tours where possible.
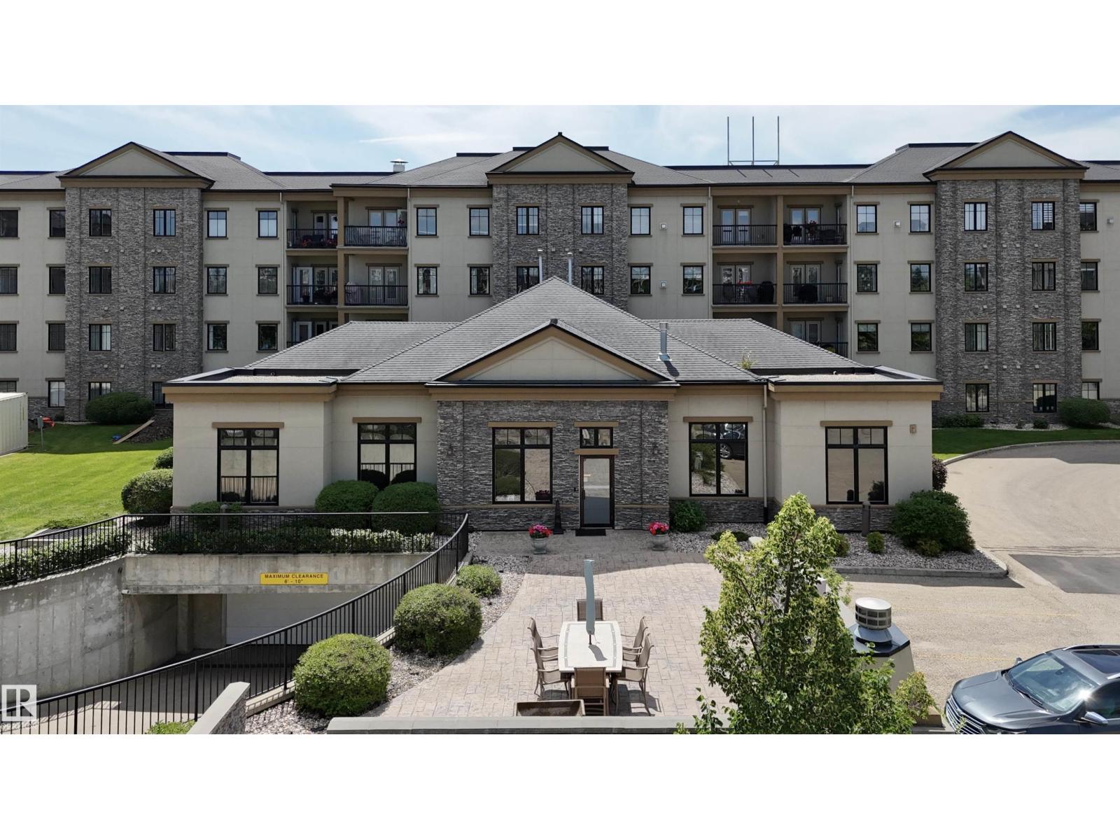
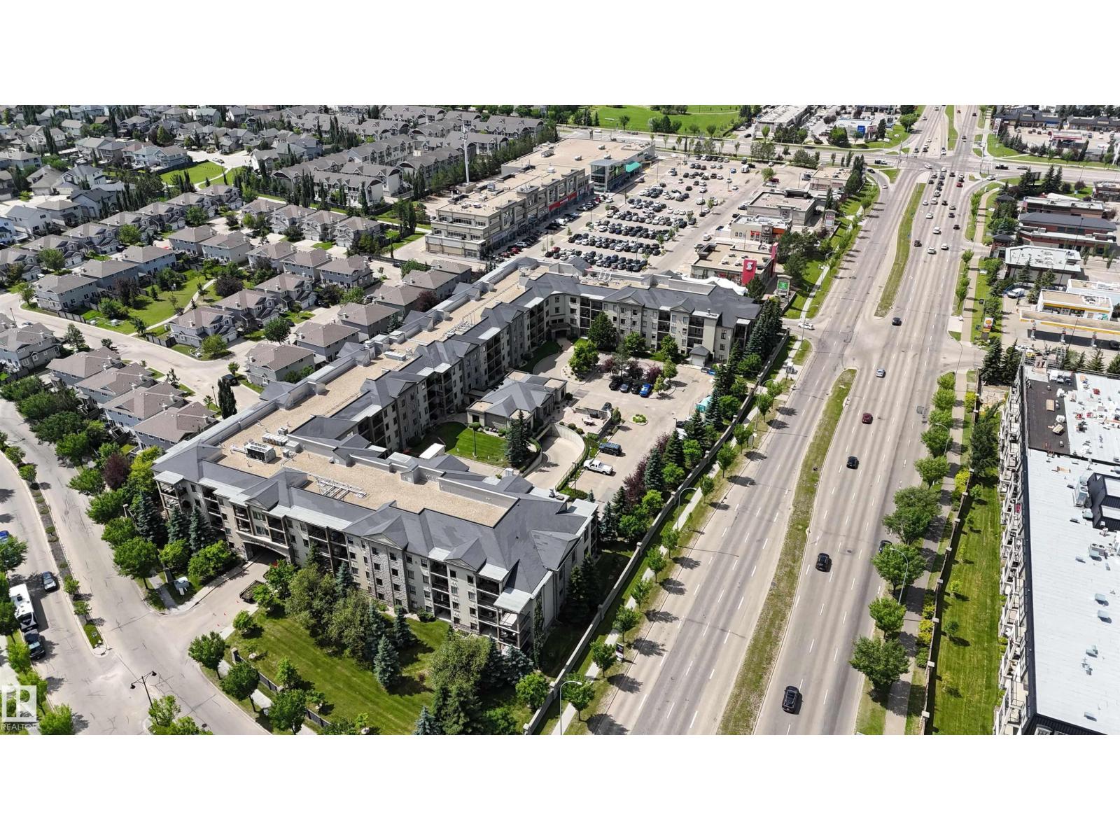
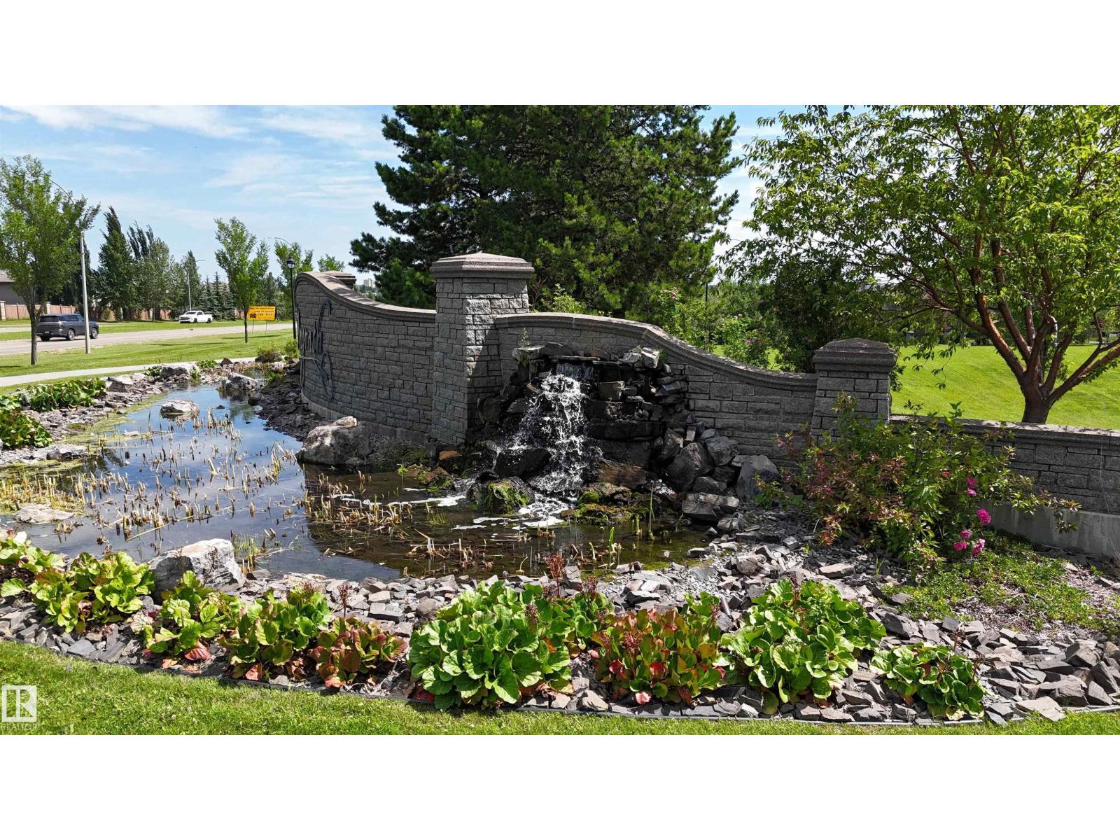
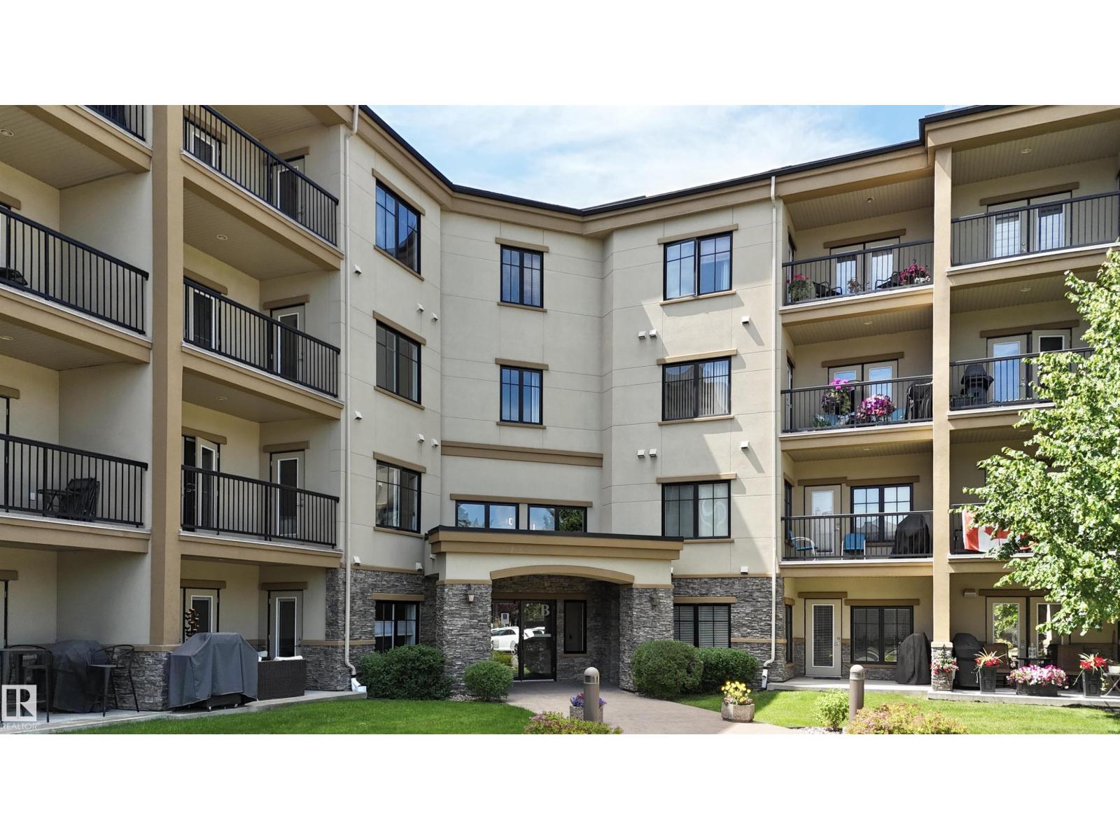
You will love this spacious main floor unit in prestigious Magrath Mansion with durable concrete and steel construction. Offering almost 1,200 sq. ft., this bright adult-living condo features 2 bdrms, 2 full baths, a den, and in-suite laundry. Fresh paint, new luxury vinyl plank flooring, and 9-ft ceilings create a bright, modern feel throughout. The open kitchen offers ample cabinetry, a new stove, and flows into the dining area and spacious living room with direct access to the private ground-level patio. The oversized primary bdrm has a walk-in closet, 5-piece ensuite, and its own patio access. The 2nd bdrm is privately located, while the den is ideal for a home office or reading room. This unit includes 2 titled underground parkings and 2 storage cages, a rare bonus. Enjoy outstanding amenities including a fitness centre, steam room, hot tub, theatre room, social lounge with fireplace, library, games room, and car wash bay with vacuum. A perfect opportunity for secure, low-maintenance luxury living. (id:31684)
| a week ago | Listing updated with changes from the MLS® | |
| a week ago | Listing first seen on site |



The trademarks MLS®, Multiple Listing Service® and the associated logos are owned by The Canadian Real Estate Association (CREA) and identify the quality of services provided by real estate professionals who are members of CREA. Used under license.
The trademarks REALTOR®, REALTORS®, and the REALTOR® logo are controlled by The Canadian Real Estate Association (CREA) and identify real estate professionals who are members of CREA. These trademarks are owned or controlled by The Canadian Real Estate Association (CREA) and identify real estate professionals who are members of CREA (REALTOR®) and/or the quality of services they provide (MLS®).
This REALTOR.ca listing content is owned and licensed by REALTOR® members of The Canadian Real Estate Association.