


5 MCLEOD PL NWEdmonton, AB T5A 3A8
Due to the health concerns created by Coronavirus we are offering personal 1-1 online video walkthough tours where possible.
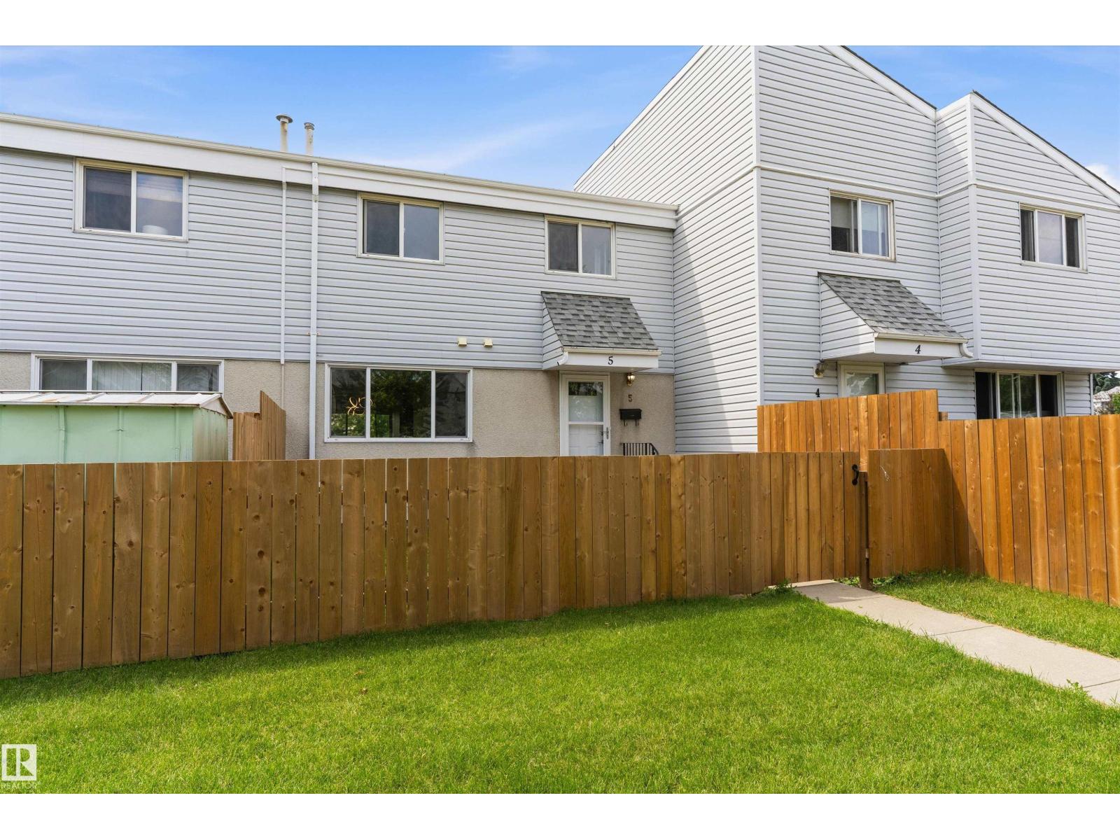
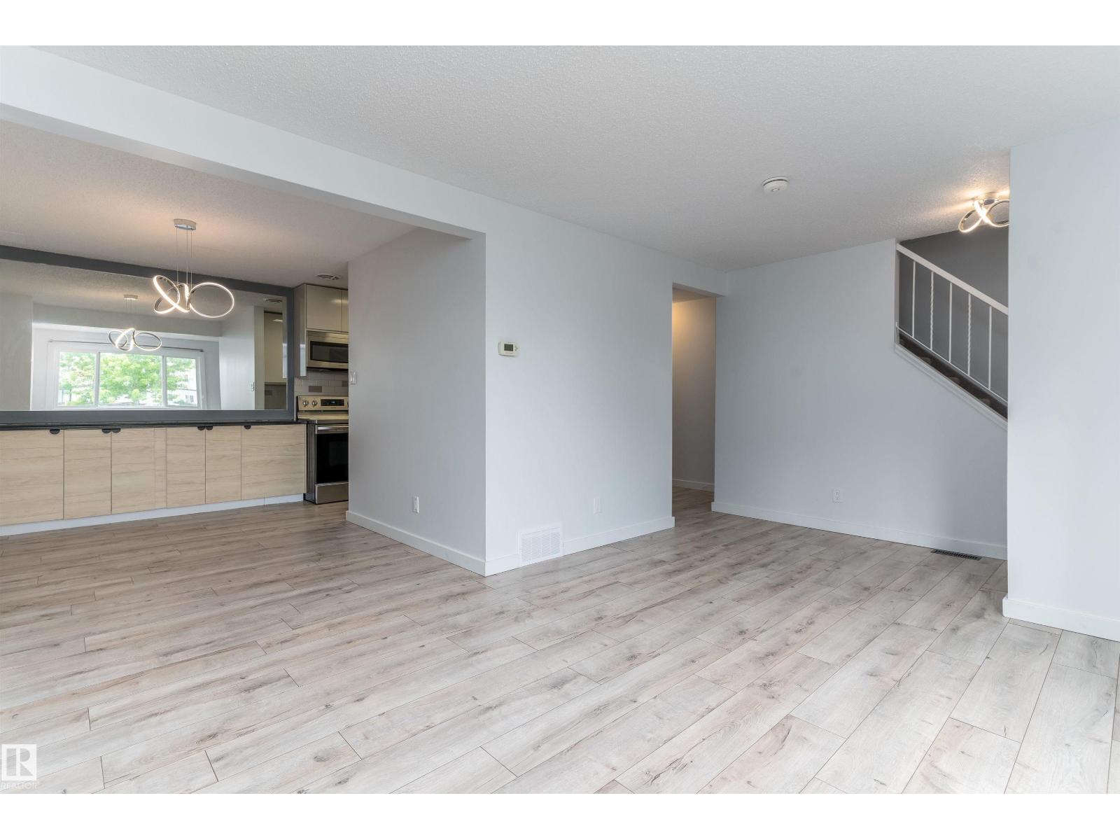
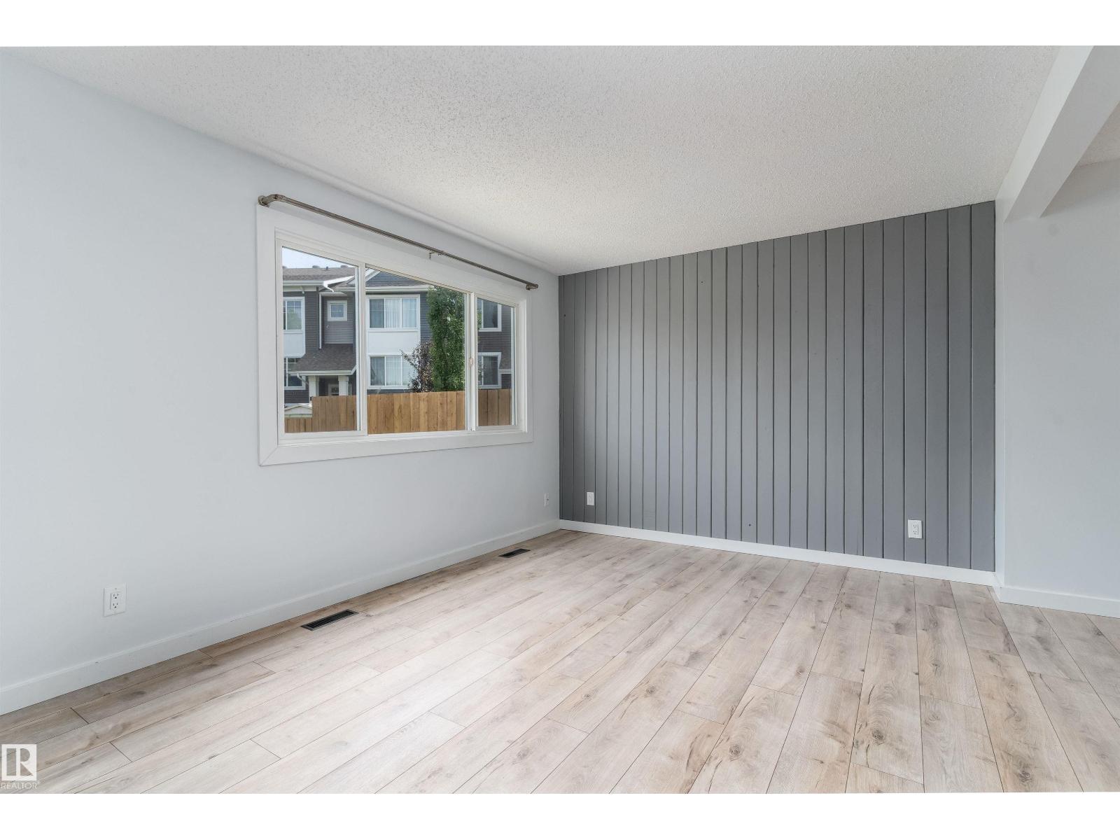
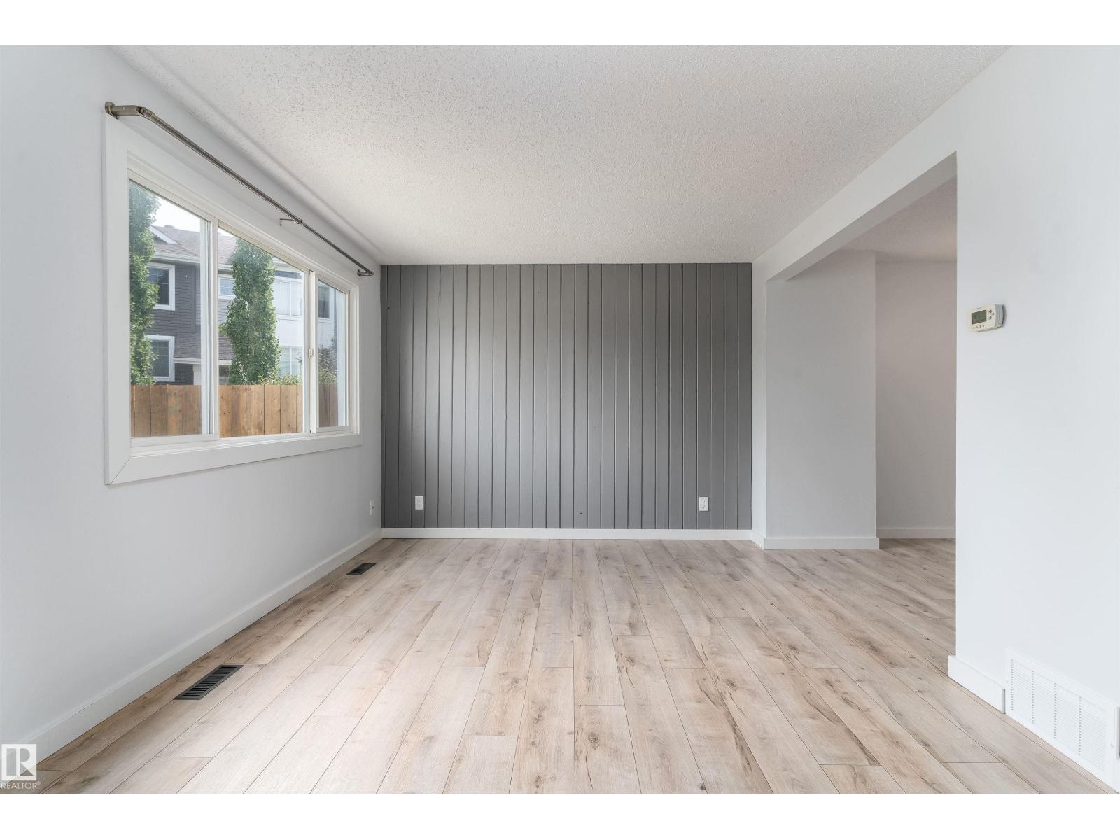
Freshly updated 3-bedroom townhouse offering both affordability & comfort! Nice sized living room with feature wall & large window overlooking the east facing yard. Dining nook with built in sideboard cabinets leads to a modern galley kitchen with stainless steel appliances. Upstairs find 3 nice sized bedrooms and the large, updated 4 piece main bathroom with built in storage shelves. The fully finished basement offers plenty of flexibility with room to play in the flex room, relax in the rec room and store all your extra stuff in the storage room. Side entrance provides easy access to your parking stall only steps away, while the separate gated nice sized yard provides privacy while enjoying the open exterior location in the complex. Located in a well-managed complex with low condo fees, this home offers worry-free living and excellent value. Quick access to transit, shopping, schools and the Antony Henday. (id:31684)
| 17 hours ago | Listing updated with changes from the MLS® | |
| a month ago | Listing first seen on site |



The trademarks MLS®, Multiple Listing Service® and the associated logos are owned by The Canadian Real Estate Association (CREA) and identify the quality of services provided by real estate professionals who are members of CREA. Used under license.
The trademarks REALTOR®, REALTORS®, and the REALTOR® logo are controlled by The Canadian Real Estate Association (CREA) and identify real estate professionals who are members of CREA. These trademarks are owned or controlled by The Canadian Real Estate Association (CREA) and identify real estate professionals who are members of CREA (REALTOR®) and/or the quality of services they provide (MLS®).
This REALTOR.ca listing content is owned and licensed by REALTOR® members of The Canadian Real Estate Association.