


12316 135 AV NWEdmonton, AB T5L 3X2
Due to the health concerns created by Coronavirus we are offering personal 1-1 online video walkthough tours where possible.
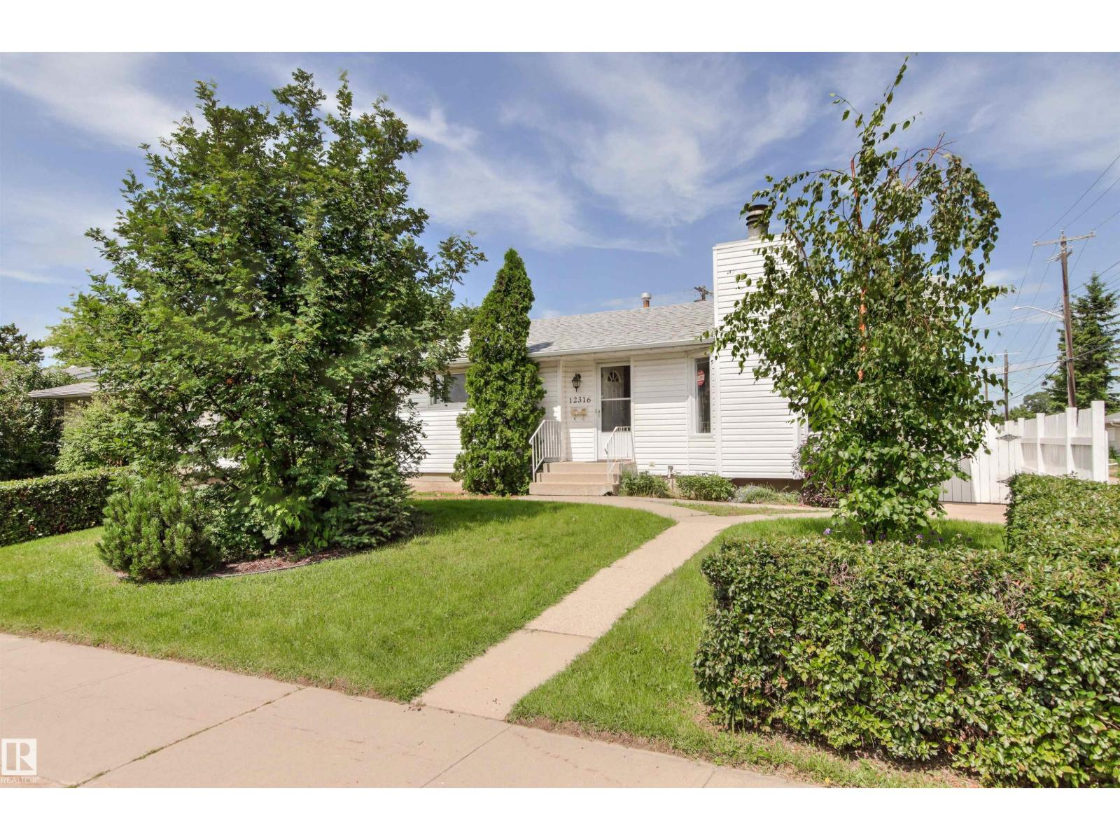
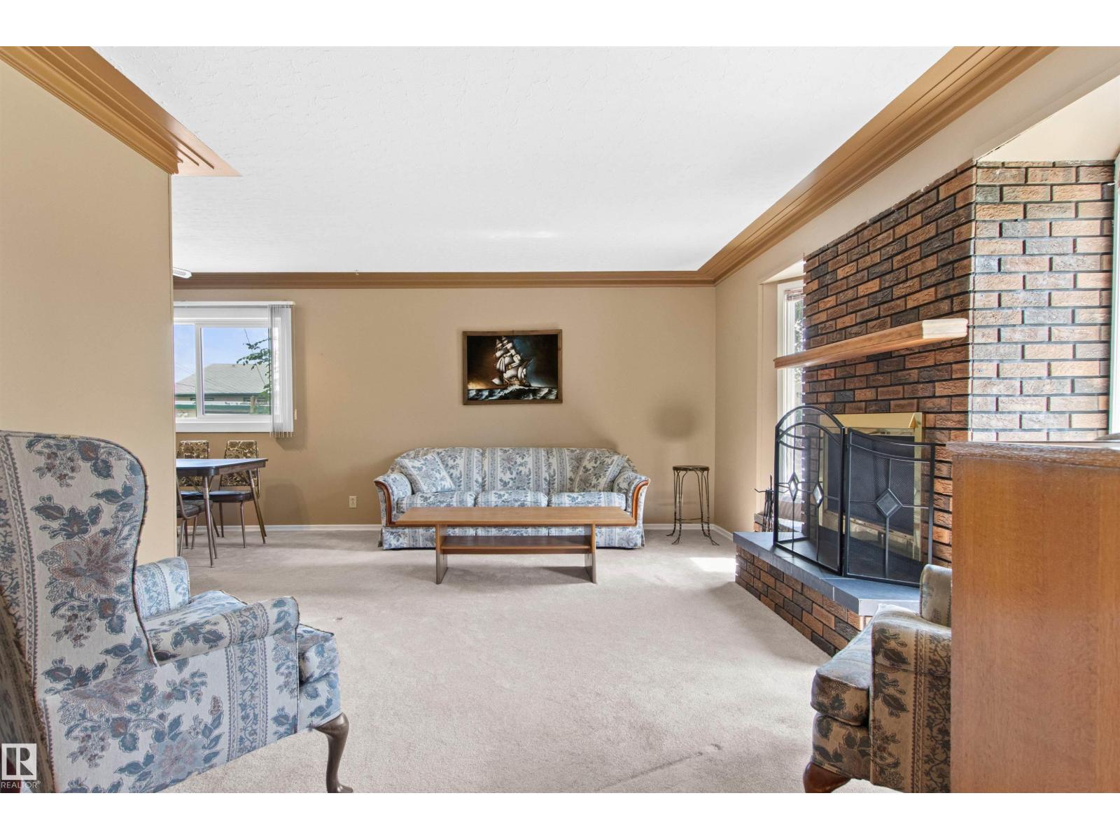
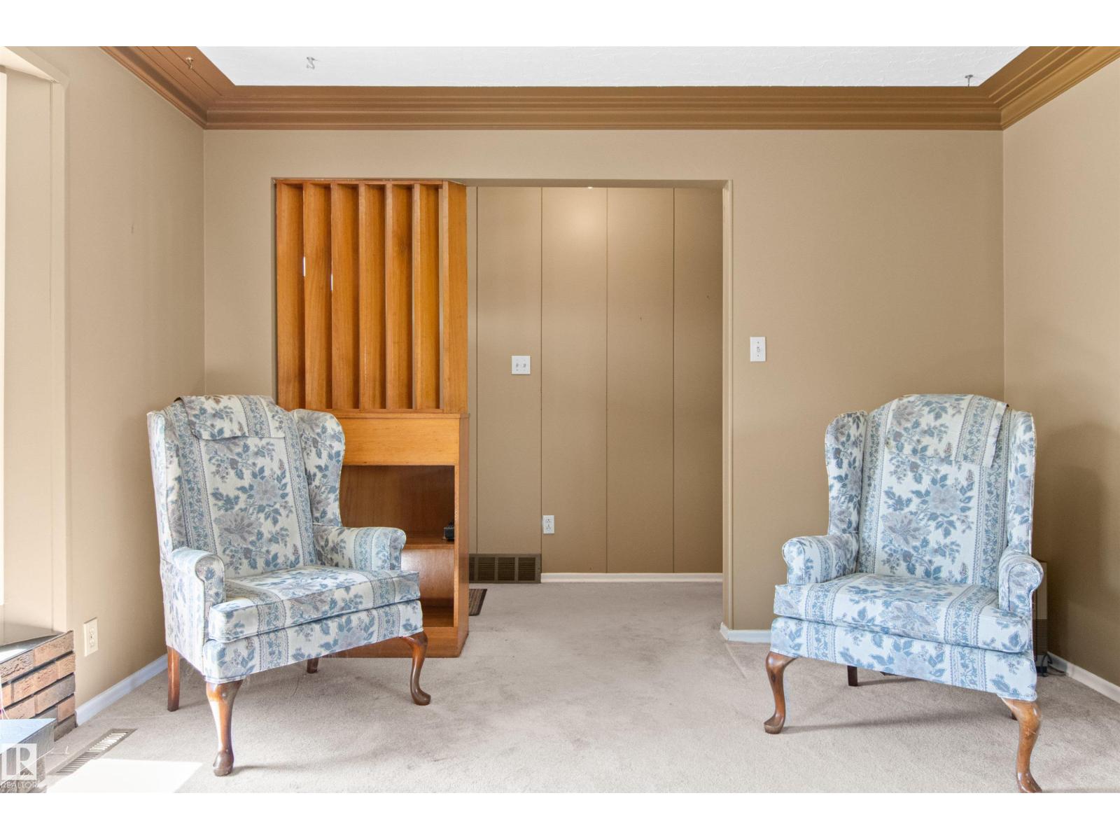
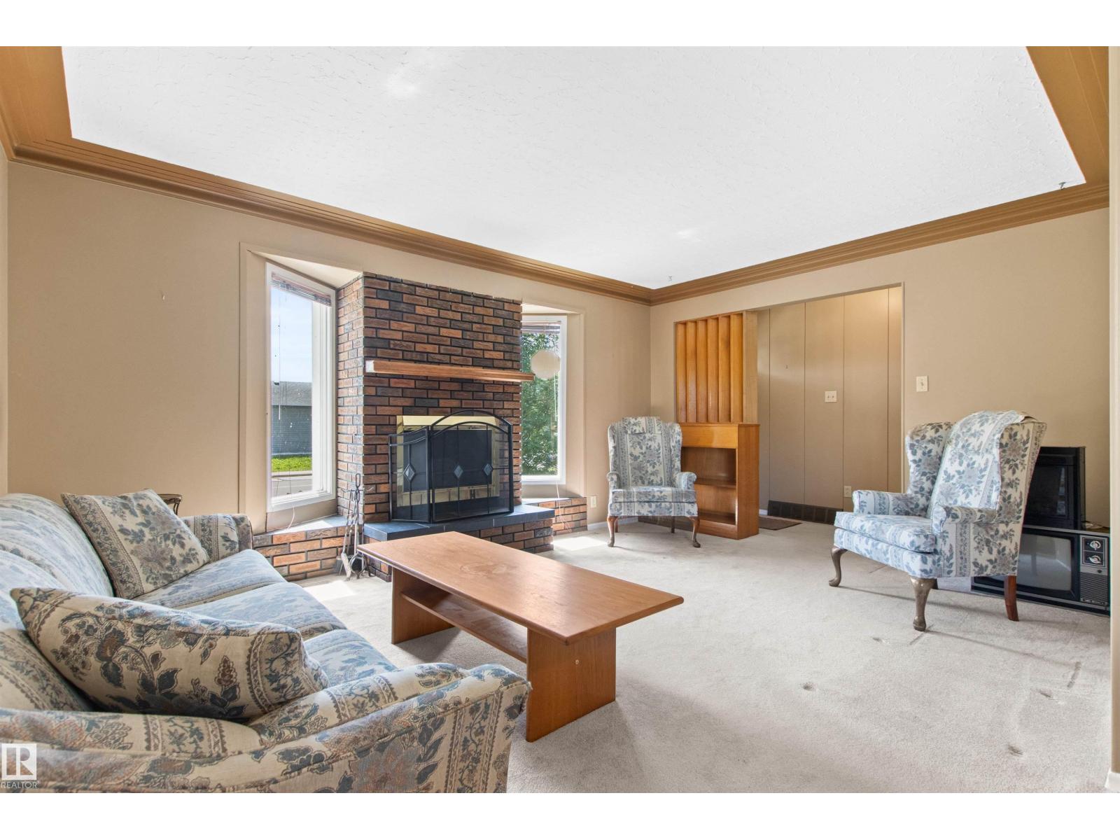
Step into the charm of this well-maintained bungalow, where many original mid-century built-ins and architectural details have been lovingly preserved. The bright main floor offers a living room with a cozy fireplace, a dining room, and a light-filled kitchen, along with three comfortable bedrooms and a 4-piece bathroom. The Patio door leads to the backyard with its many perennials flowers and lovely deck, perfect for relaxing or entertaining. The fully finished basement adds exceptional living space with two additional bedrooms, a generous rec room, laundry, utility room, and storage. A detached double car garage provides ample parking and workspace. Ideally located with quick access to 137 Avenue, shopping, restaurants, and everyday amenities, plus an easy commute via the Yellowhead. Close to parks, schools, and everything your family needs, this home blends timeless character with outstanding convenience. (id:31684)
| 3 days ago | Listing updated with changes from the MLS® | |
| 4 weeks ago | Status changed to Active | |
| a month ago | Listing first seen on site |



The trademarks MLS®, Multiple Listing Service® and the associated logos are owned by The Canadian Real Estate Association (CREA) and identify the quality of services provided by real estate professionals who are members of CREA. Used under license.
The trademarks REALTOR®, REALTORS®, and the REALTOR® logo are controlled by The Canadian Real Estate Association (CREA) and identify real estate professionals who are members of CREA. These trademarks are owned or controlled by The Canadian Real Estate Association (CREA) and identify real estate professionals who are members of CREA (REALTOR®) and/or the quality of services they provide (MLS®).
This REALTOR.ca listing content is owned and licensed by REALTOR® members of The Canadian Real Estate Association.