


1705 LAKEWOOD RD S NWEdmonton, AB T6K3B9
Due to the health concerns created by Coronavirus we are offering personal 1-1 online video walkthough tours where possible.
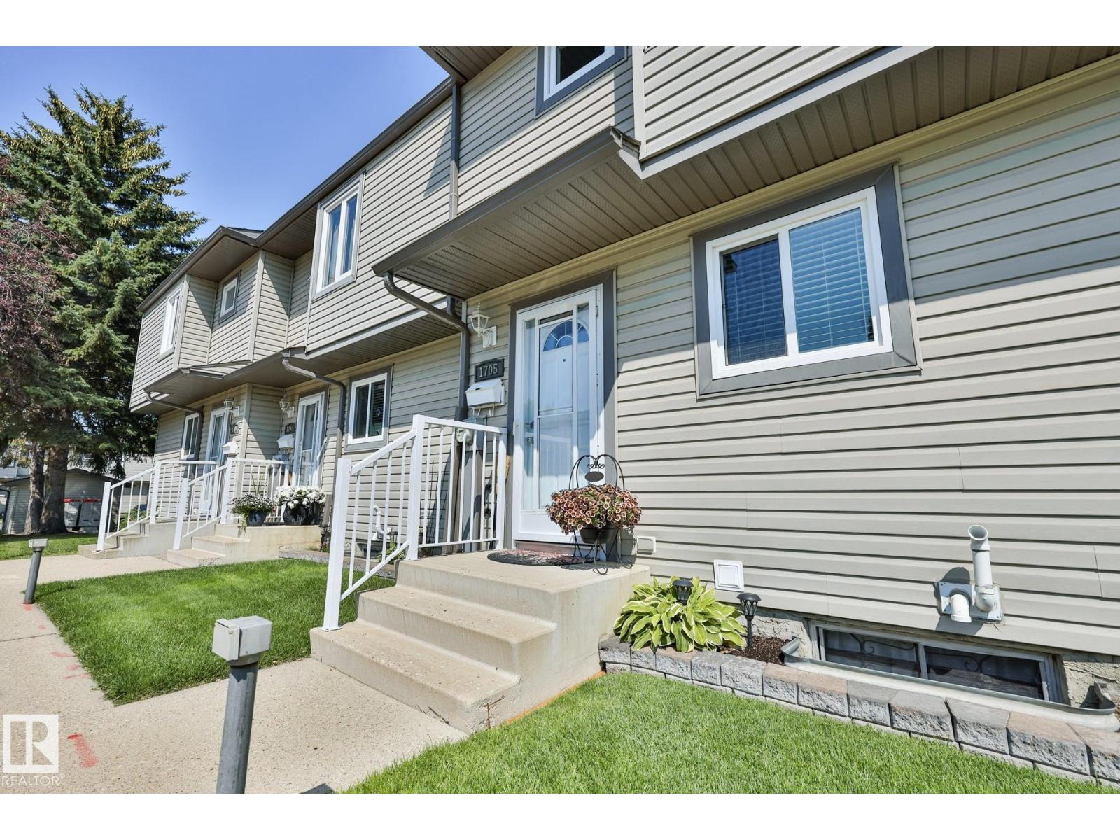
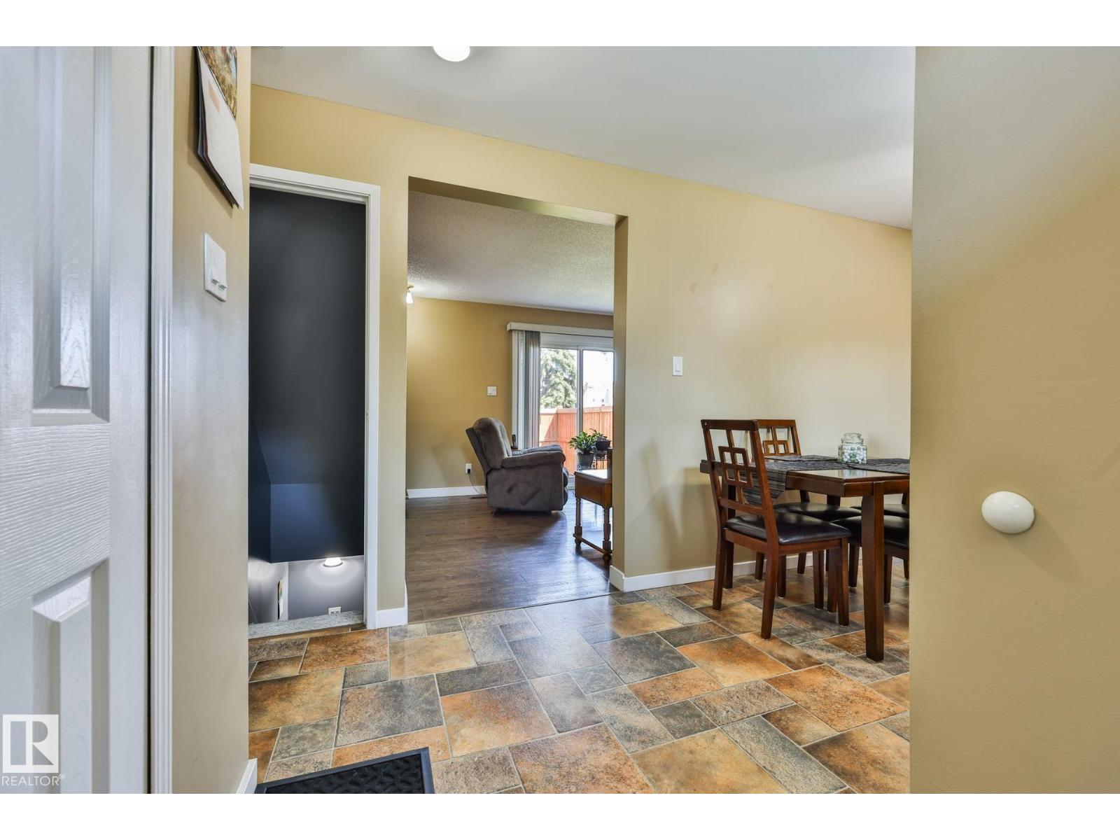
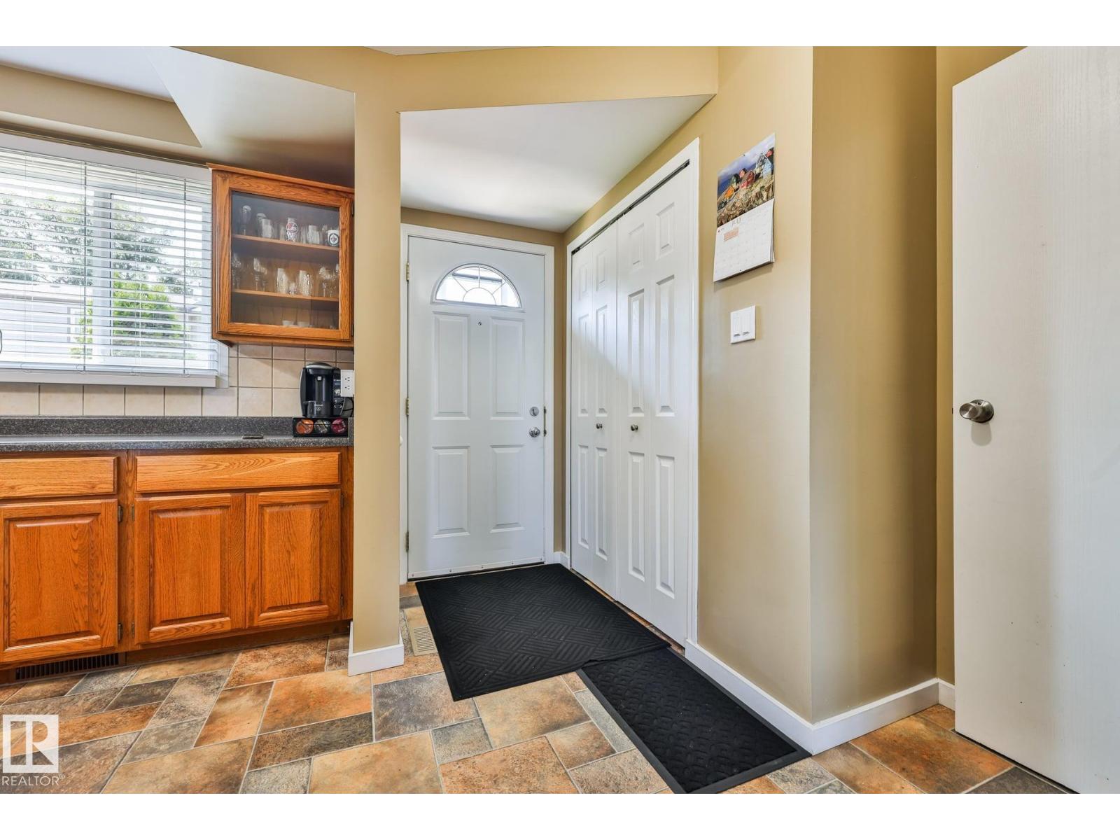
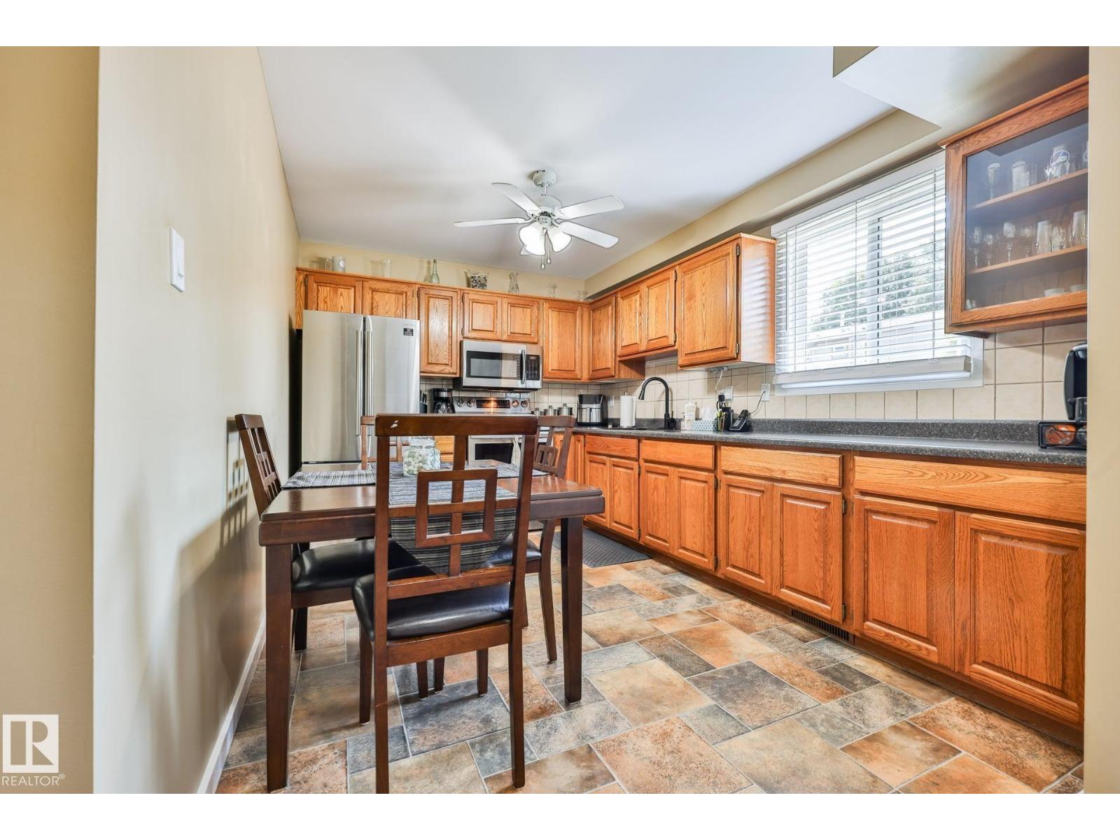
Welcome to this exceptionally well maintained end unit townhouse in the desirable community of Meyonohk. Offering 3 bedrooms and 2 bathrooms, this bright and inviting home is perfect for families, first time buyers or anyone looking for a move in ready property. The spacious layout is complemented by numerous updates, including kitchen flooring and appliances (2022), furnace (2022), electrical upgrades (2022), central A/C (2024) and new blinds (2026) and many more. Enjoy a private outdoor space in the fenced yard with deck. Added convenience can be found with nearby schools, parks, shopping, public transit and everyday amenities. This is a fantastic opportunity to own a beautifully cared for home in one of Mill Woods' most established and family friendly communities. (id:31684)
| yesterday | Listing updated with changes from the MLS® | |
| 4 days ago | Listing first seen on site |



The trademarks MLS®, Multiple Listing Service® and the associated logos are owned by The Canadian Real Estate Association (CREA) and identify the quality of services provided by real estate professionals who are members of CREA. Used under license.
The trademarks REALTOR®, REALTORS®, and the REALTOR® logo are controlled by The Canadian Real Estate Association (CREA) and identify real estate professionals who are members of CREA. These trademarks are owned or controlled by The Canadian Real Estate Association (CREA) and identify real estate professionals who are members of CREA (REALTOR®) and/or the quality of services they provide (MLS®).
This REALTOR.ca listing content is owned and licensed by REALTOR® members of The Canadian Real Estate Association.