


4029 ALEXANDER WY SWEdmonton, AB T6W2C5
Due to the health concerns created by Coronavirus we are offering personal 1-1 online video walkthough tours where possible.
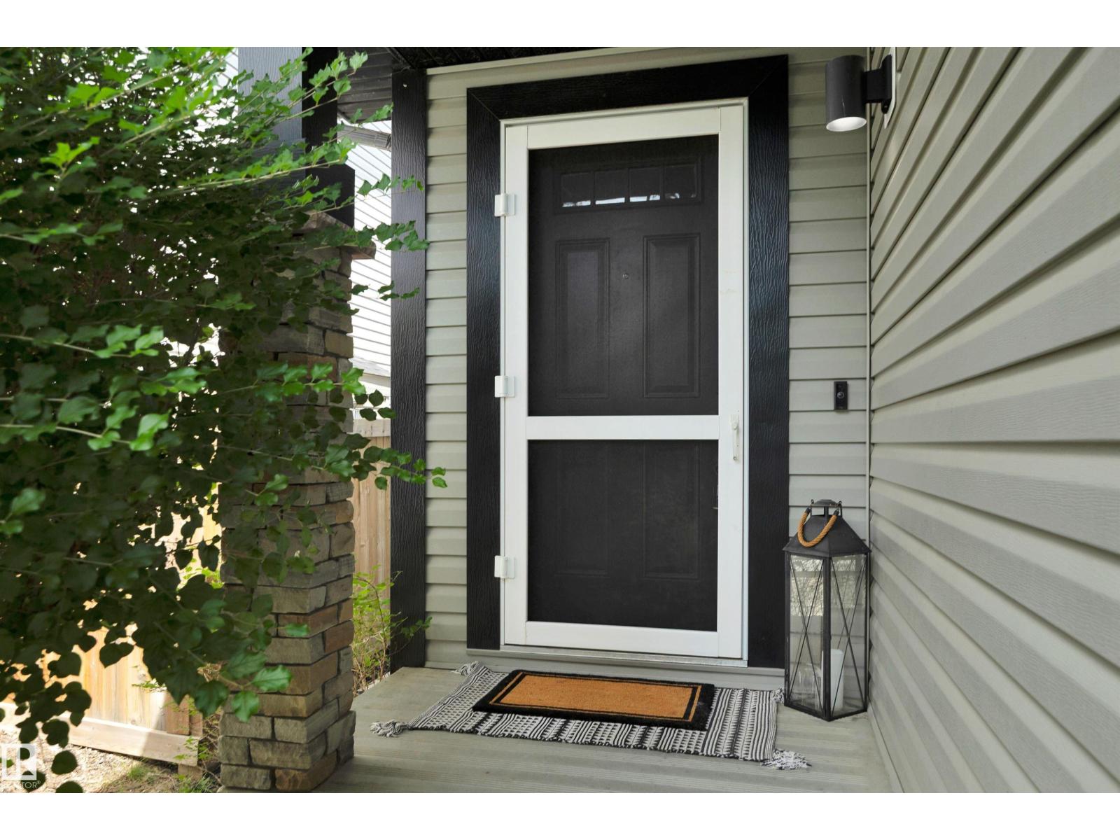
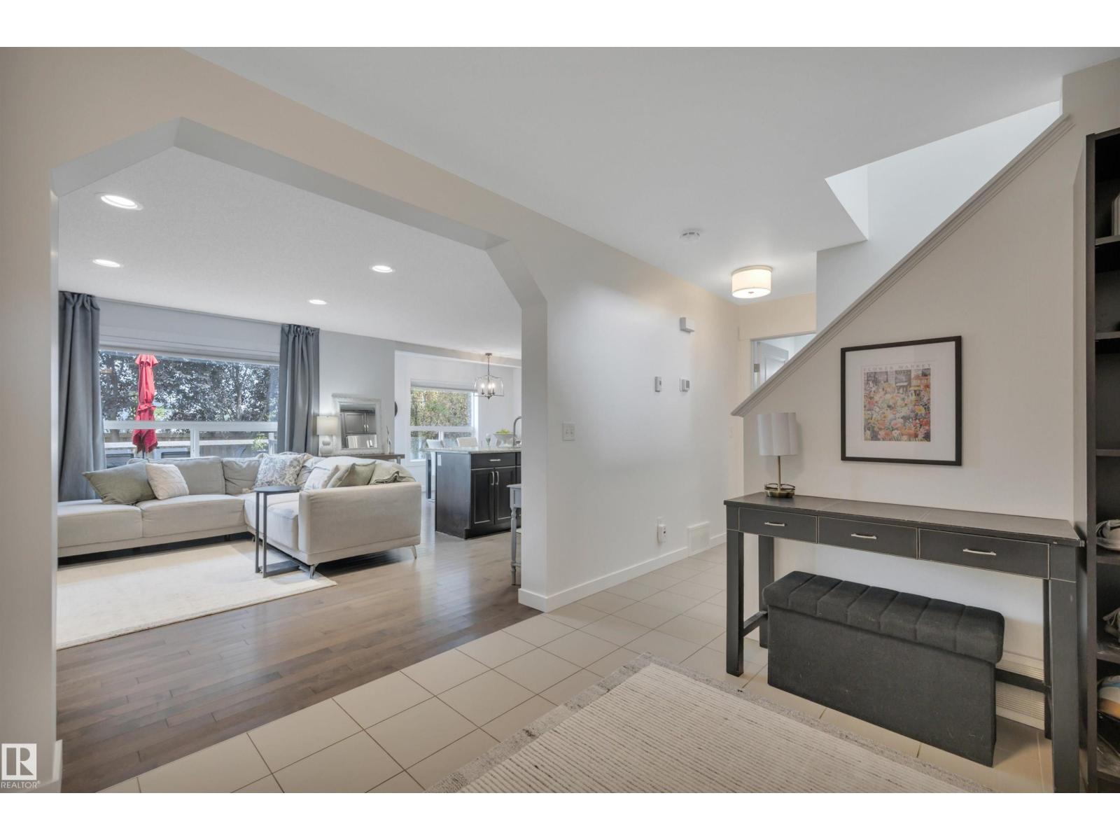
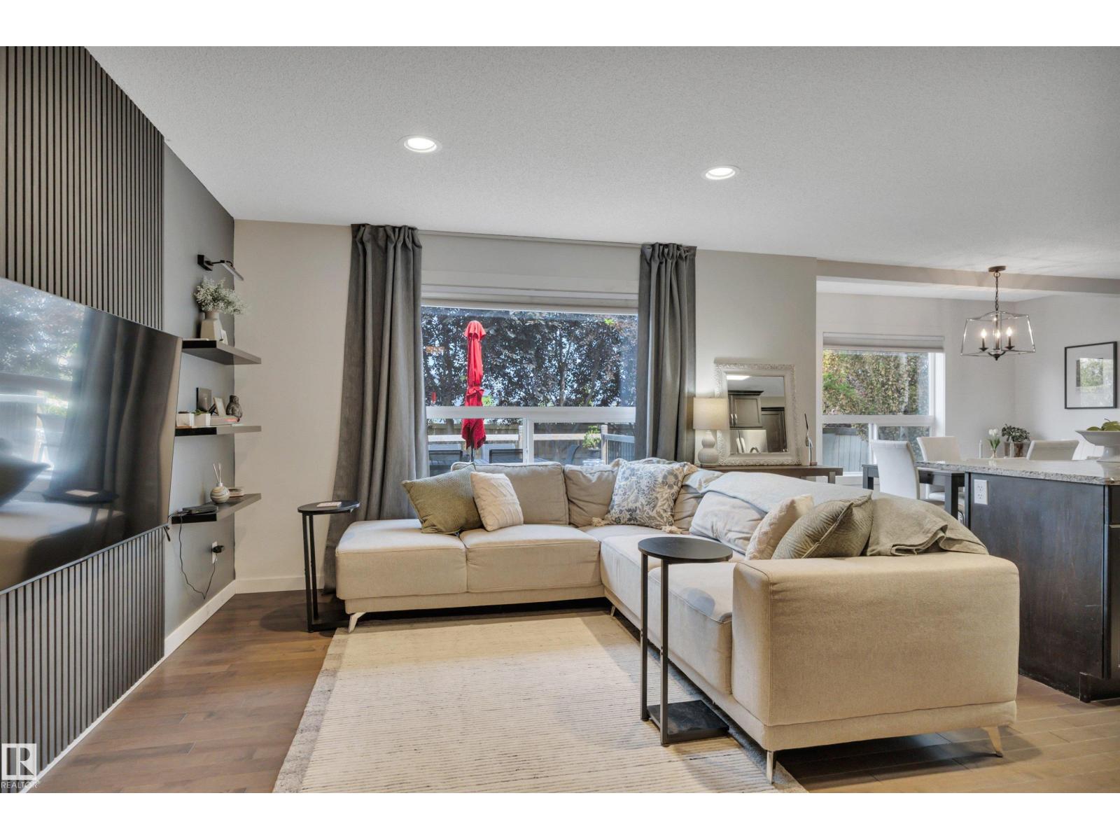
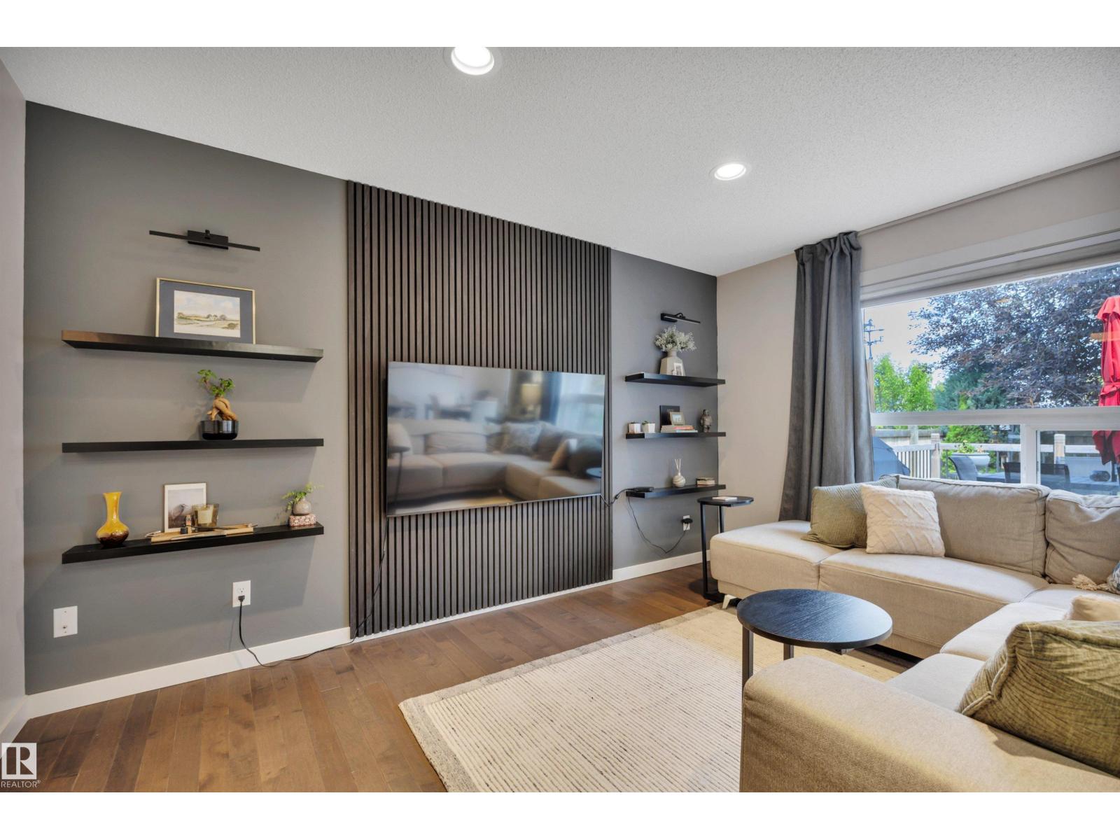
This air-conditioned and impeccably maintained 3 bed / 2.5 bath home with a double attached garage is a must-see! Countless updates including brand new carpet, paint, lighting, and fixtures throughout. The spacious entryway welcomes you into the open-concept main floor with hardwood flooring throughout. Enjoy cooking in your kitchen with upgraded granite countertops, stainless steel appliances, a pullout pantry cupboard, and ample cabinetry. The oversized bonus room, primary suite with ensuite and walk-in closet, 4-piece main bath, and 2 additional bedrooms complete the upper level. The fully finished basement provides a living room with electric fireplace, a flex space with built-in bar, and a roughed-in bathroom. Spend the long summer nights on your rear deck with a gas line for the BBQ, overlooking your fully fenced and private yard. Ideally located close to elementary and high schools, and within walking distance to groceries and restaurants. (id:31684)
| 4 days ago | Listing updated with changes from the MLS® | |
| 2 weeks ago | Listing first seen on site |



The trademarks MLS®, Multiple Listing Service® and the associated logos are owned by The Canadian Real Estate Association (CREA) and identify the quality of services provided by real estate professionals who are members of CREA. Used under license.
The trademarks REALTOR®, REALTORS®, and the REALTOR® logo are controlled by The Canadian Real Estate Association (CREA) and identify real estate professionals who are members of CREA. These trademarks are owned or controlled by The Canadian Real Estate Association (CREA) and identify real estate professionals who are members of CREA (REALTOR®) and/or the quality of services they provide (MLS®).
This REALTOR.ca listing content is owned and licensed by REALTOR® members of The Canadian Real Estate Association.