


11833 102 AV NWEdmonton, AB T5K 0R6
Due to the health concerns created by Coronavirus we are offering personal 1-1 online video walkthough tours where possible.

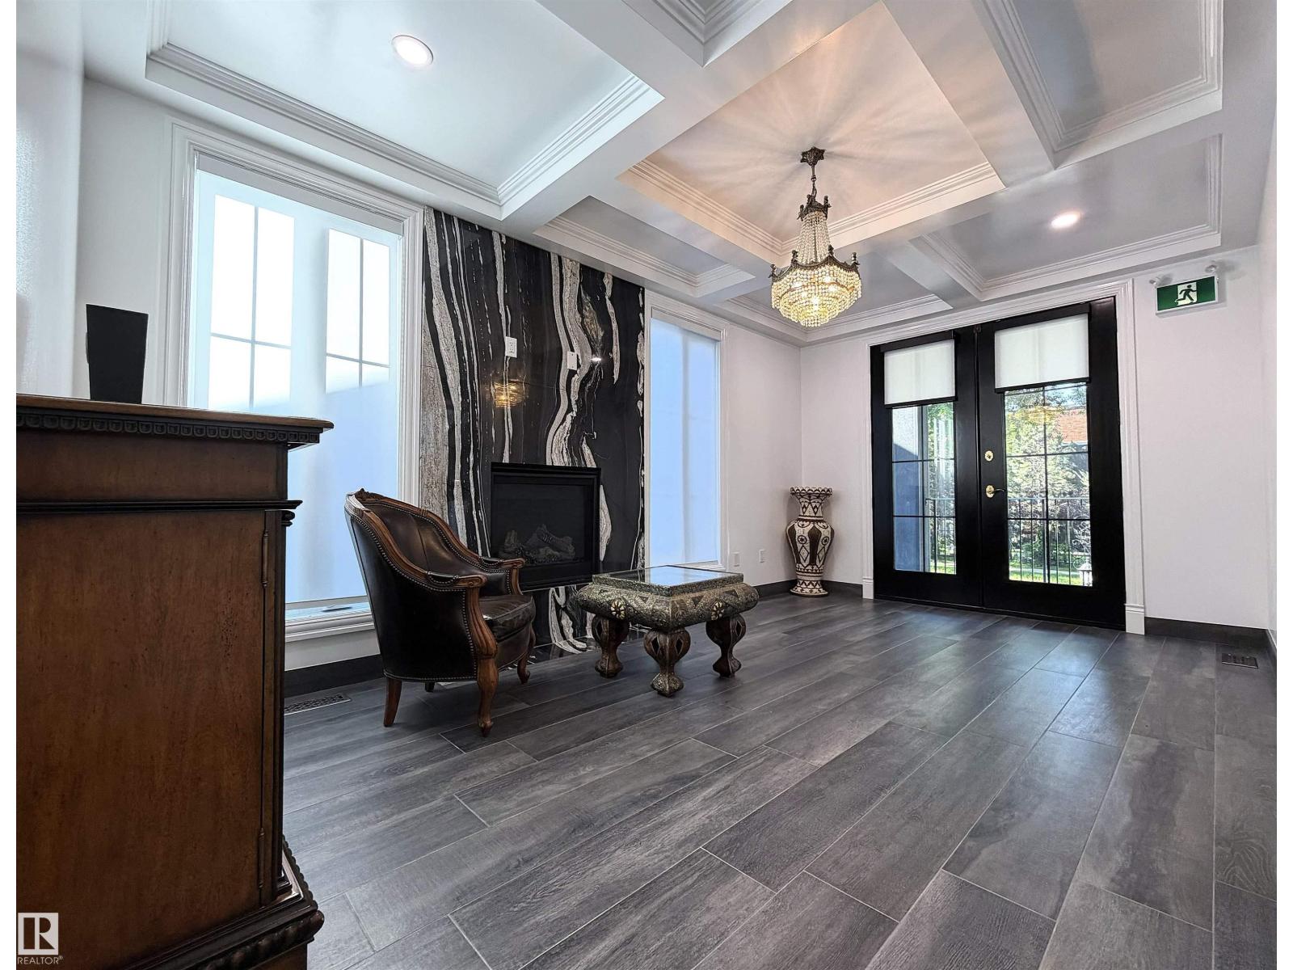
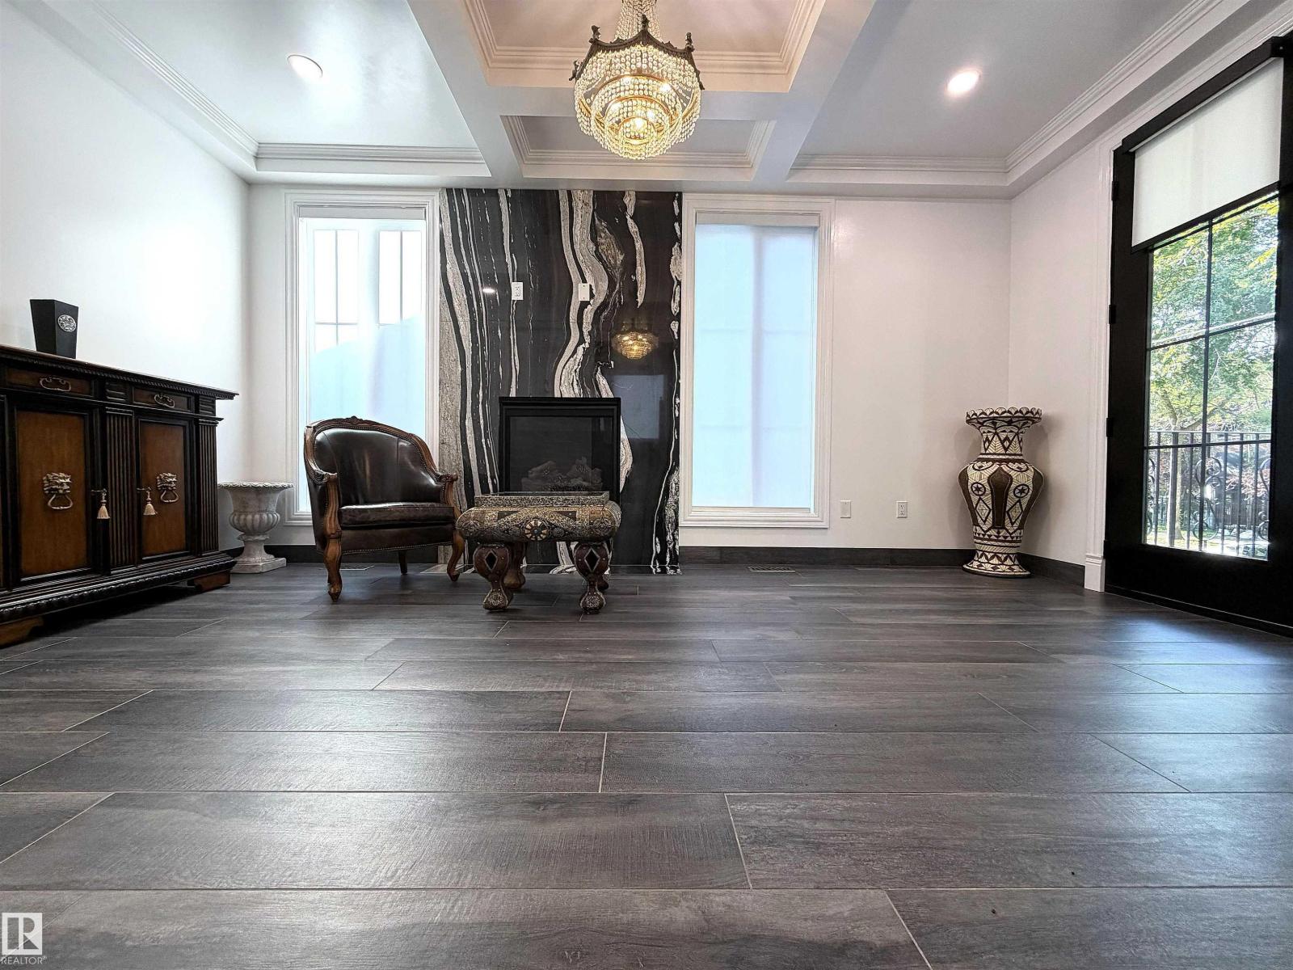
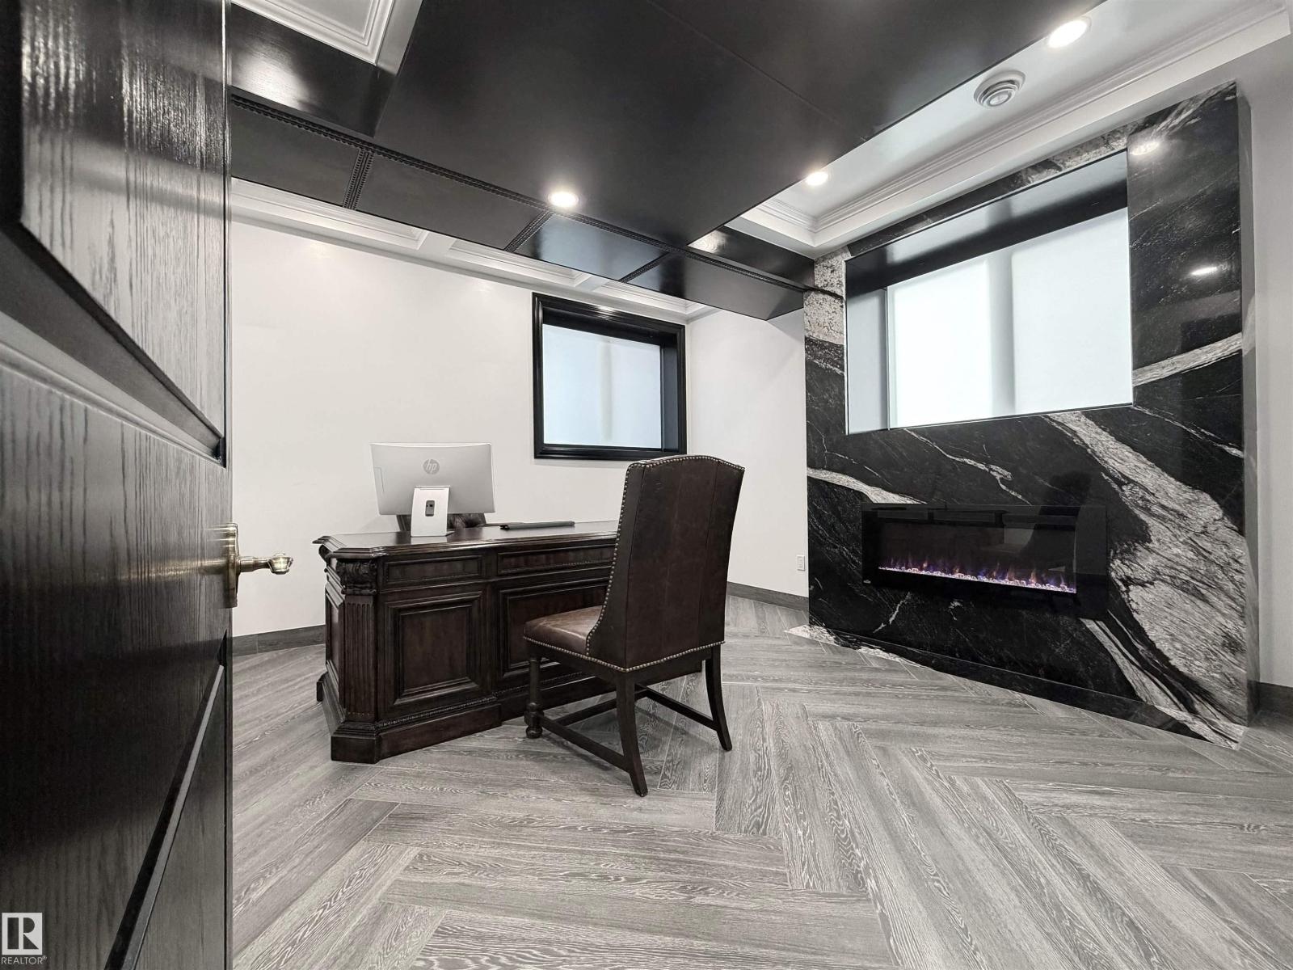
RARE OPPORTUNITY! Built in 2021 and never lived in, this exceptional property offers 3,300 sq.f of fully finished self-contained levels, each featuring 2 spacious bedrooms, a kitchen, living room, full bathroom, and private entrance. Perfect for multi-generational living, a large family, or an investor seeking outstanding income potential. Live in one suite and rent the other two, or explore business/professional use with the flexible layout (Mix use zoning). High-end finishes throughout include designer kitchens, quality flooring, premium fixtures, and modern craftsmanship. With 7 parking stalls it is located in the heart of Oliver, one of Edmonton's most desirable communities, minutes from downtown, the River Valley, cafés, restaurants, shopping, schools, and transit. This is a rare opportunity to own a luxury property that combines lifestyle, flexibility, and strong revenue potential. Whether you're looking for a beautiful home or a smart investment, this one stands out. Quick possession available. (id:31684)
| 3 weeks ago | Listing updated with changes from the MLS® | |
| 2 months ago | Listing first seen on site |



The trademarks MLS®, Multiple Listing Service® and the associated logos are owned by The Canadian Real Estate Association (CREA) and identify the quality of services provided by real estate professionals who are members of CREA. Used under license.
The trademarks REALTOR®, REALTORS®, and the REALTOR® logo are controlled by The Canadian Real Estate Association (CREA) and identify real estate professionals who are members of CREA. These trademarks are owned or controlled by The Canadian Real Estate Association (CREA) and identify real estate professionals who are members of CREA (REALTOR®) and/or the quality of services they provide (MLS®).
This REALTOR.ca listing content is owned and licensed by REALTOR® members of The Canadian Real Estate Association.