


1913 West Royal WY NW NWEdmonton, AB T5S1T6
Due to the health concerns created by Coronavirus we are offering personal 1-1 online video walkthough tours where possible.
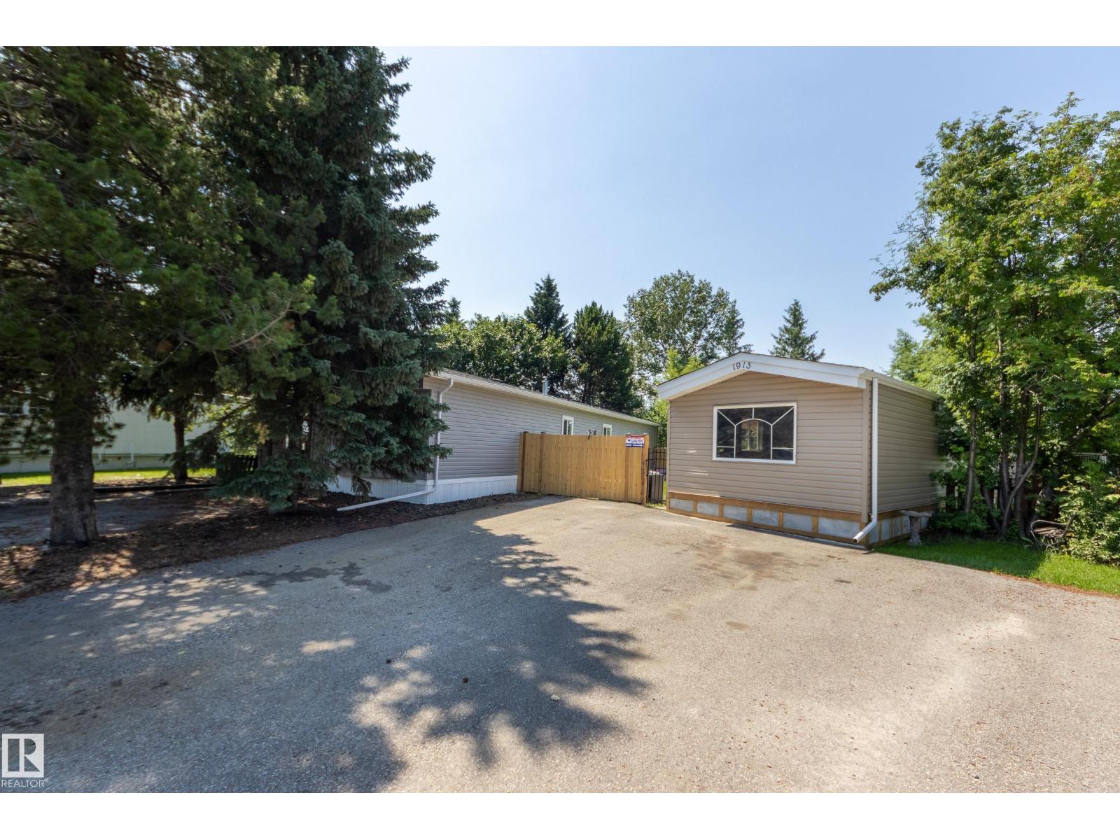
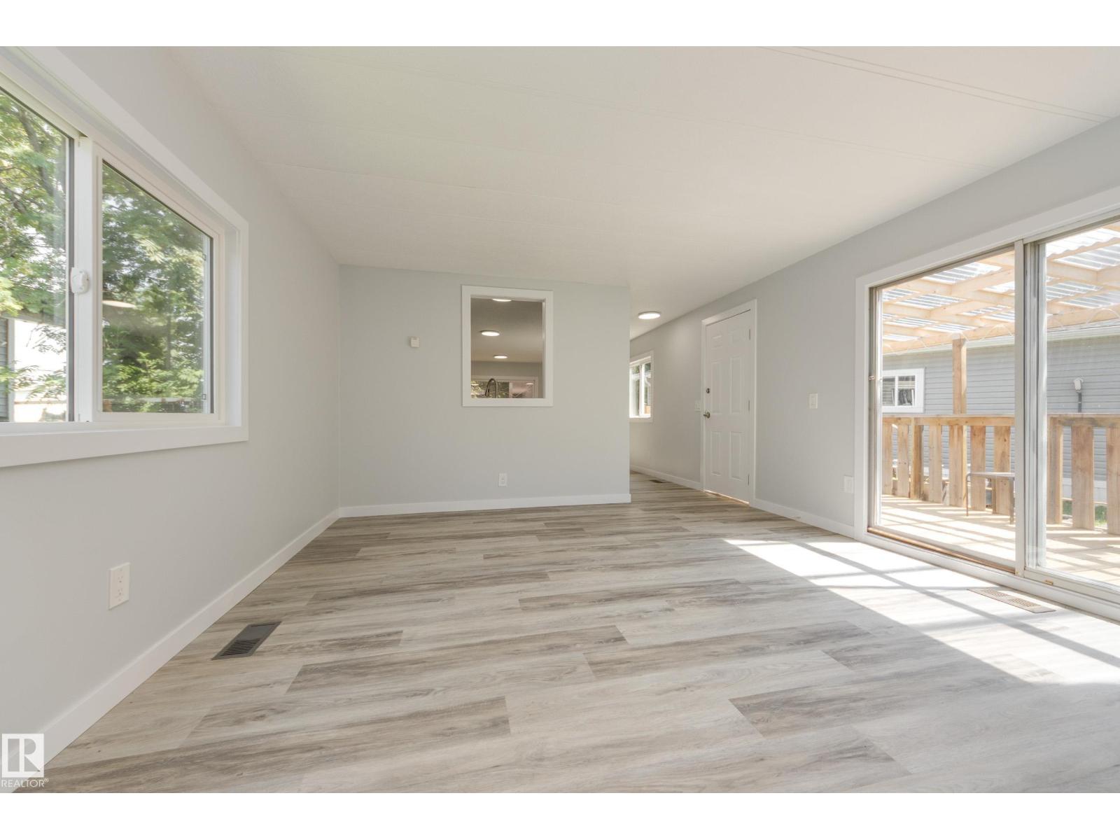
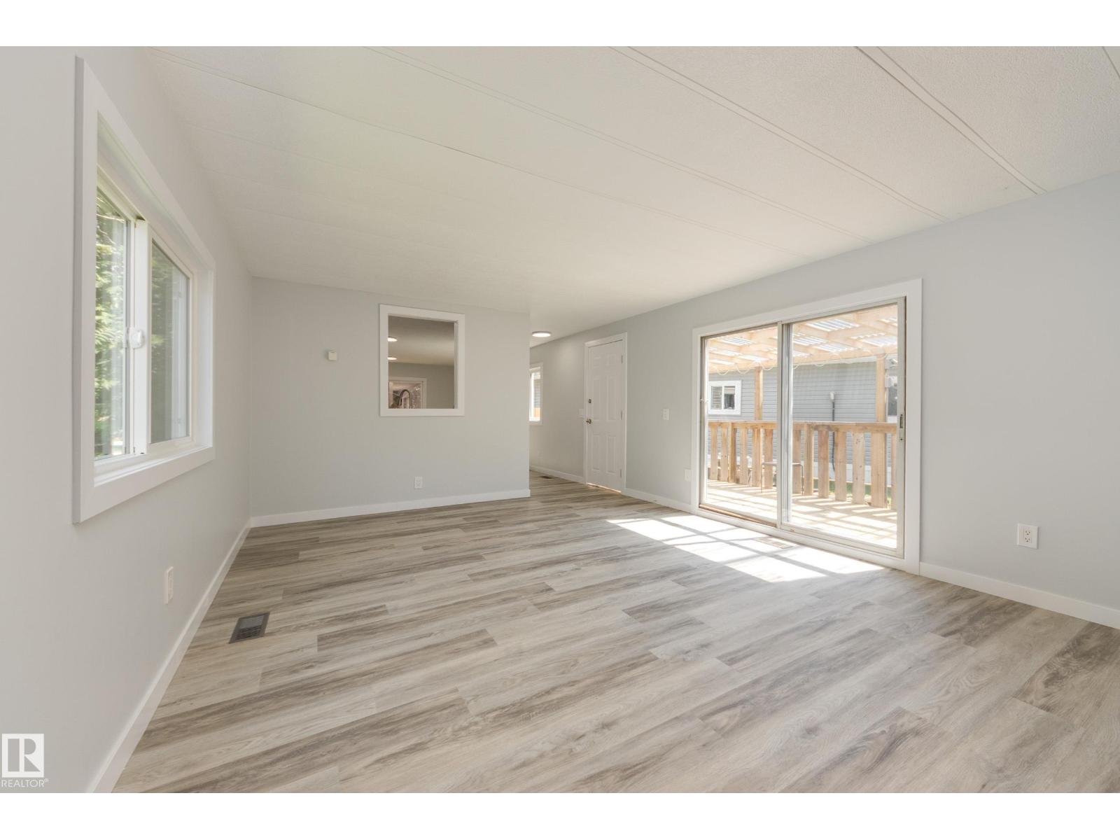
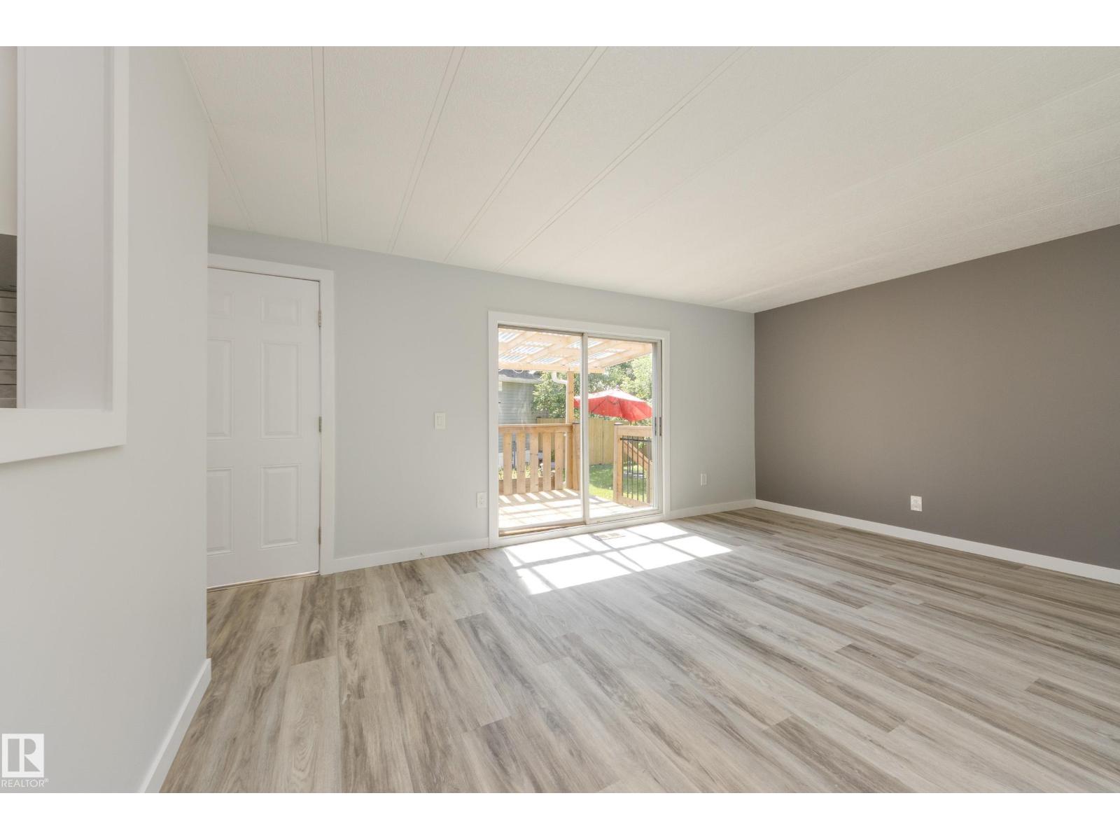
Welcome to Westview Village, a highly desirable, well-managed, and beautifully maintained community known for its clean surroundings, parks, walking trails and welcoming neighborhood feel. This beautifully renovated 2-bedroom modular home has been completely rebuilt from the exterior in, offering a fresh, move-in-ready space to call home. The bright living room features patio doors leading to the new covered deck and one of the better-sized, yards in the community...perfect for relaxing, entertaining or enjoying the outdoors. The functional kitchen features an open nook overlooking the living room and flows into a dedicated dining area. The spacious primary bedroom offers convenient access to the 5-piece bathroom, complete with a porcelain tile surround and double sinks, while a 2nd bedroom provides additional space for family, guests or a home office. Outside, you'll find a storage shed, double parking pad and removable fence providing the option for RV parking. An affordable opportunity to own! (id:31684)
| a week ago | Listing updated with changes from the MLS® | |
| a week ago | Listing first seen on site |



The trademarks MLS®, Multiple Listing Service® and the associated logos are owned by The Canadian Real Estate Association (CREA) and identify the quality of services provided by real estate professionals who are members of CREA. Used under license.
The trademarks REALTOR®, REALTORS®, and the REALTOR® logo are controlled by The Canadian Real Estate Association (CREA) and identify real estate professionals who are members of CREA. These trademarks are owned or controlled by The Canadian Real Estate Association (CREA) and identify real estate professionals who are members of CREA (REALTOR®) and/or the quality of services they provide (MLS®).
This REALTOR.ca listing content is owned and licensed by REALTOR® members of The Canadian Real Estate Association.