


12908 104 ST NWEdmonton, AB T5E4N9
Due to the health concerns created by Coronavirus we are offering personal 1-1 online video walkthough tours where possible.
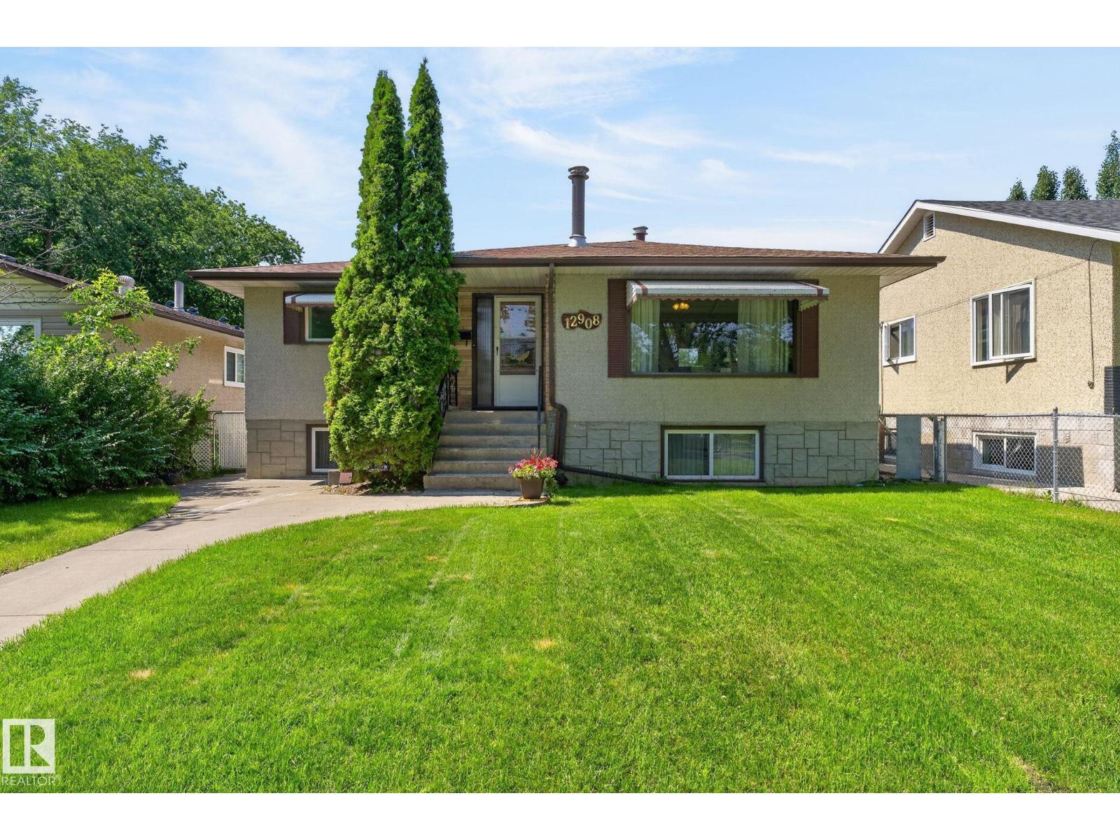
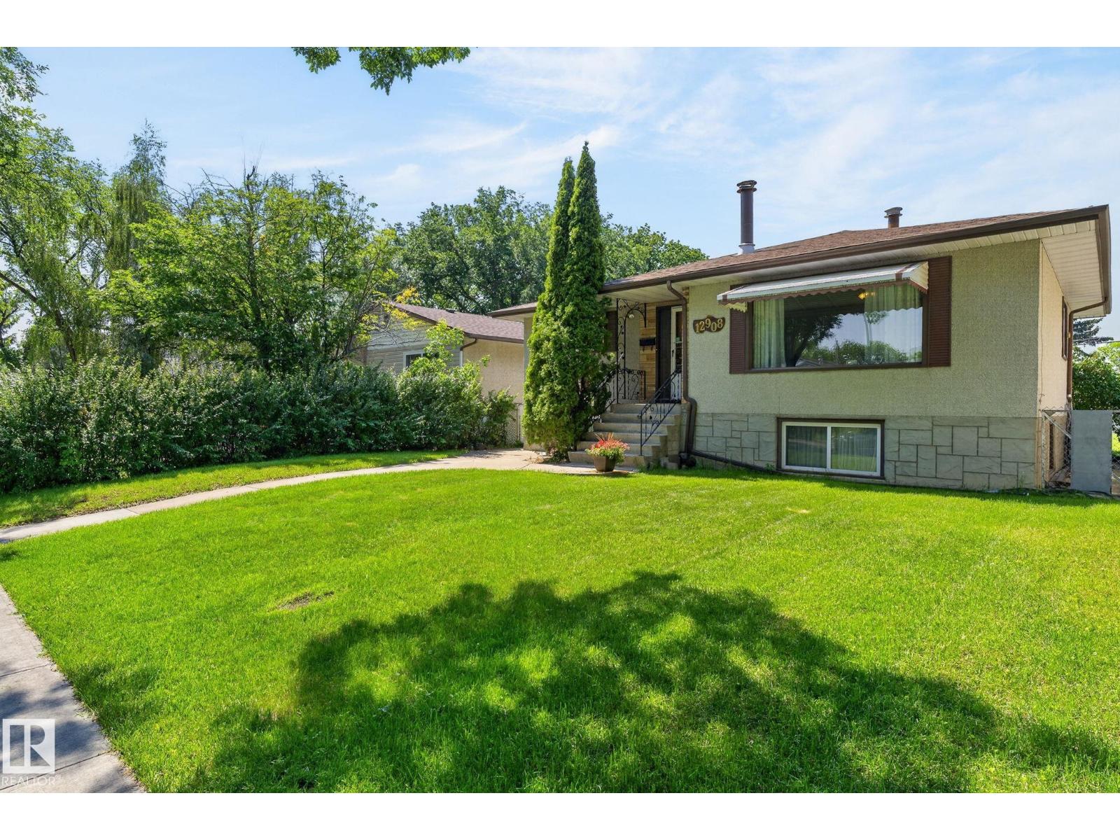
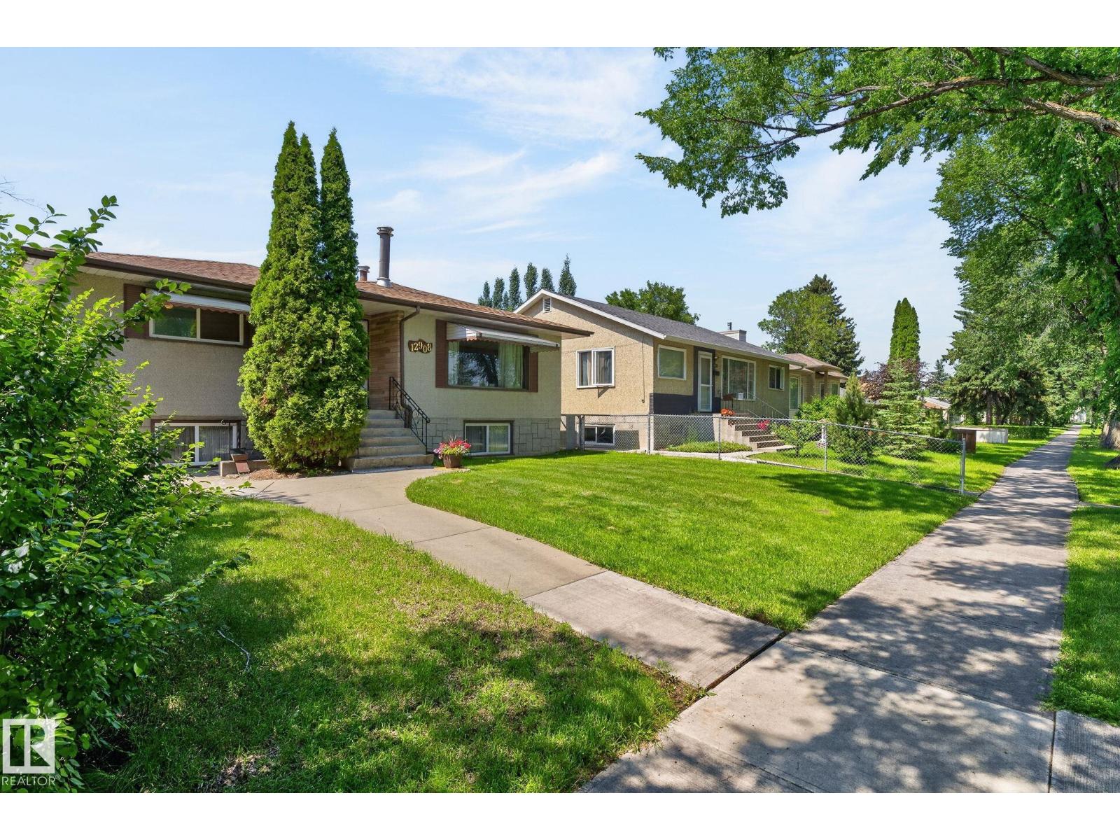
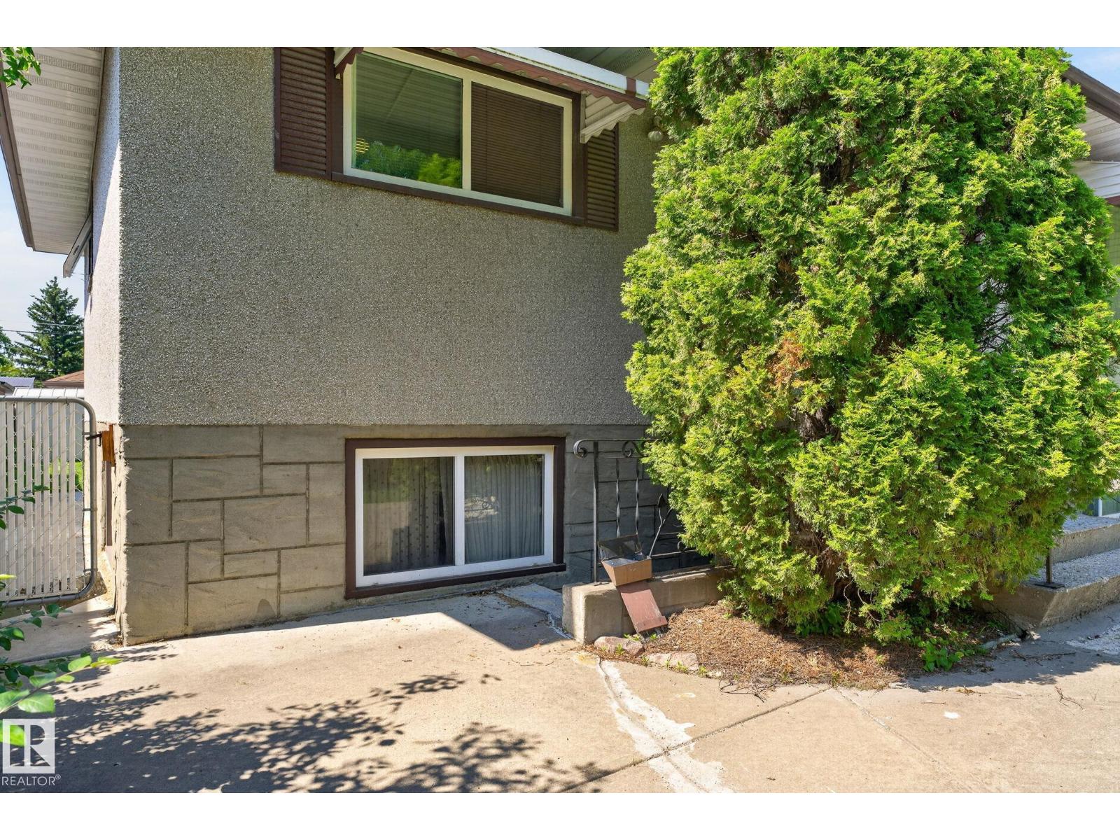
Amazing Bungalow with a separate front entrance, large basement windows, two furnaces, Air Conditioning. The main floor features three bedrooms, a spacious living room with a large picture window, and charming mid-century woodwork throughout. The Basement Boasts 2 Separate Entrances from the front and back. With a Second Kitchen, Bedroom and Renovated Full Bathroom. Upgrades Include: Windows, Concrete, Bathroom, Sewer Line, Roof. The backyard is large perfect for family gatherings, with an oversized double garage. Located on a quiet, tree lined street with convenient access to schools, parks, shopping, public transit, and major roadways. (id:31684)
| 4 days ago | Listing updated with changes from the MLS® | |
| 4 days ago | Listing first seen on site |



The trademarks MLS®, Multiple Listing Service® and the associated logos are owned by The Canadian Real Estate Association (CREA) and identify the quality of services provided by real estate professionals who are members of CREA. Used under license.
The trademarks REALTOR®, REALTORS®, and the REALTOR® logo are controlled by The Canadian Real Estate Association (CREA) and identify real estate professionals who are members of CREA. These trademarks are owned or controlled by The Canadian Real Estate Association (CREA) and identify real estate professionals who are members of CREA (REALTOR®) and/or the quality of services they provide (MLS®).
This REALTOR.ca listing content is owned and licensed by REALTOR® members of The Canadian Real Estate Association.