


3509 43A AV NWEdmonton, AB T7A1G4
Due to the health concerns created by Coronavirus we are offering personal 1-1 online video walkthough tours where possible.
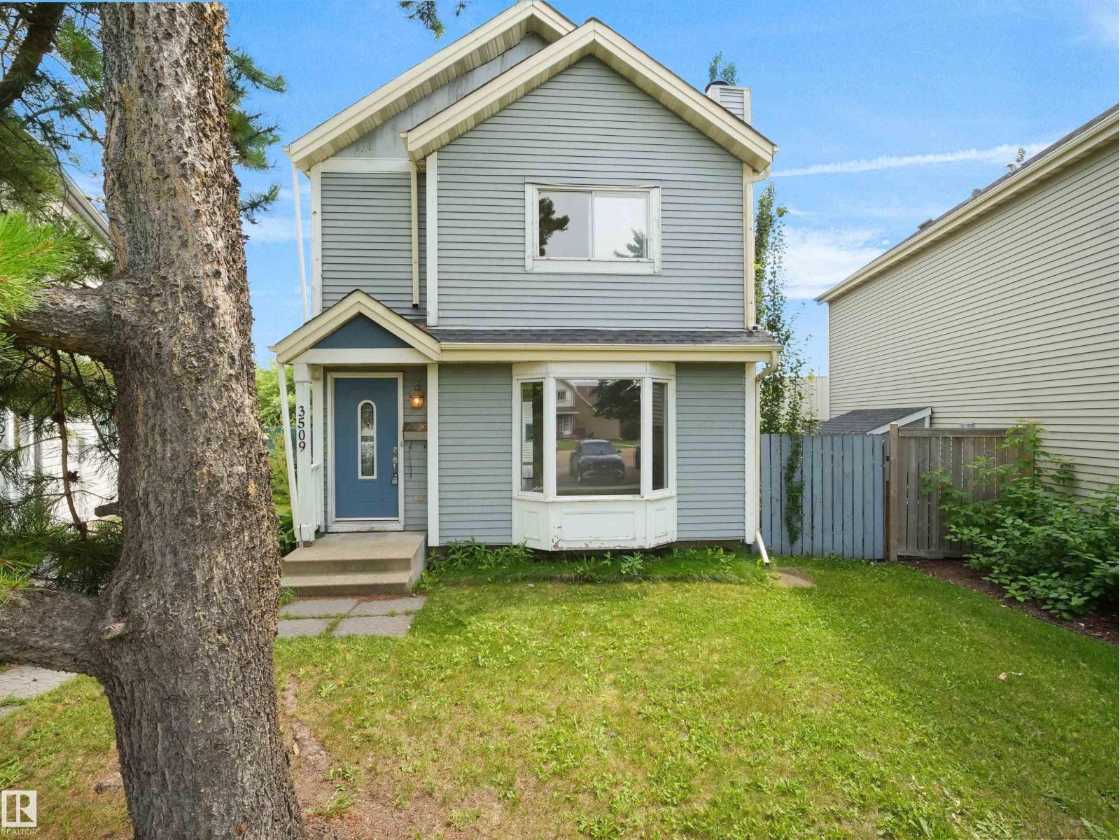
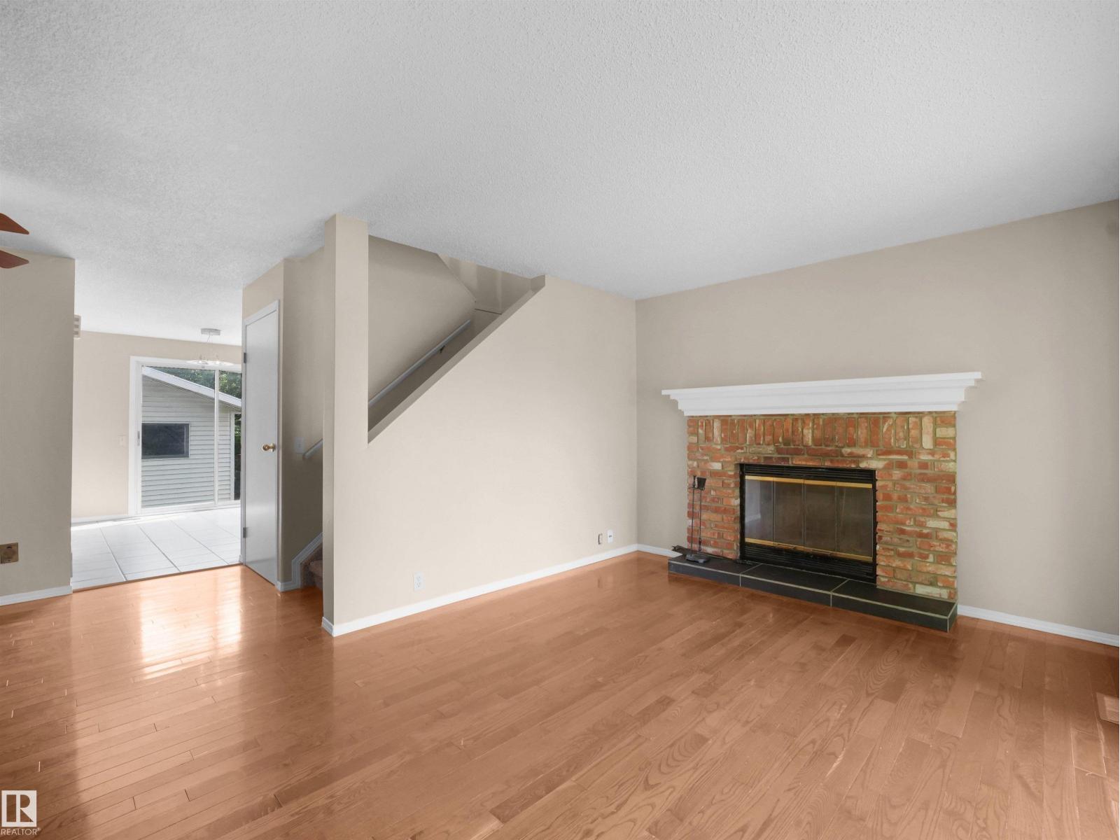
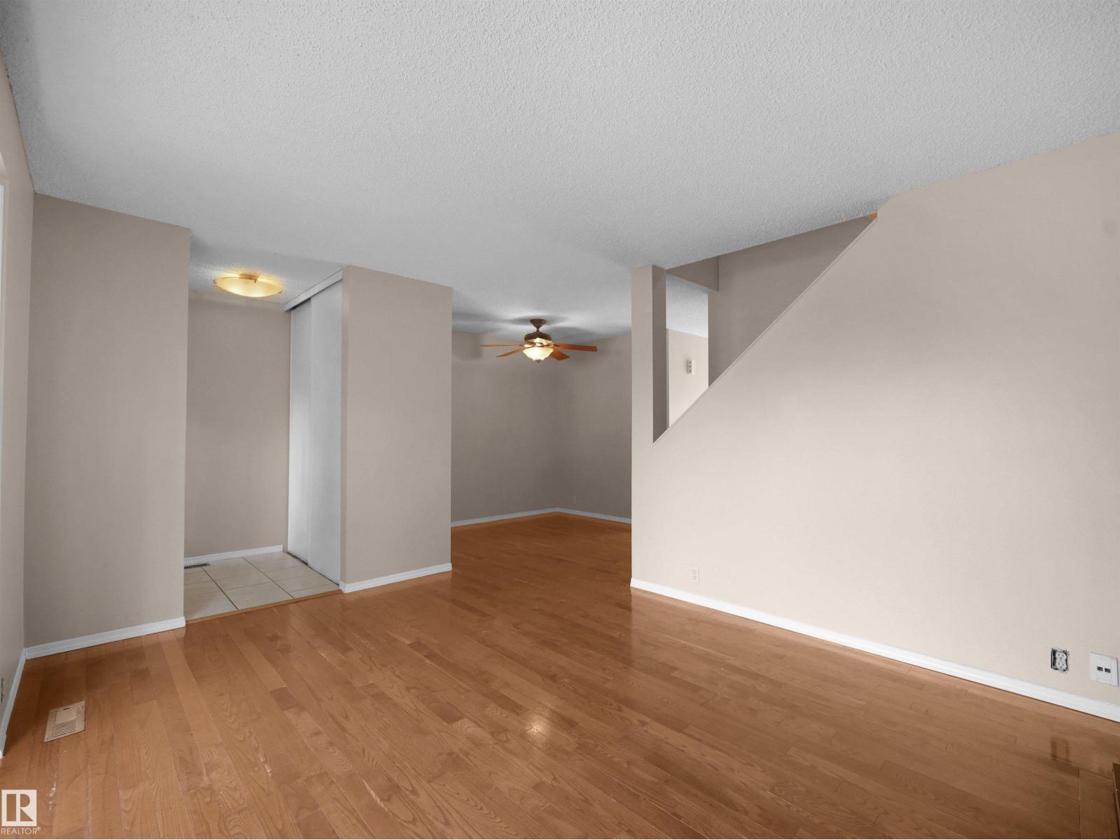
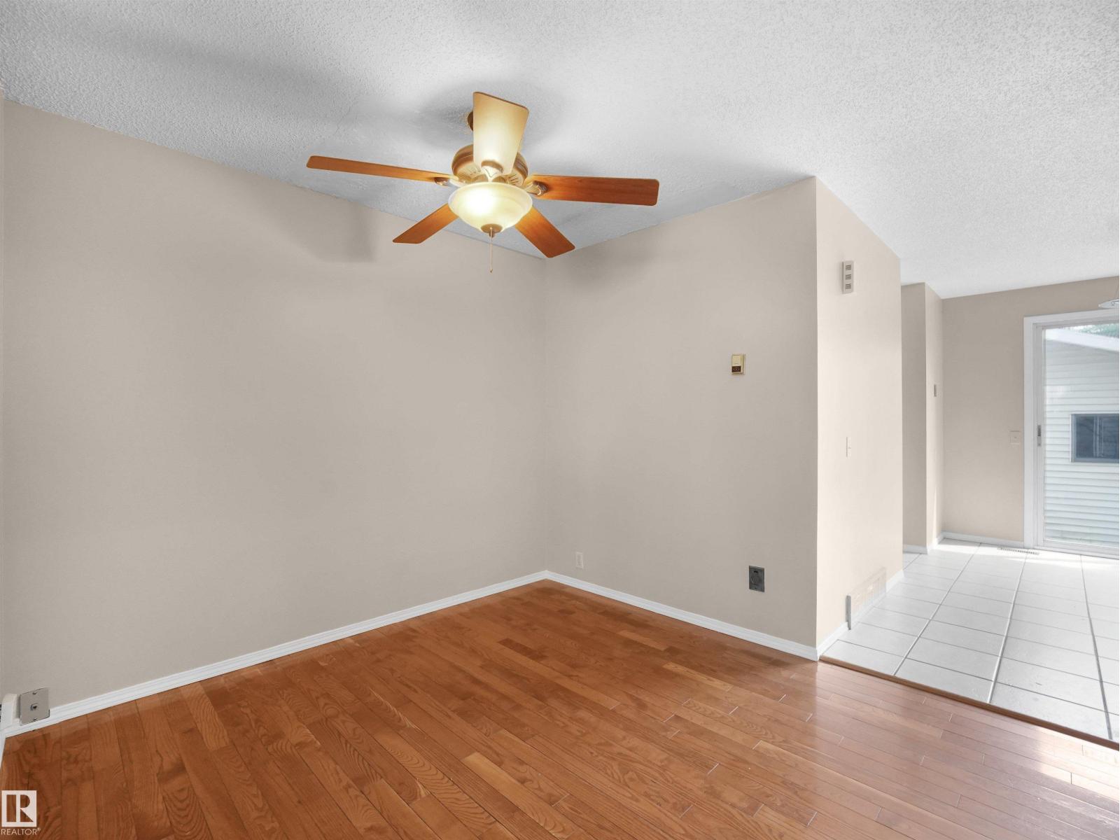
Calling all Al Borlands and Tim Taylors! Argh, argh, argh! Are you ready for some serious Tool Time? Grab your hard hat because 3509 43A Street in family-friendly Kiniski Gardens needs More Power! This 1,100+ sq ft fixer-upper is the ultimate flip or investment project. Yes, it needs some love, but the potential here is massive! The Specs: 3 Beds & 2 Baths with a finished basement. Sprawling pie-shaped lot tucked in a quiet cul-de-sac. Over-sized 2-car detached garage (perfect for storing your Binford tools!) Nestled in Kiniski Gardens, you're steps away from great schools, beautiful parks, and awesome trails, with quick access to the Whitemud and Henday. I don't think so, Tim—don't let this incredible opportunity pass you by. Roll up your sleeves, unleash your inner Tool Man, and build an unforgettable legacy with this diamond in the rough! (id:31684)
| 4 days ago | Listing updated with changes from the MLS® | |
| 4 days ago | Listing first seen on site |



The trademarks MLS®, Multiple Listing Service® and the associated logos are owned by The Canadian Real Estate Association (CREA) and identify the quality of services provided by real estate professionals who are members of CREA. Used under license.
The trademarks REALTOR®, REALTORS®, and the REALTOR® logo are controlled by The Canadian Real Estate Association (CREA) and identify real estate professionals who are members of CREA. These trademarks are owned or controlled by The Canadian Real Estate Association (CREA) and identify real estate professionals who are members of CREA (REALTOR®) and/or the quality of services they provide (MLS®).
This REALTOR.ca listing content is owned and licensed by REALTOR® members of The Canadian Real Estate Association.