


#101 7203 171 ST NWEdmonton, AB T5T2R1
Due to the health concerns created by Coronavirus we are offering personal 1-1 online video walkthough tours where possible.
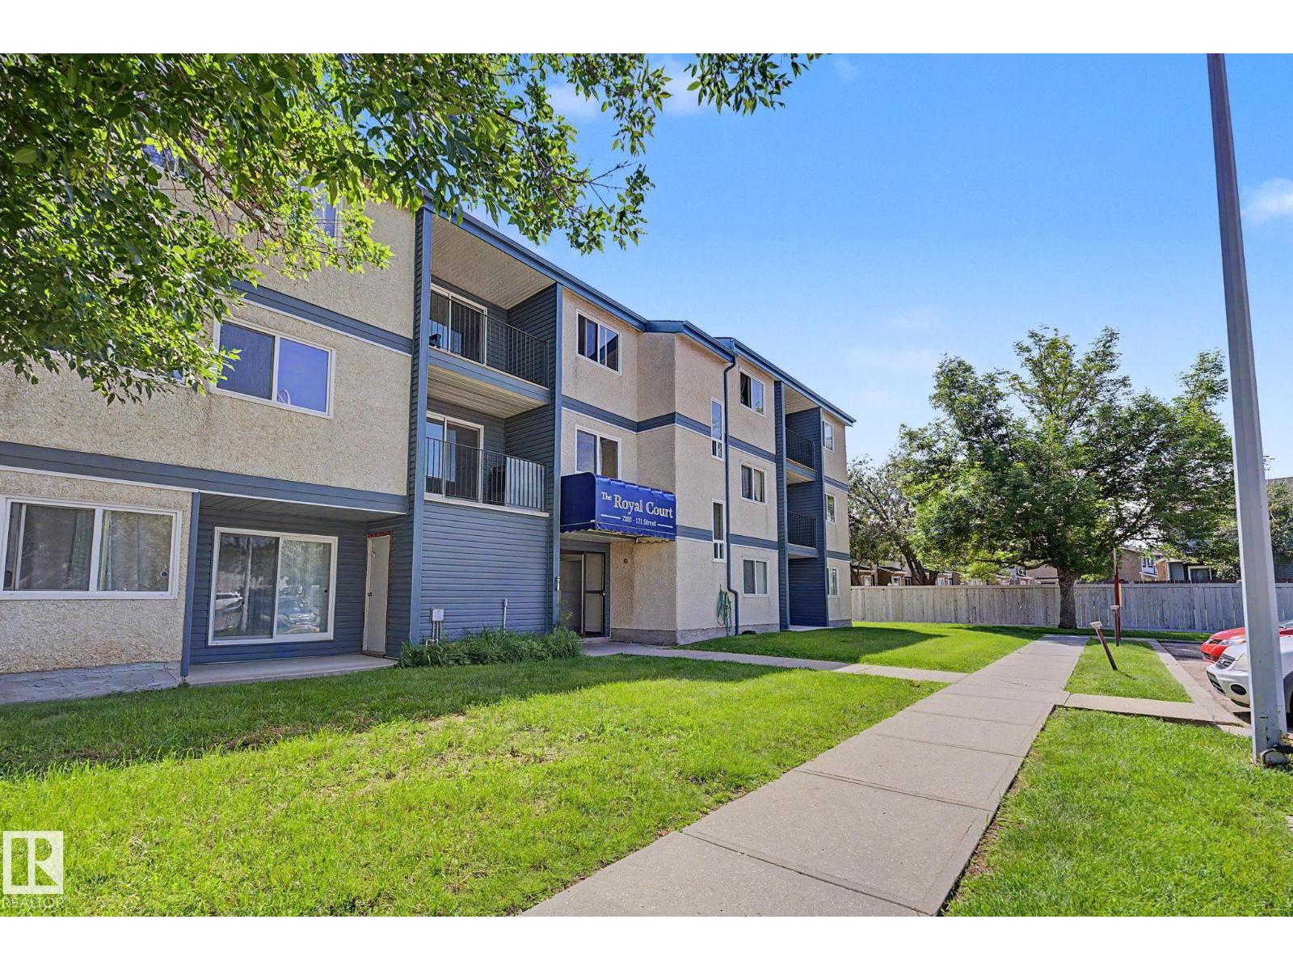
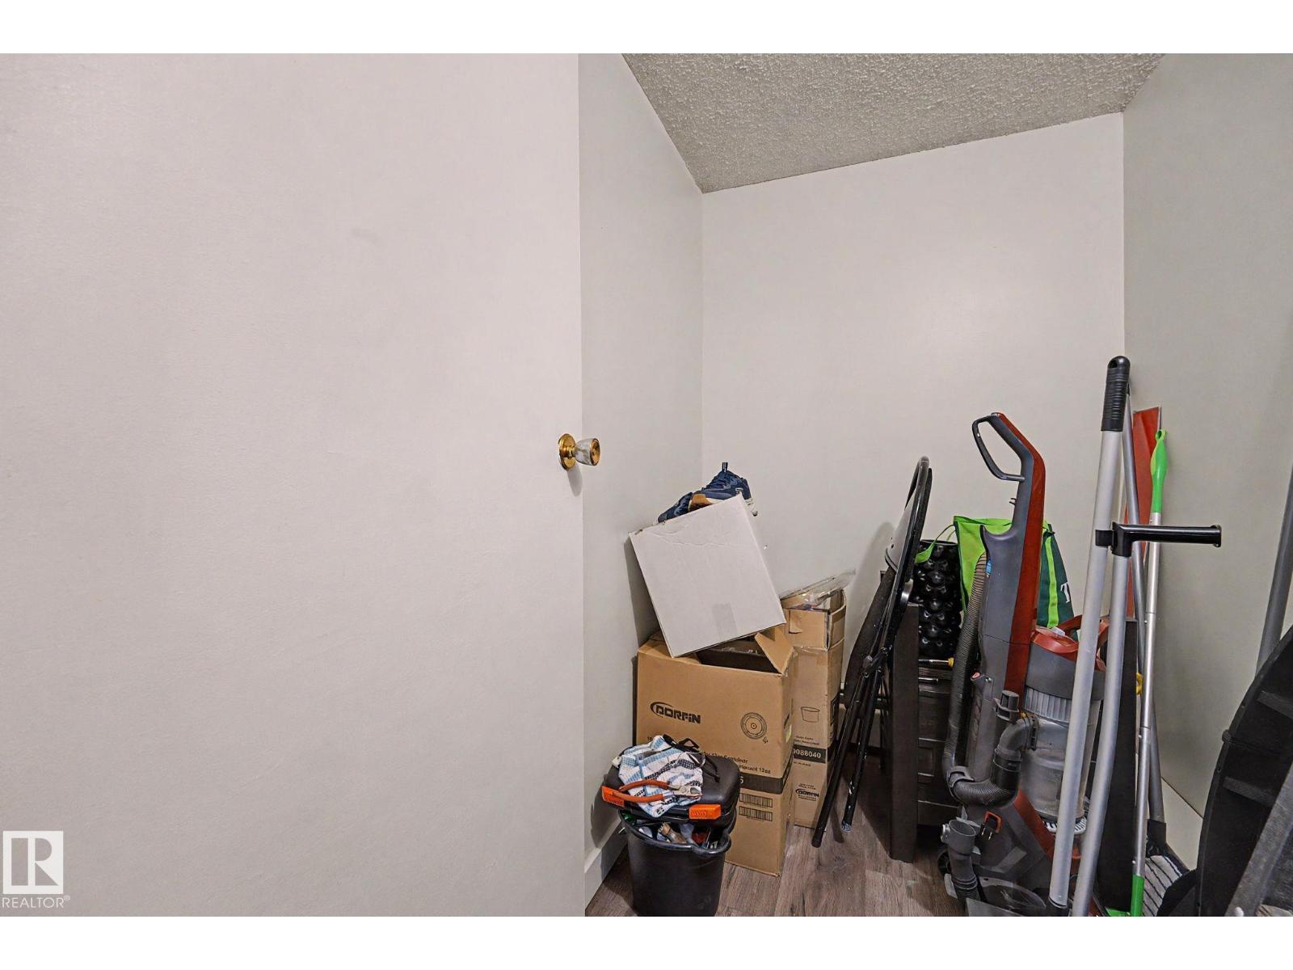
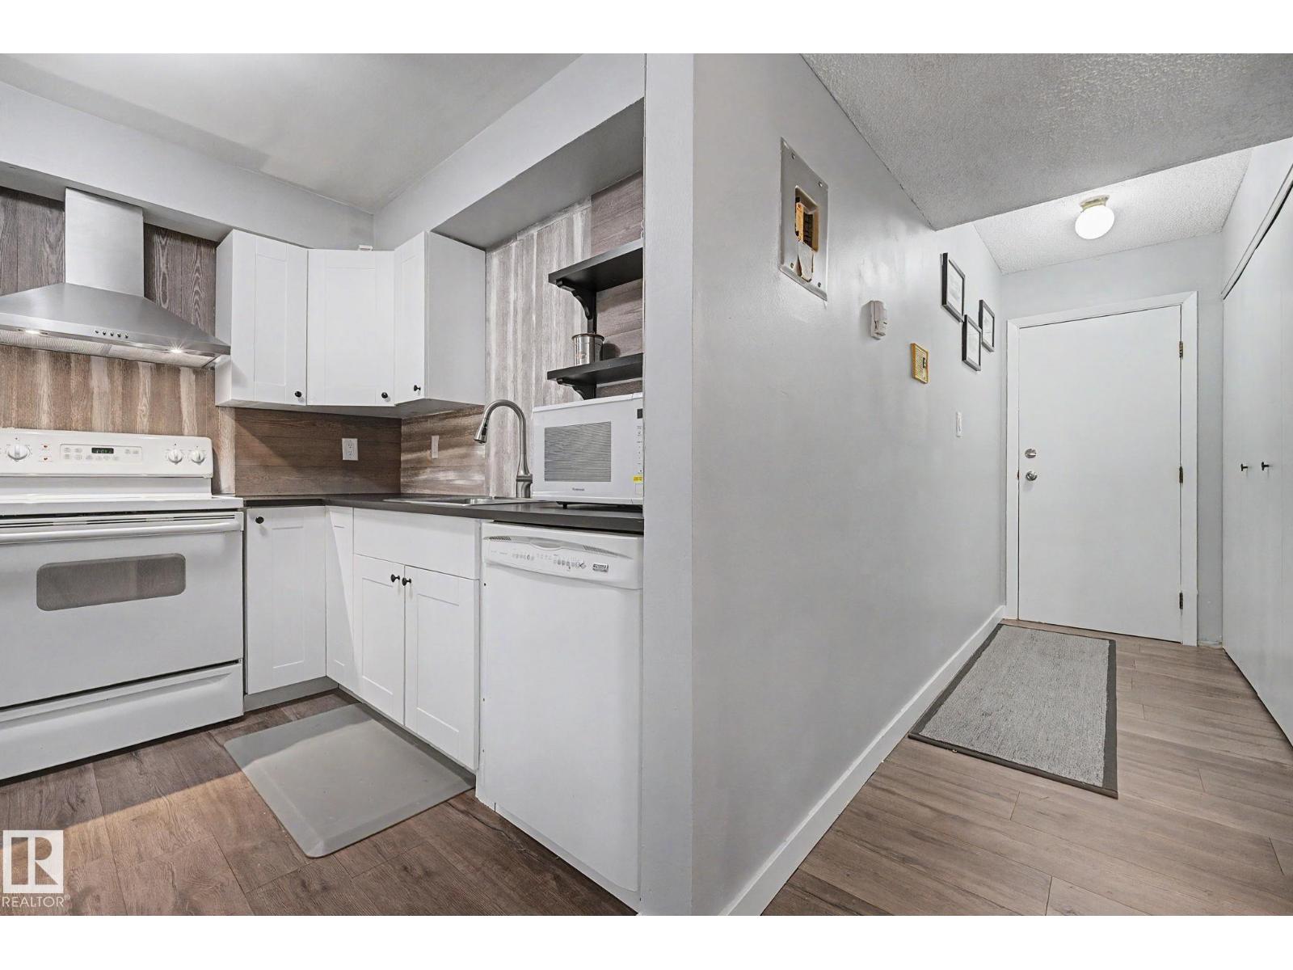
This thoughtfully cared for and spacious one-bedroom unit offers a comfortable and convenient place to call home or add to your investment portfolio. Features include laminate flooring, an updated kitchen and in-suite laundry, a dedicated storage room, a west facing patio for relaxing on summer days or retreat inside with the portable AC. Enjoy low condo fees with heat and water included, along with your own energized parking stall and visitor parking for friends and family. Ideally located just minutes from parks, schools, shopping, transit, a library, and recreation centres, with easy access to Whitemud and Anthony Henday. (id:31684)
| a week ago | Listing updated with changes from the MLS® | |
| 2 weeks ago | Listing first seen on site |



The trademarks MLS®, Multiple Listing Service® and the associated logos are owned by The Canadian Real Estate Association (CREA) and identify the quality of services provided by real estate professionals who are members of CREA. Used under license.
The trademarks REALTOR®, REALTORS®, and the REALTOR® logo are controlled by The Canadian Real Estate Association (CREA) and identify real estate professionals who are members of CREA. These trademarks are owned or controlled by The Canadian Real Estate Association (CREA) and identify real estate professionals who are members of CREA (REALTOR®) and/or the quality of services they provide (MLS®).
This REALTOR.ca listing content is owned and licensed by REALTOR® members of The Canadian Real Estate Association.