


#109 10945 21 AV NWEdmonton, AB T6J6R3
Due to the health concerns created by Coronavirus we are offering personal 1-1 online video walkthough tours where possible.
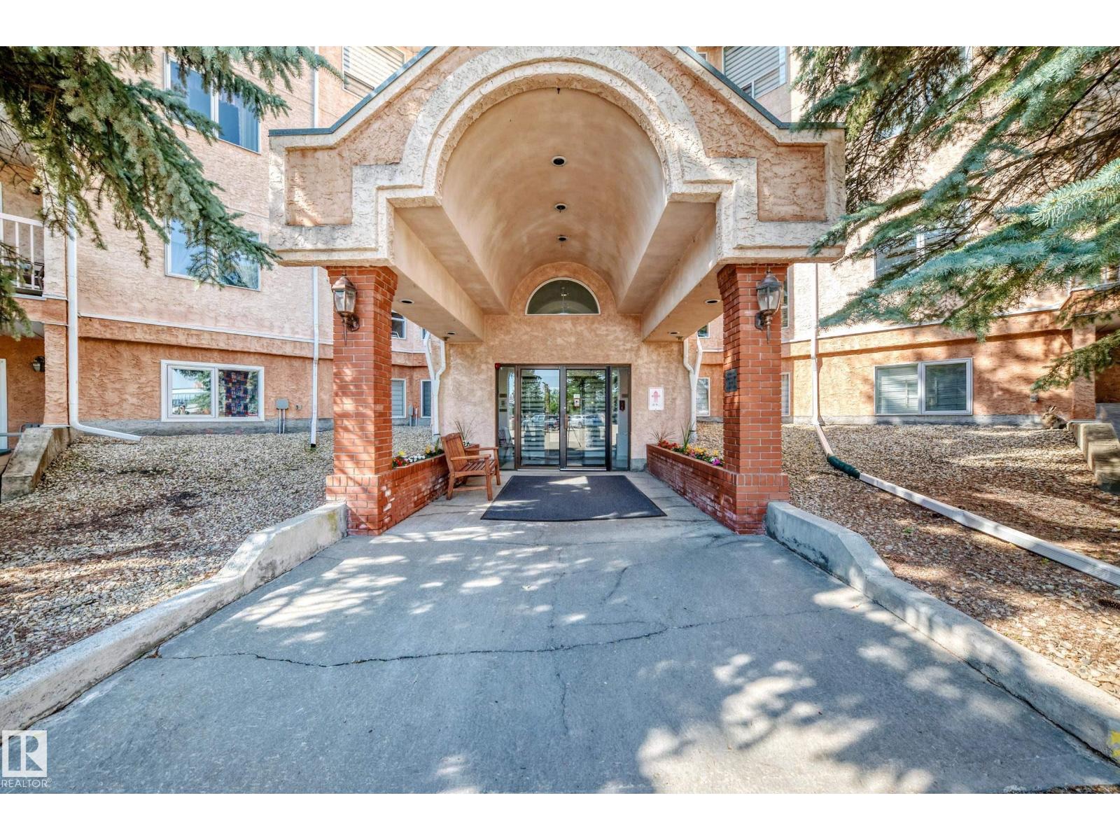
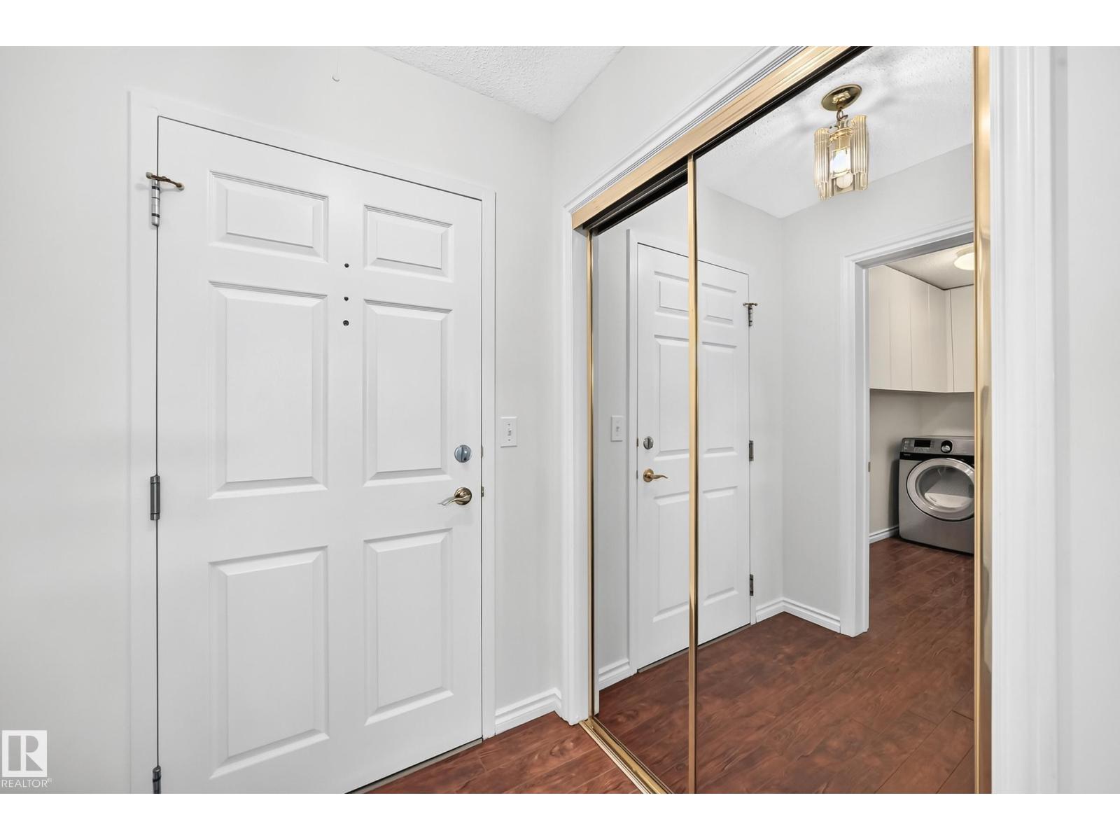
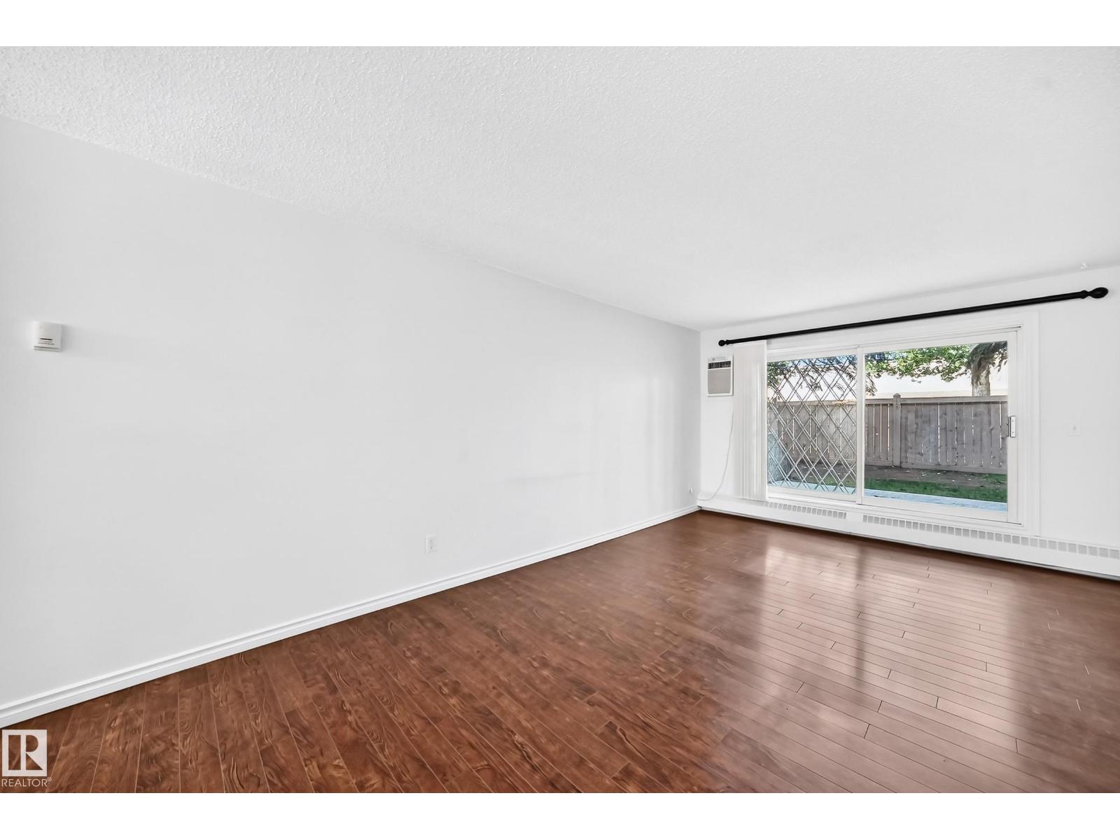
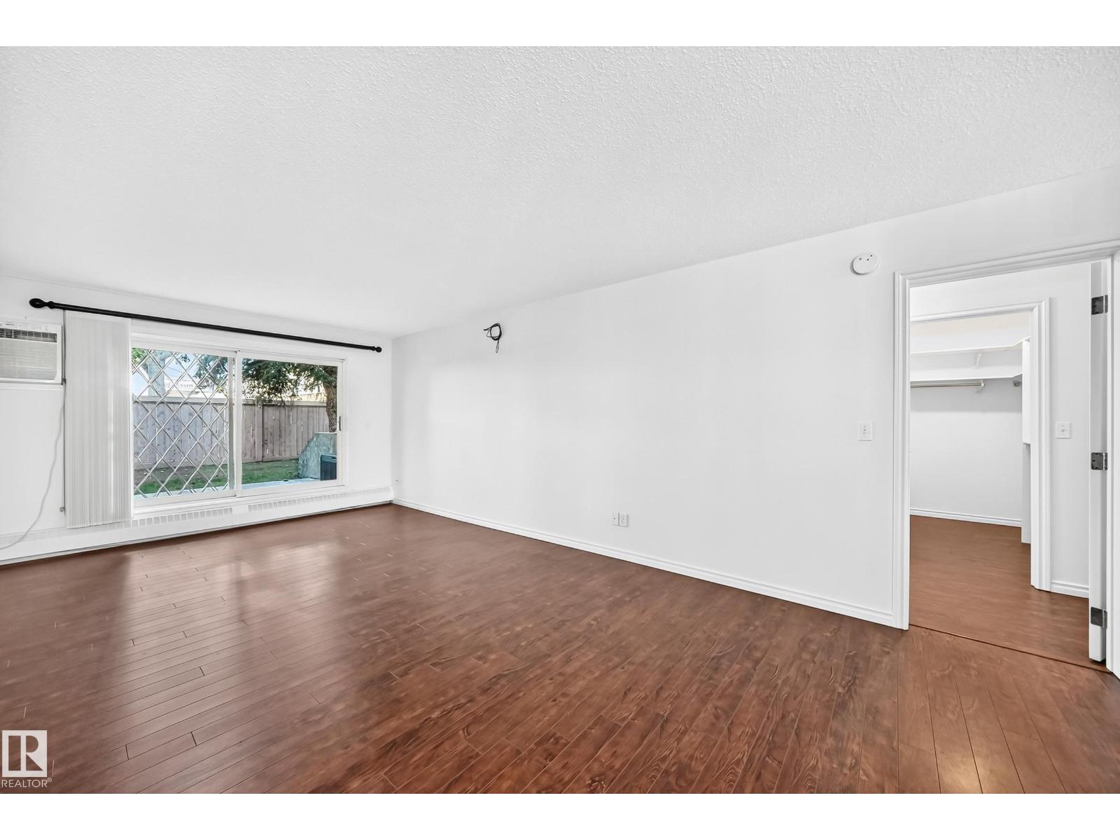
Welcome to this immaculate 40+ condo in the desirable community of Keheewin! Walk to FreshCo, the YMCA, public library, Century Park LRT Station, transit, parks and walking trails, with quick access to South Edmonton Common and major roadways. This bright and spacious home offers a unique, functional floor plan featuring a large living room, an inviting kitchen with abundant cabinetry, 2 generous bedrooms and 2 full bathrooms. The private primary suite is tucked away and includes a walk-in closet and 3-piece ensuite. Enjoy your own private patio, heated underground parking with a storage cage, bike storage and a convenient car wash bay. Additional features include central A/C, upgraded 5G internet, security window features and a spacious laundry room. Residents enjoy outstanding amenities including a fitness room, social room, games room, workshop, hobby/craft room, recreation room and ample visitor parking. A must see! (id:31684)
| 6 days ago | Listing updated with changes from the MLS® | |
| 2 weeks ago | Listing first seen on site |



The trademarks MLS®, Multiple Listing Service® and the associated logos are owned by The Canadian Real Estate Association (CREA) and identify the quality of services provided by real estate professionals who are members of CREA. Used under license.
The trademarks REALTOR®, REALTORS®, and the REALTOR® logo are controlled by The Canadian Real Estate Association (CREA) and identify real estate professionals who are members of CREA. These trademarks are owned or controlled by The Canadian Real Estate Association (CREA) and identify real estate professionals who are members of CREA (REALTOR®) and/or the quality of services they provide (MLS®).
This REALTOR.ca listing content is owned and licensed by REALTOR® members of The Canadian Real Estate Association.