


8025 15A AV NWEdmonton, AB T6K4E2
Due to the health concerns created by Coronavirus we are offering personal 1-1 online video walkthough tours where possible.
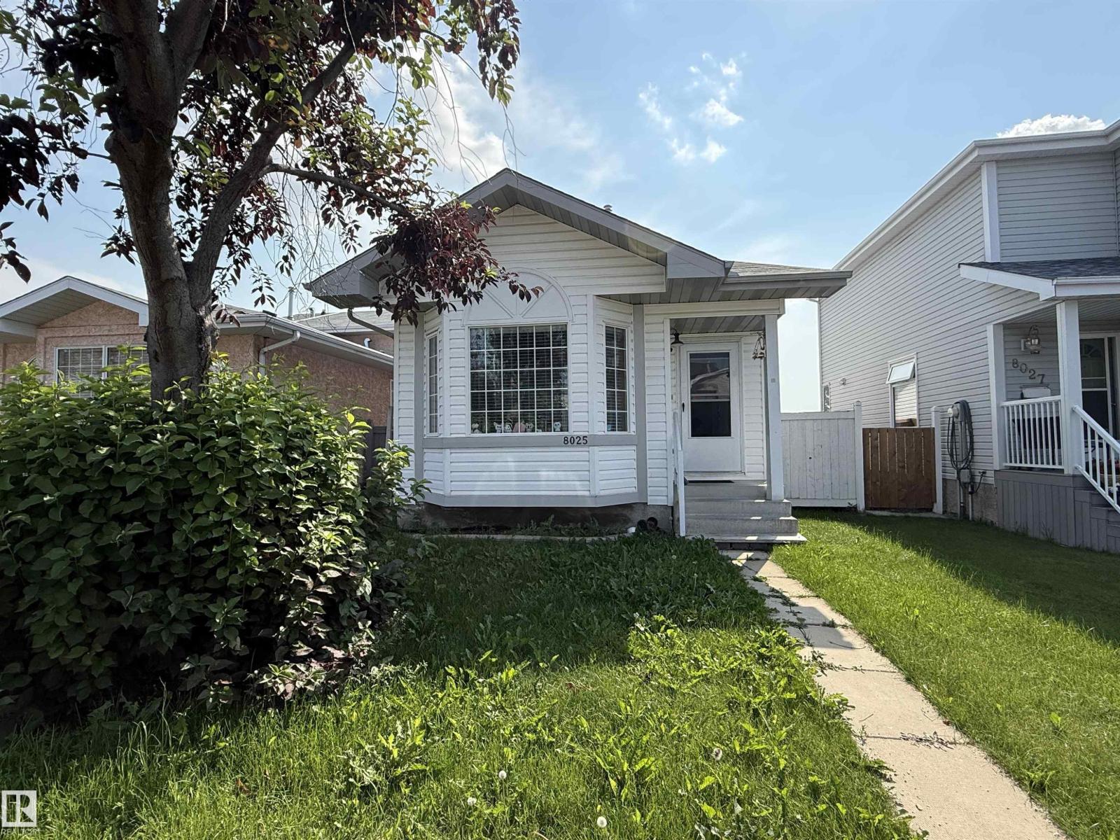
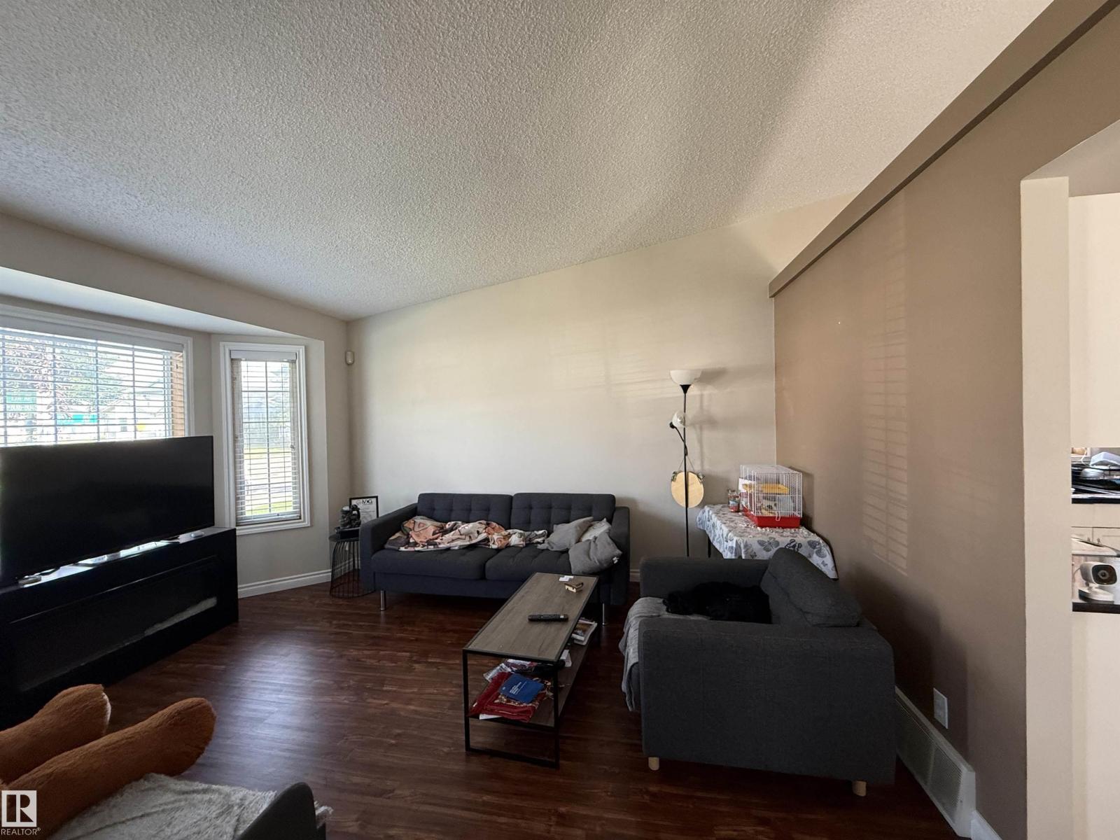
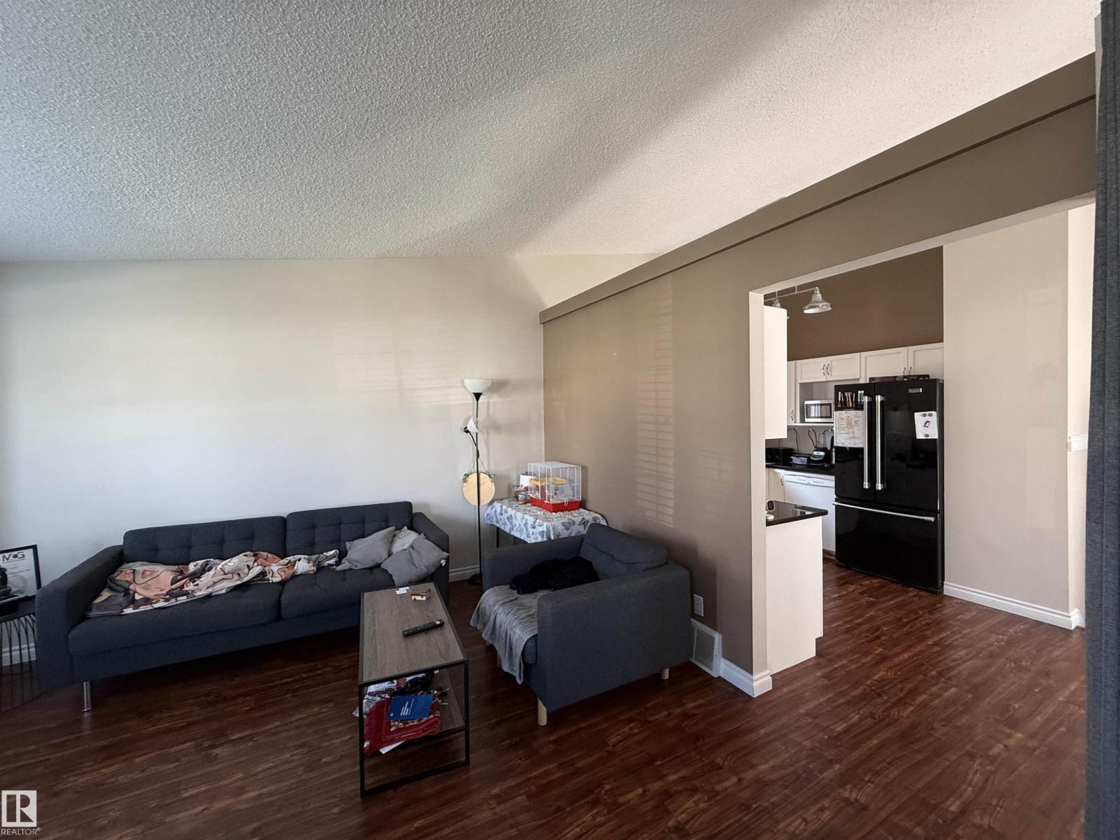
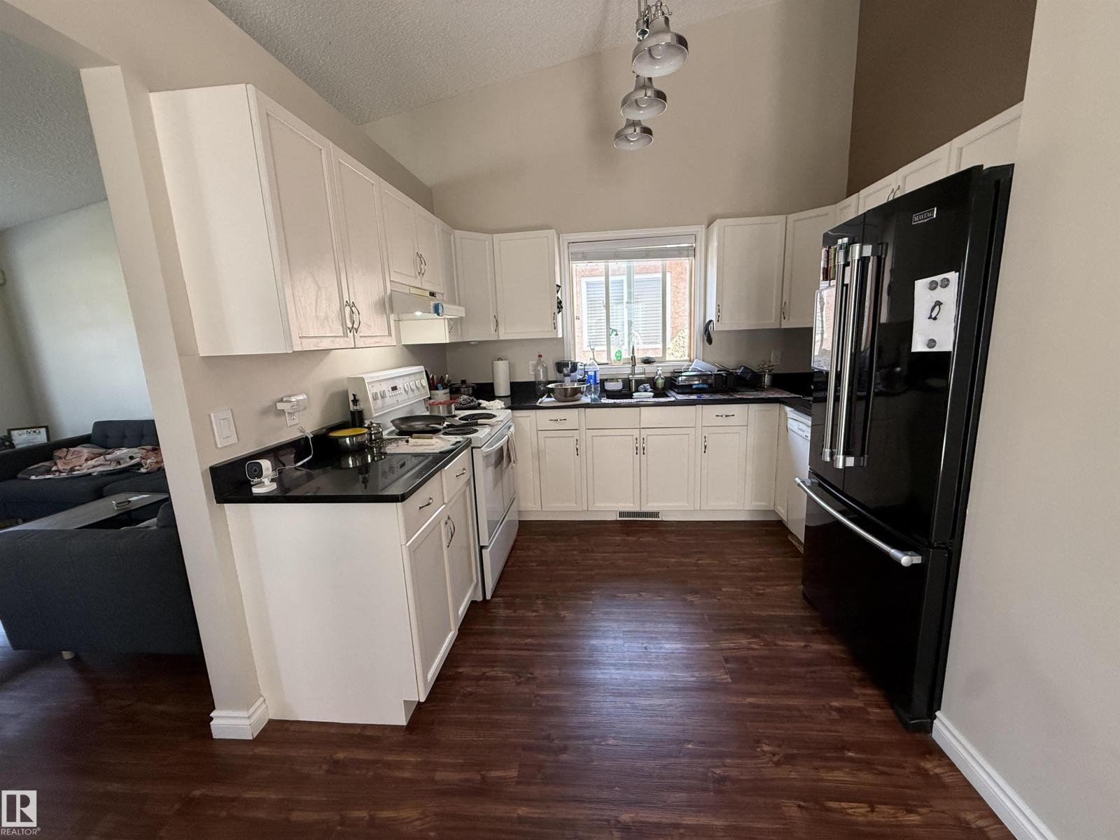
Backing directly onto a park and school, this four-level split offers a lot position that is increasingly hard to find. The layout uses its levels to create distinct zones for a family. Vaulted ceilings on the main floor immediately give the living space a feeling of scale. In the kitchen, white cabinetry is paired with granite counters that are built for actual cooking, while laminate floors run through the main living areas. Upstairs, two bedrooms share a four-piece bathroom. The third level expands the home's options with a third bedroom, another full bathroom, a gas fireplace, and a full wet bar that turns this level into a natural gathering space. Below that, the fourth level is fully finished to provide a dedicated family or games area alongside the laundry and mechanical room. Outside, both a side deck and a back deck offer choices for outdoor seating within the fully fenced yard. A property designed for the way families actually live. (id:31684)
| 4 days ago | Listing updated with changes from the MLS® | |
| 4 days ago | Listing first seen on site |



The trademarks MLS®, Multiple Listing Service® and the associated logos are owned by The Canadian Real Estate Association (CREA) and identify the quality of services provided by real estate professionals who are members of CREA. Used under license.
The trademarks REALTOR®, REALTORS®, and the REALTOR® logo are controlled by The Canadian Real Estate Association (CREA) and identify real estate professionals who are members of CREA. These trademarks are owned or controlled by The Canadian Real Estate Association (CREA) and identify real estate professionals who are members of CREA (REALTOR®) and/or the quality of services they provide (MLS®).
This REALTOR.ca listing content is owned and licensed by REALTOR® members of The Canadian Real Estate Association.