


3244 ABBOTT CR SWEdmonton, AB T6W2M4
Due to the health concerns created by Coronavirus we are offering personal 1-1 online video walkthough tours where possible.
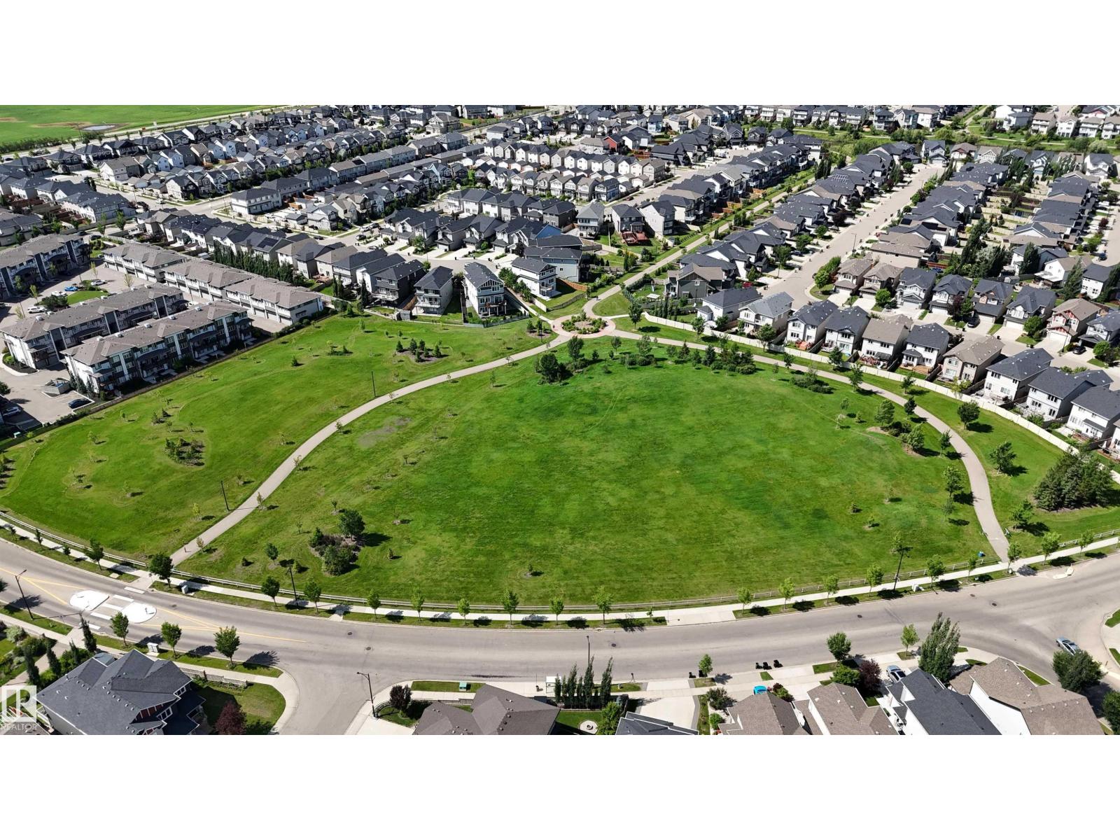
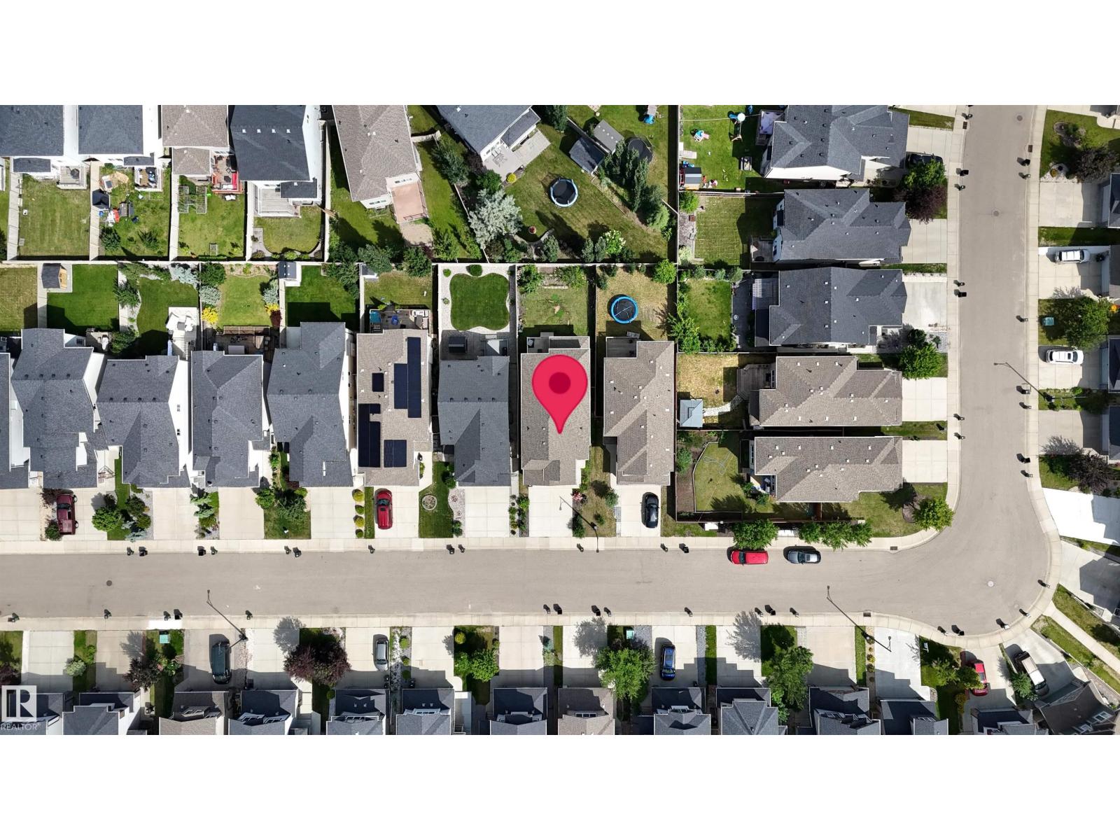
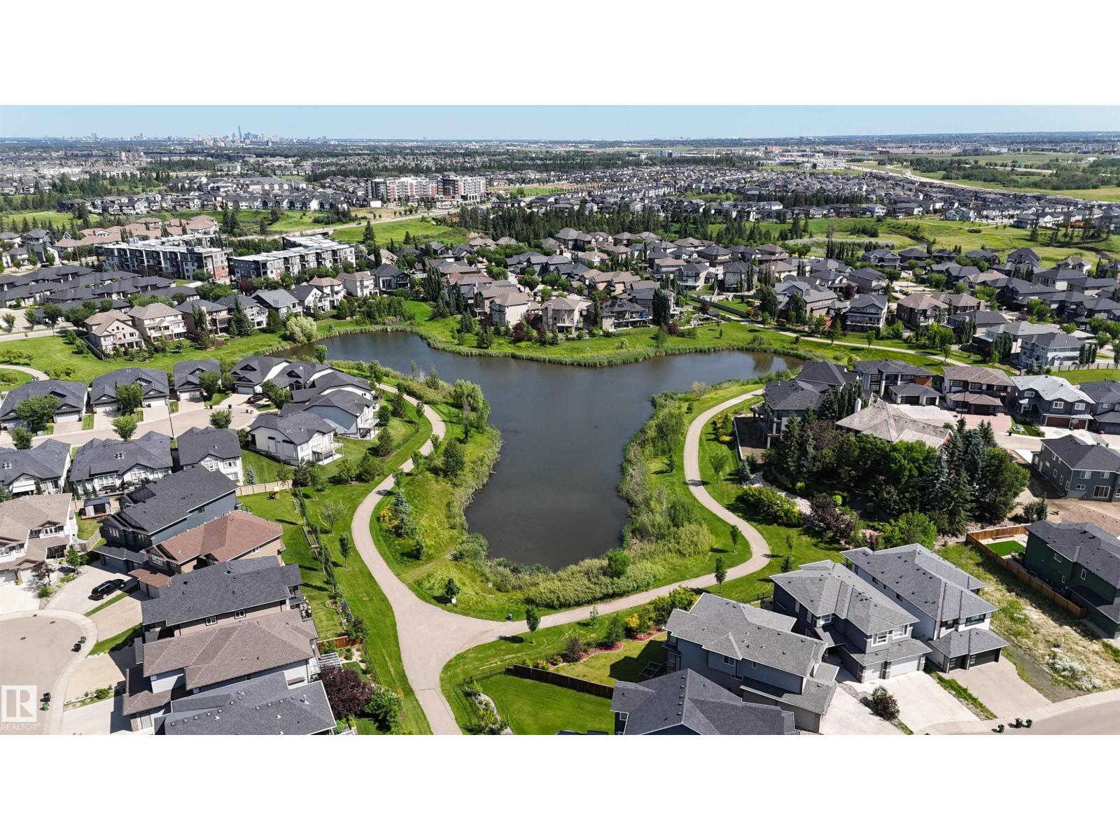
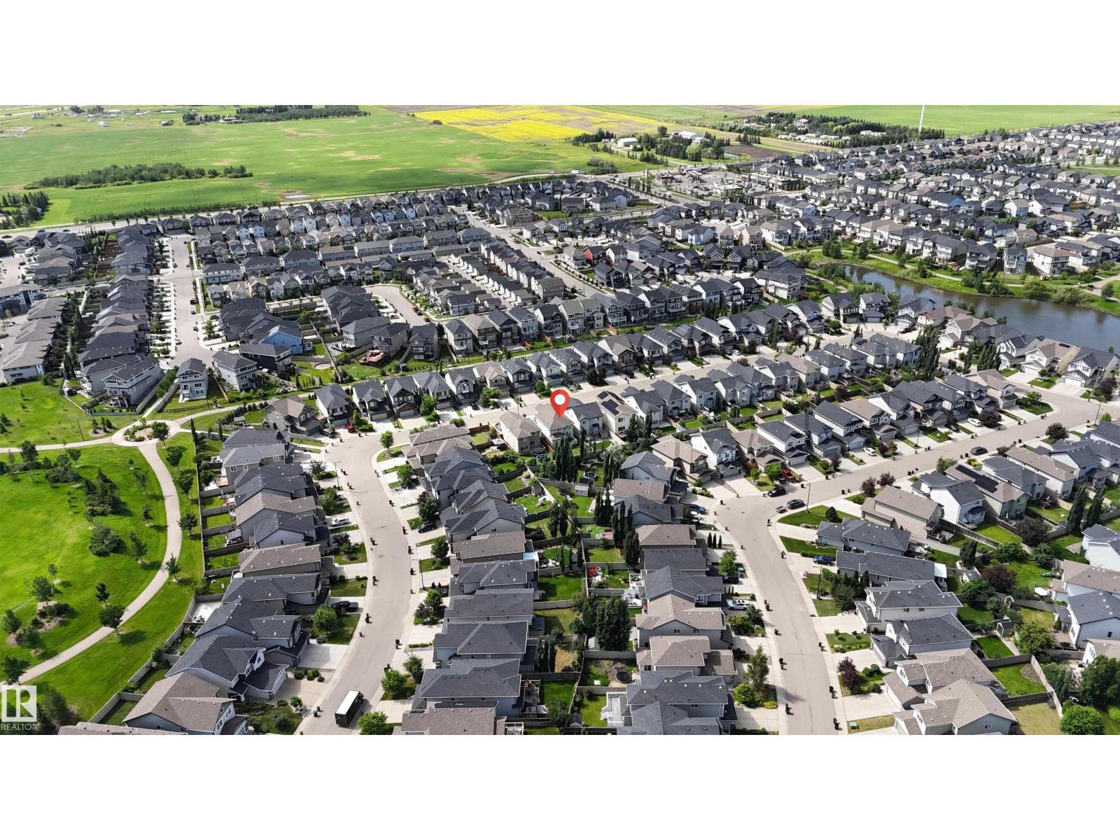
You will love this pleasant A/C 2 home w/ Double attached garage, about 2140 sqft. built by Jayman located in Allard. The open floor plan encompasses 3 spacious bedrooms, 3 Bathrooms home, 9ft ceilings, extra window facing the west with endless sunlight. Hardwood flooring and beautiful tile throughout the main floor. The kitchen with s/s appliances and granite throughout the gorgeous L shape kitchen. Fireplace in the living room. Fully upgrade railing of the stairs. A perfect bonus room with large windows in the middle of the second floor. The master bedroom with the his and her sinks and closets also featuring a 5 pc spa ensuite, ensures parents have a private space, Perfect for anyone. Other 2 oversized bedrooms and laundry room are down the hall. All of this situated in a convenient, friendly neighbourhood with outstanding schools DR. LILA FAHLMAN SCHOOL(K-9) and great shops, bars and restaurants minutes away and quickly access to Anthony highway, 111 ST, DT, future LRT, university and all convenience. (id:31684)
| 3 days ago | Listing updated with changes from the MLS® | |
| 2 weeks ago | Listing first seen on site |



The trademarks MLS®, Multiple Listing Service® and the associated logos are owned by The Canadian Real Estate Association (CREA) and identify the quality of services provided by real estate professionals who are members of CREA. Used under license.
The trademarks REALTOR®, REALTORS®, and the REALTOR® logo are controlled by The Canadian Real Estate Association (CREA) and identify real estate professionals who are members of CREA. These trademarks are owned or controlled by The Canadian Real Estate Association (CREA) and identify real estate professionals who are members of CREA (REALTOR®) and/or the quality of services they provide (MLS®).
This REALTOR.ca listing content is owned and licensed by REALTOR® members of The Canadian Real Estate Association.