


#321 13835 155 Avenue NWEdmonton, AB T6V0B7
Due to the health concerns created by Coronavirus we are offering personal 1-1 online video walkthough tours where possible.
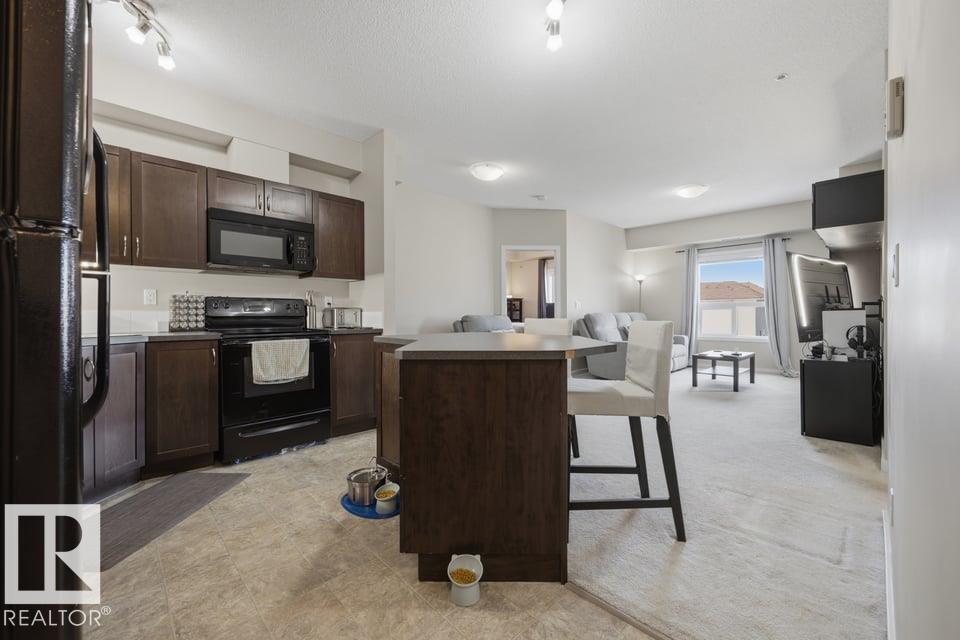
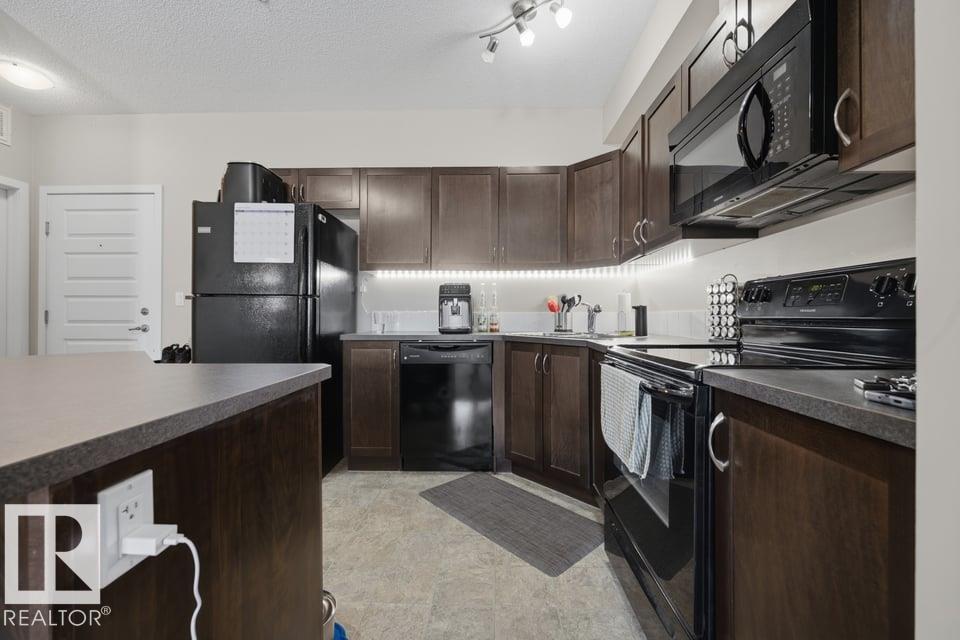
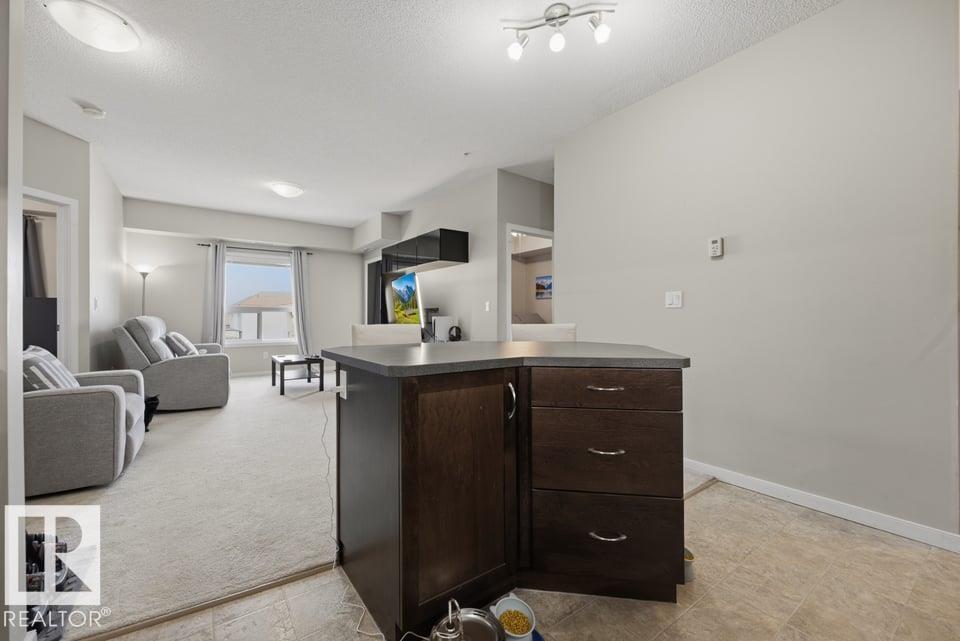
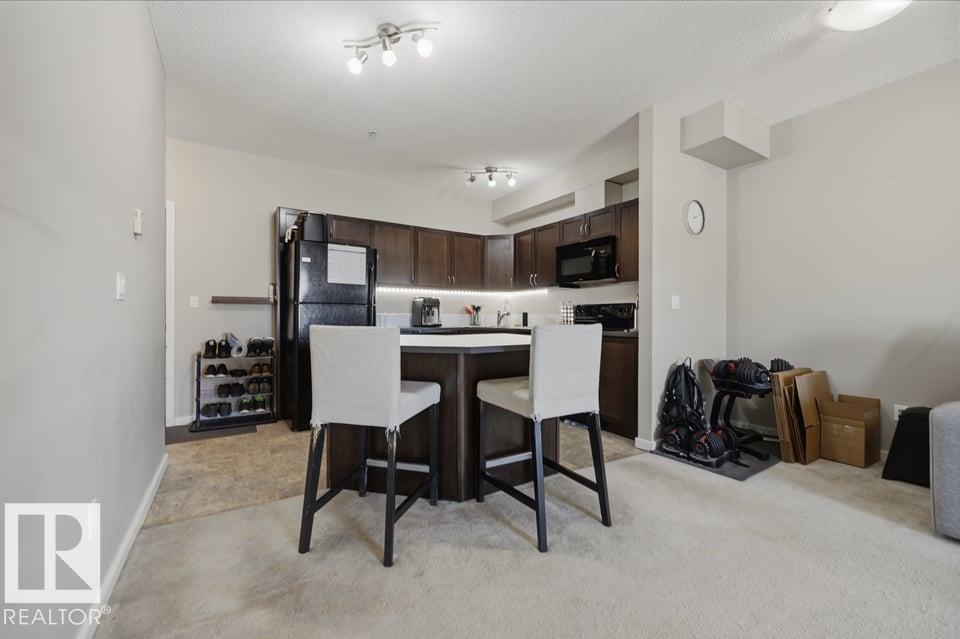
Welcome home to this bright and beautifully maintained 2-bedroom, 2-bathroom condo in the highly desirable Tuscany Village community of Carlton. Whether you're buying your first home, downsizing, or investing, this inviting condo offers the perfect balance of comfort, convenience, and value. Step inside and you'll immediately appreciate the warm, open-concept layout filled with natural light. The spacious living area is perfect for relaxing after a long day or gathering with family and friends, while the functional kitchen offers plenty of cabinetry and workspace for everyday living. The thoughtfully designed floor plan features two generously sized bedrooms, including a primary suite with its own private ensuite, providing comfort and privacy for everyone. Enjoy the everyday convenience of in-suite laundry and the rare luxury of two assigned heated underground parking stalls, keeping you warm and worry-free through every Alberta winter. Pet lovers will also appreciate that pets are welcomed. (id:31684)
| 3 days ago | Listing updated with changes from the MLS® | |
| 4 days ago | Listing first seen on site |



The trademarks MLS®, Multiple Listing Service® and the associated logos are owned by The Canadian Real Estate Association (CREA) and identify the quality of services provided by real estate professionals who are members of CREA. Used under license.
The trademarks REALTOR®, REALTORS®, and the REALTOR® logo are controlled by The Canadian Real Estate Association (CREA) and identify real estate professionals who are members of CREA. These trademarks are owned or controlled by The Canadian Real Estate Association (CREA) and identify real estate professionals who are members of CREA (REALTOR®) and/or the quality of services they provide (MLS®).
This REALTOR.ca listing content is owned and licensed by REALTOR® members of The Canadian Real Estate Association.