


#417 646 MCALLISTER LO SWEdmonton, AB T5W0B5
Due to the health concerns created by Coronavirus we are offering personal 1-1 online video walkthough tours where possible.
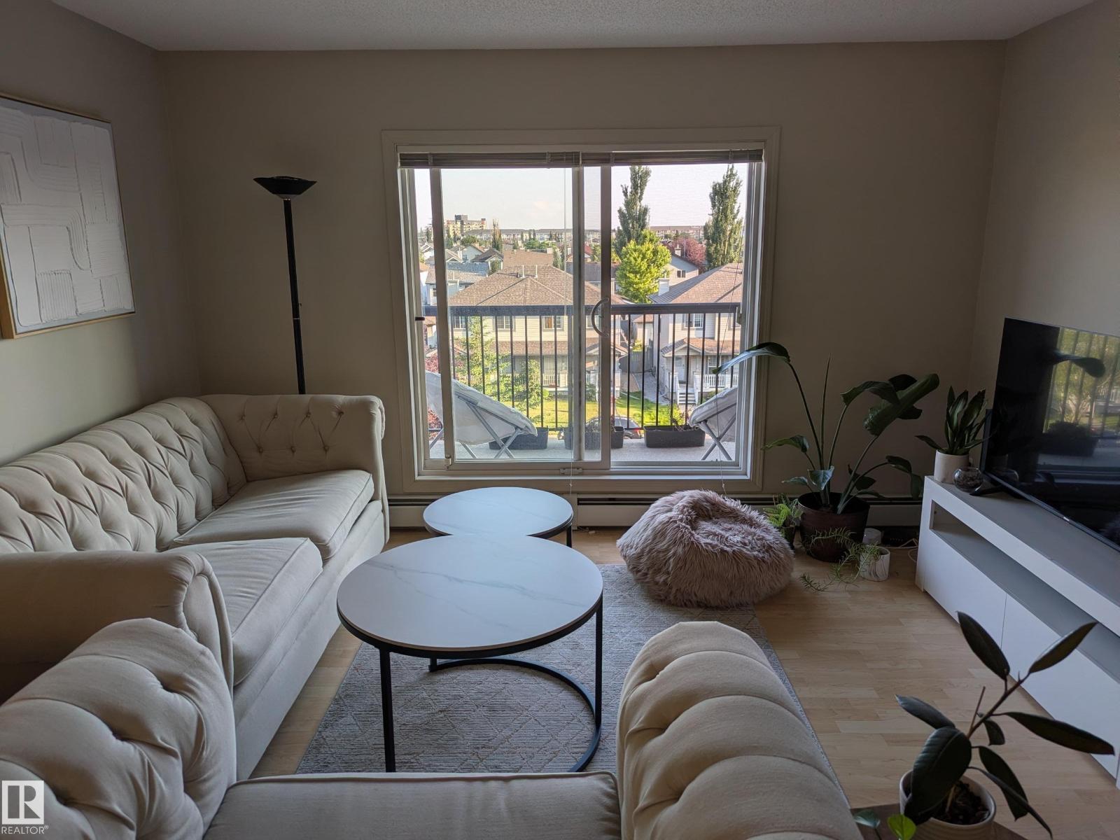
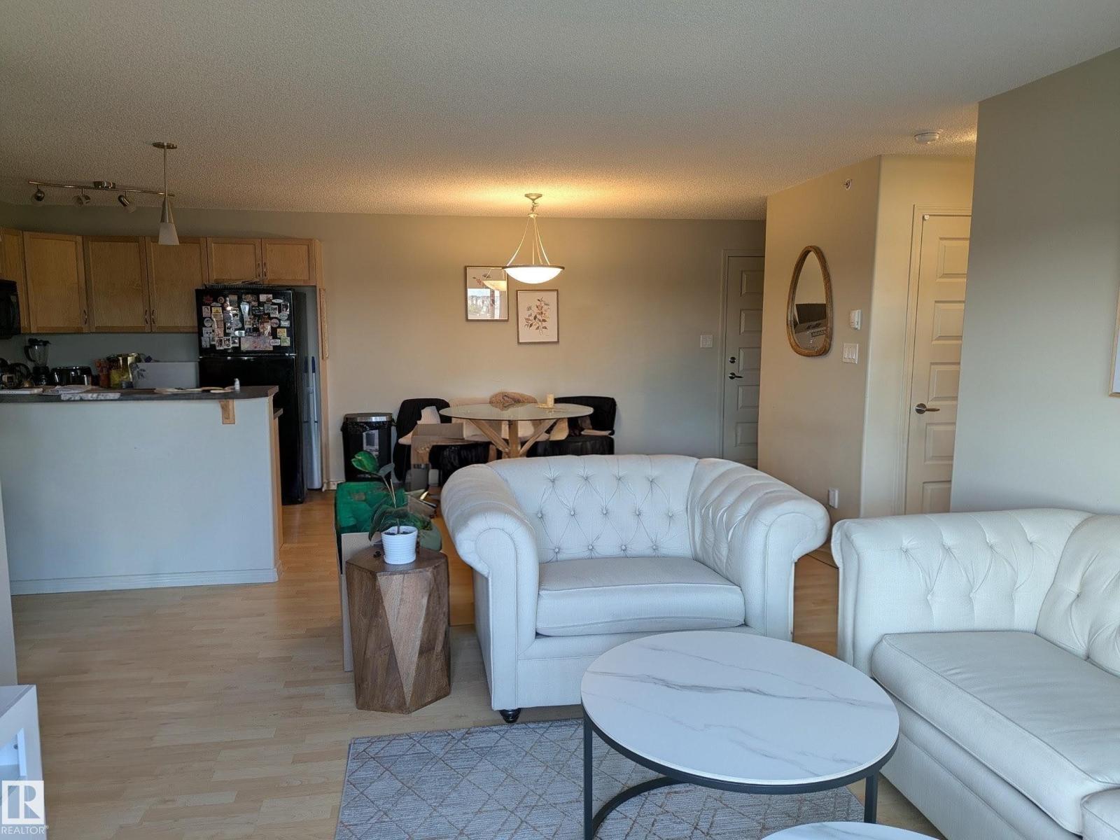
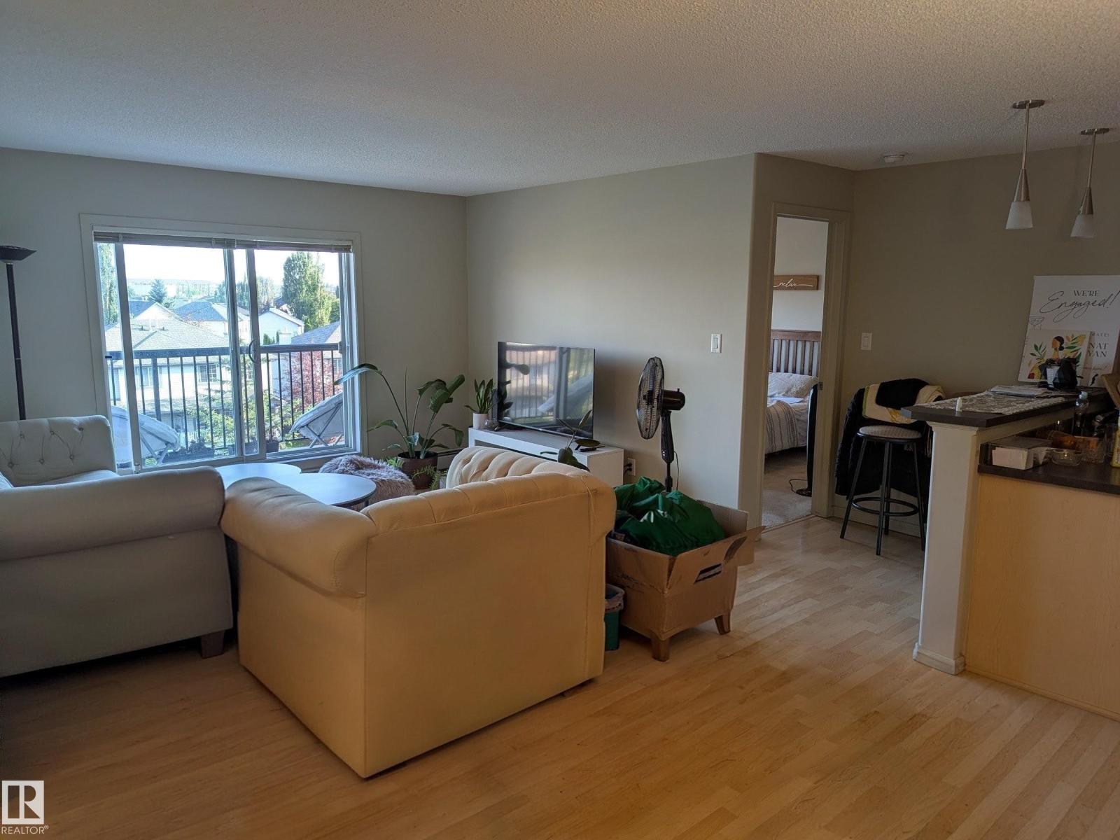
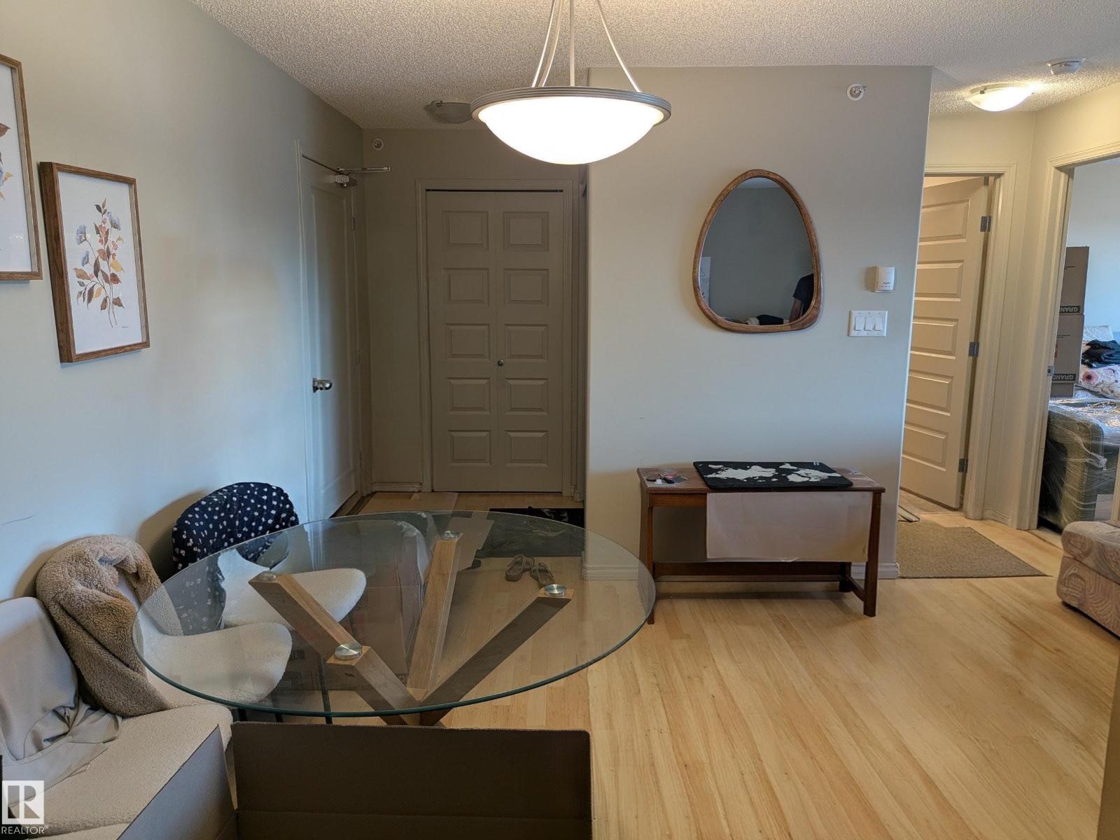
TOP FLOOR, SOUTH FACING, 2 bedroom, 2 bathroom condo with TITLED parking stall. This is one of the best in the building. Located in the desirable community of Macewan, in a great location next to Anthony Henday, 111st, shopping, restaurants and many other amenities. Lots of light entering the patio doors and into the wide open living/dining/kitchen areas. U-shaped kitchen with eat in bar overlooking the living room. Bedrooms separated on either side of the unit. Large primary bedroom with a walk through closet and 3 piece ensuite. The second bedroom is also a good size and located next to the other 4 piece bathroom. IN SUITE laundry as well. Underground titled parking stall. Bonus social room on main floor and a well stocked gym on the second floor. Enjoy the beautiful summer sunsets relaxing on your convenient south facing deck. (id:31684)
| 2 weeks ago | Listing updated with changes from the MLS® | |
| 2 weeks ago | Listing first seen on site |



The trademarks MLS®, Multiple Listing Service® and the associated logos are owned by The Canadian Real Estate Association (CREA) and identify the quality of services provided by real estate professionals who are members of CREA. Used under license.
The trademarks REALTOR®, REALTORS®, and the REALTOR® logo are controlled by The Canadian Real Estate Association (CREA) and identify real estate professionals who are members of CREA. These trademarks are owned or controlled by The Canadian Real Estate Association (CREA) and identify real estate professionals who are members of CREA (REALTOR®) and/or the quality of services they provide (MLS®).
This REALTOR.ca listing content is owned and licensed by REALTOR® members of The Canadian Real Estate Association.