


10207 88 ST NWEdmonton, AB T5H 1P4
Due to the health concerns created by Coronavirus we are offering personal 1-1 online video walkthough tours where possible.
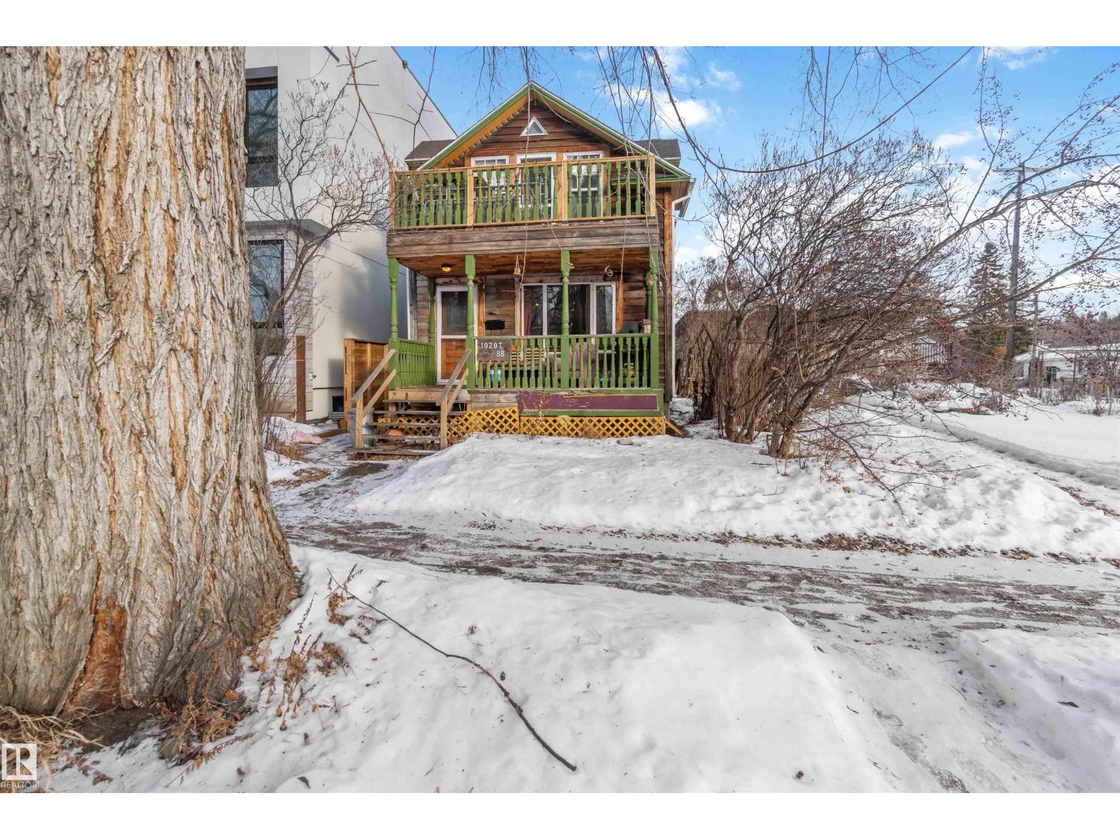
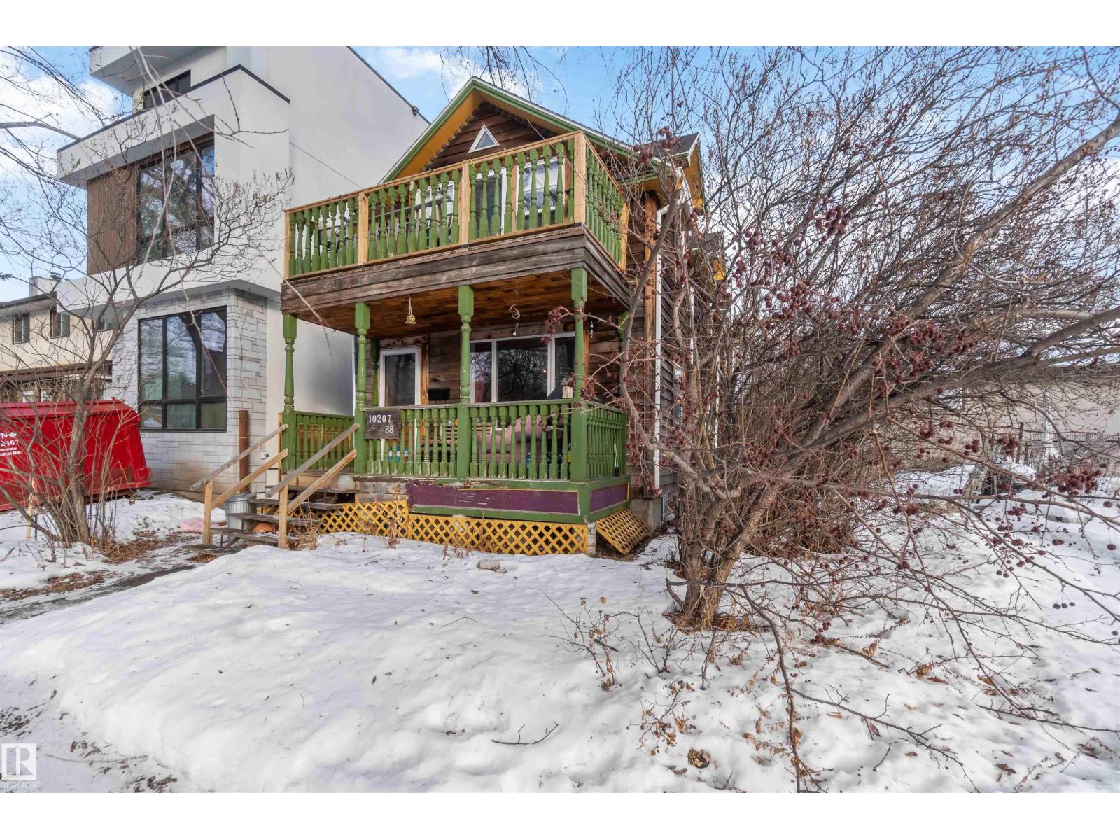
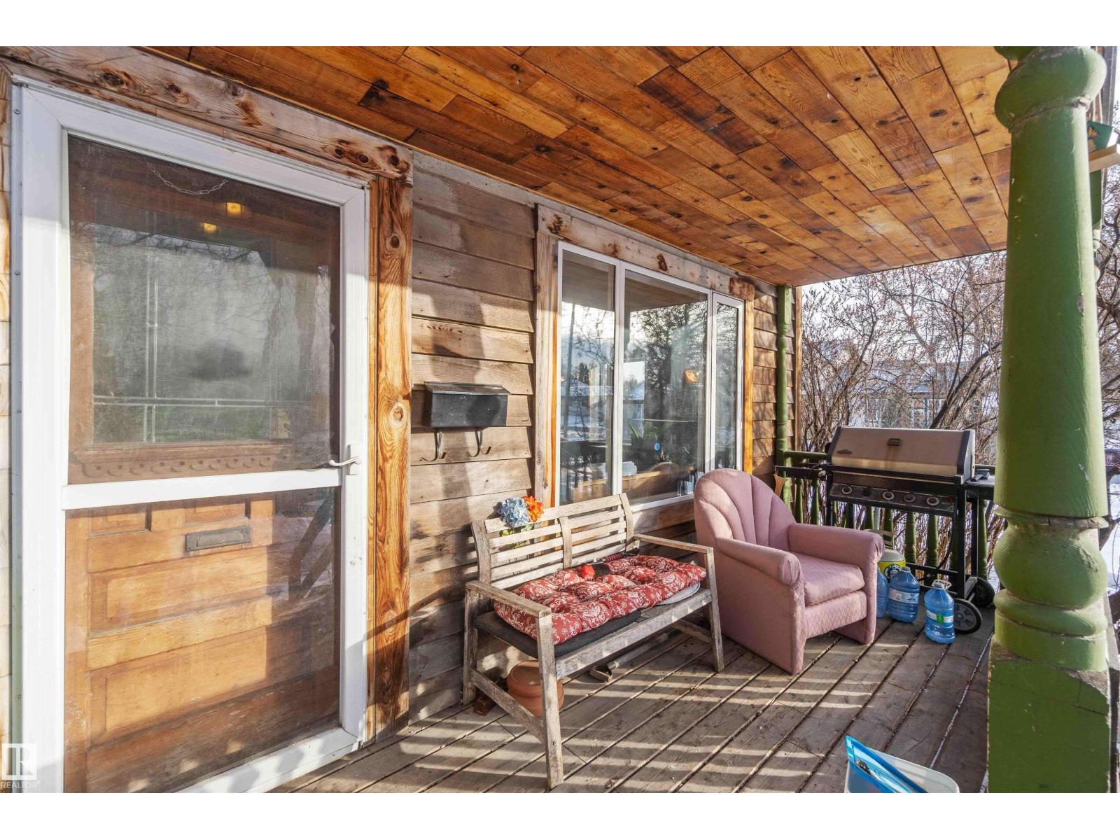
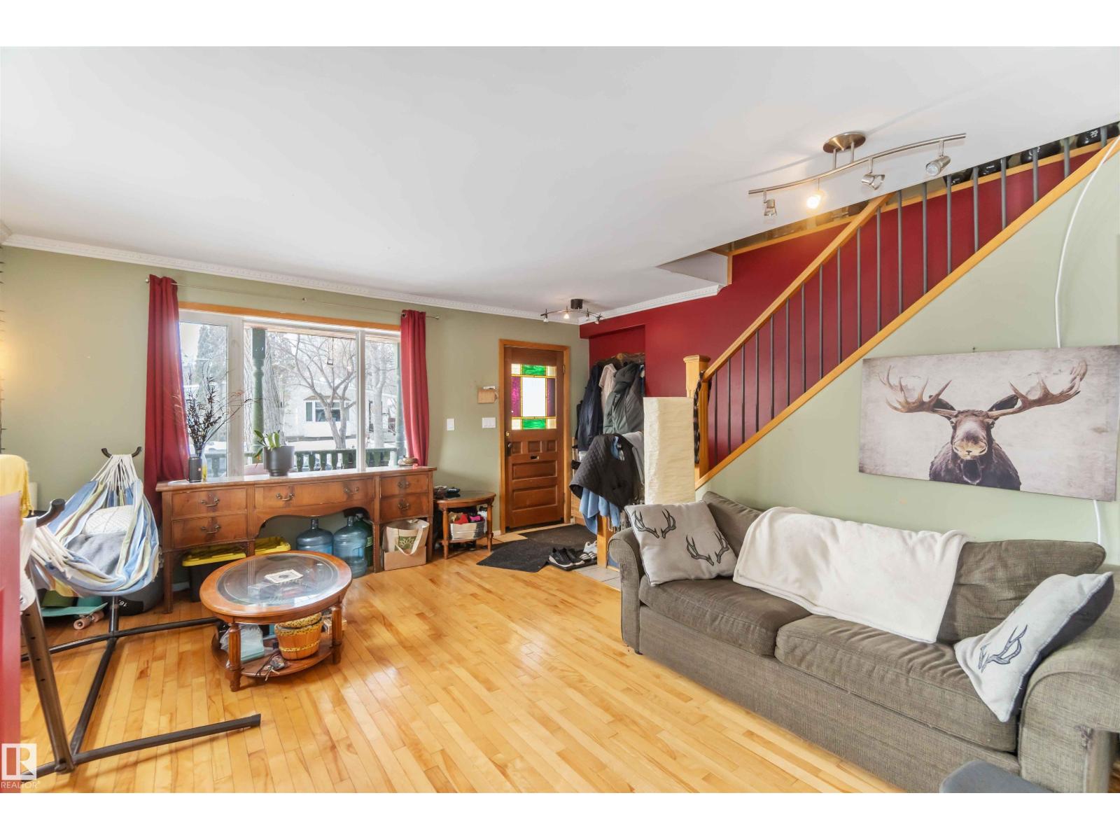
Located in the heart of Riverdale, one of Edmonton’s most desirable river valley communities, this character-filled two-storey home offers a rare opportunity in an exceptional location. Backing toward the river valley and just minutes from downtown, it blends natural surroundings with urban convenience. The home features an open-concept main floor with hardwood and tile flooring, a centrally located kitchen with gas stove, and a bright, functional layout. Upstairs includes three bedrooms, with the primary bedroom offering access to a deck overlooking the peaceful setting. The basement is partially unfinished, providing storage and future development potential. Off-street parking with rear lane access and proximity to river valley trails, parks, transit, and amenities complete the offering. (id:31684)
| 2 months ago | Listing updated with changes from the MLS® | |
| 3 months ago | Status changed to Active | |
| 3 months ago | Listing first seen on site |



The trademarks MLS®, Multiple Listing Service® and the associated logos are owned by The Canadian Real Estate Association (CREA) and identify the quality of services provided by real estate professionals who are members of CREA. Used under license.
The trademarks REALTOR®, REALTORS®, and the REALTOR® logo are controlled by The Canadian Real Estate Association (CREA) and identify real estate professionals who are members of CREA. These trademarks are owned or controlled by The Canadian Real Estate Association (CREA) and identify real estate professionals who are members of CREA (REALTOR®) and/or the quality of services they provide (MLS®).
This REALTOR.ca listing content is owned and licensed by REALTOR® members of The Canadian Real Estate Association.