


5306 18A AV NWEdmonton, AB T6L 1J8
Due to the health concerns created by Coronavirus we are offering personal 1-1 online video walkthough tours where possible.
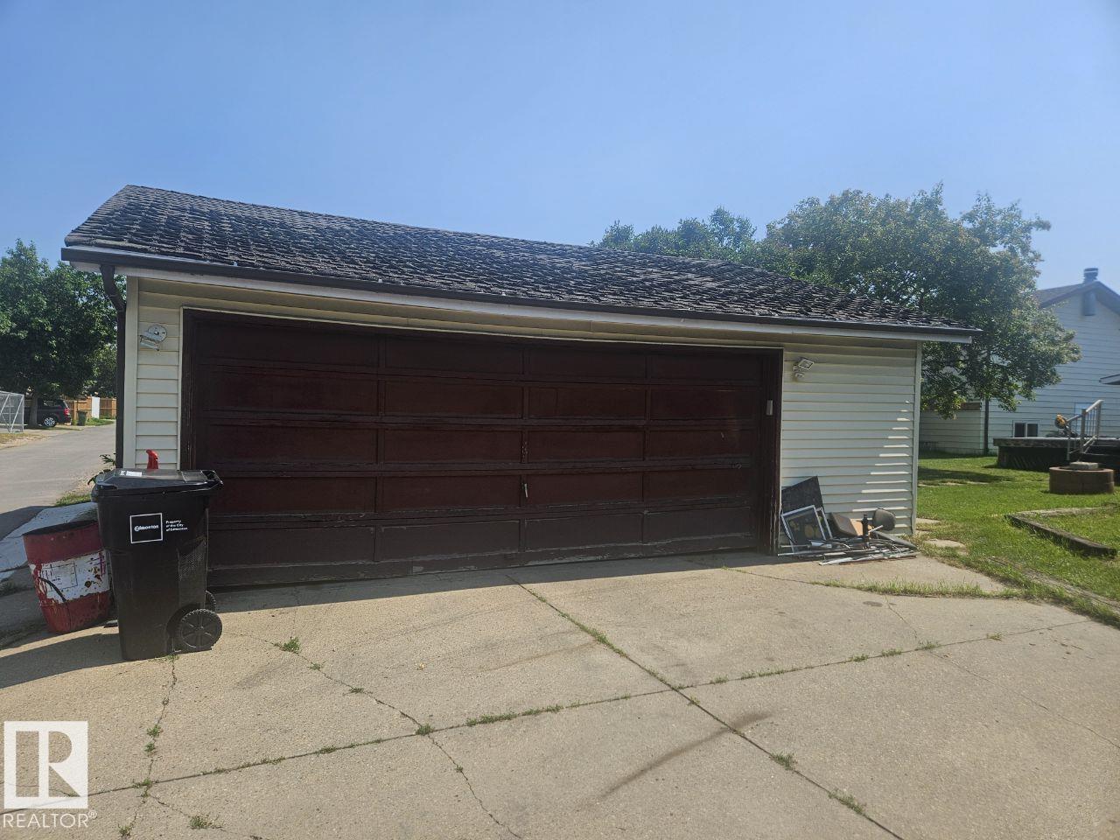
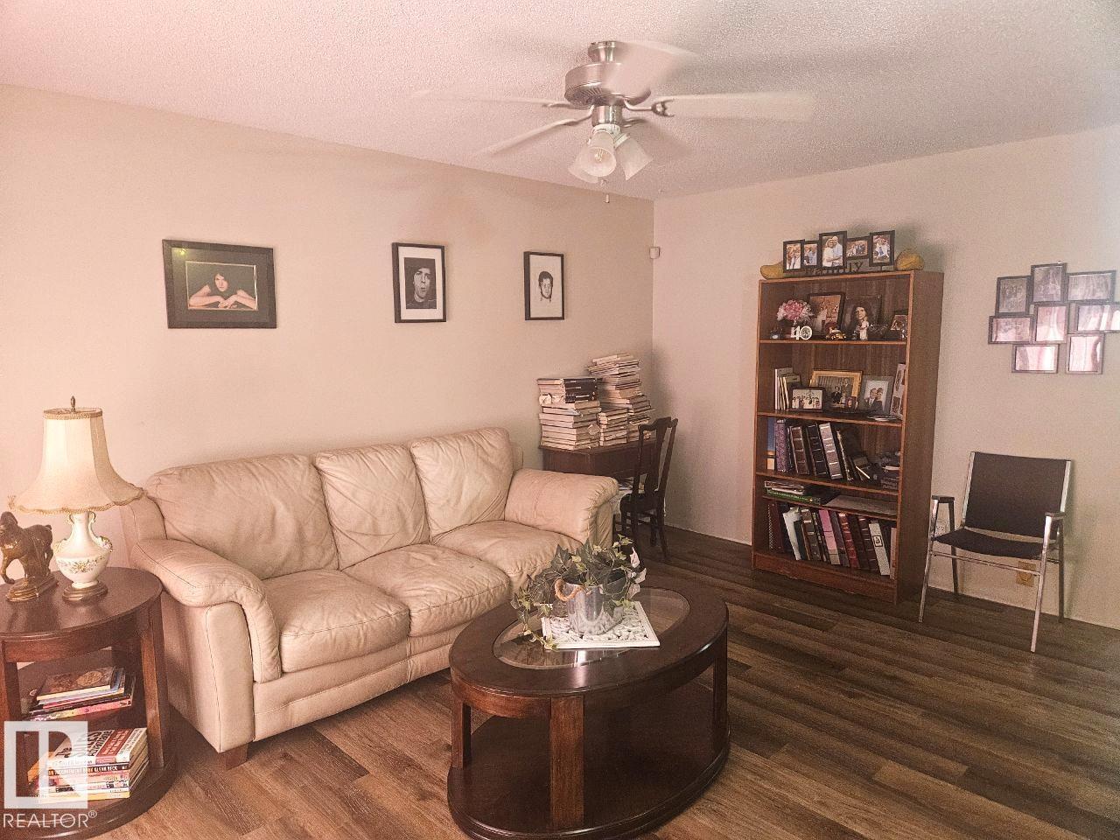
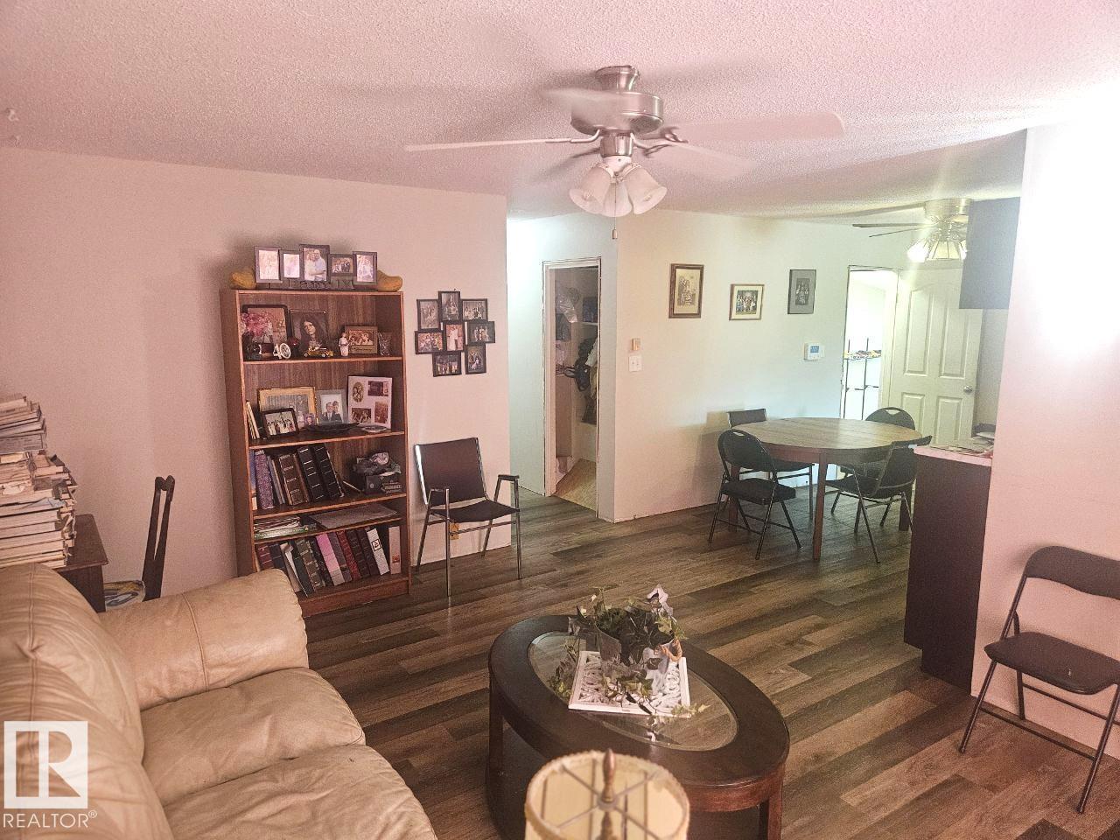
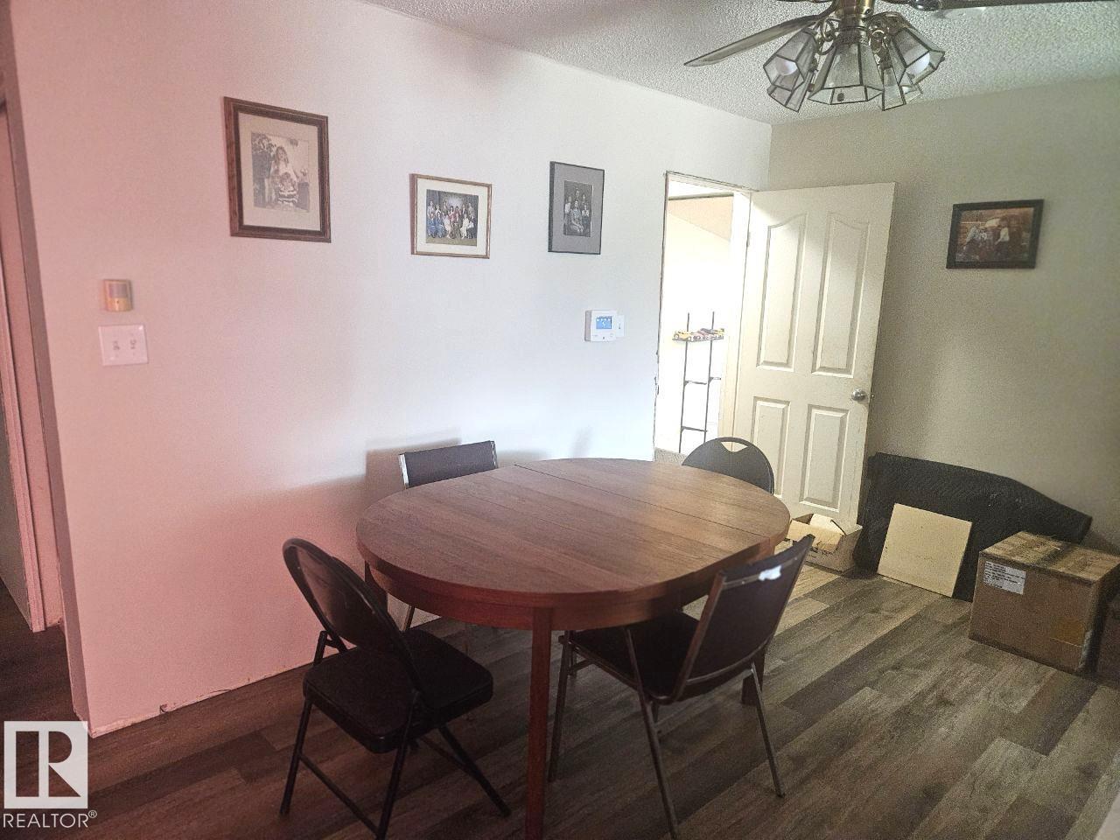
TWO GARAGES & LARGE LOT!! This home is a handyman special or investor/builder potential!! The home is in the perfect location with large double detached garage and attached single garage currently being used as an office space. The home has nice cabinets, vinyl plank in parts of the home, and also a good size living room/dinning room area. There are 3 bedrooms on the main and a 2 piece on-suite. The main full bath has had some renovations done recently. The basement has 3 bedrooms, family room, and the laundry room. There is also 2 piece bath (sink, toilet) with a shower that is not finished. The home offers so much potential a possible new build in the future. Upgrades over years, main bath, vinyl plank, kitchen cabinets, Dryer newer, and roof on house. (id:31684)
| 3 weeks ago | Listing updated with changes from the MLS® | |
| 3 weeks ago | Price changed to $345,000 | |
| 3 weeks ago | Status changed to Active | |
| 2 months ago | Listing first seen on site |



The trademarks MLS®, Multiple Listing Service® and the associated logos are owned by The Canadian Real Estate Association (CREA) and identify the quality of services provided by real estate professionals who are members of CREA. Used under license.
The trademarks REALTOR®, REALTORS®, and the REALTOR® logo are controlled by The Canadian Real Estate Association (CREA) and identify real estate professionals who are members of CREA. These trademarks are owned or controlled by The Canadian Real Estate Association (CREA) and identify real estate professionals who are members of CREA (REALTOR®) and/or the quality of services they provide (MLS®).
This REALTOR.ca listing content is owned and licensed by REALTOR® members of The Canadian Real Estate Association.