


10531 67 AV NW NWEdmonton, AB T6H 1Z4
Due to the health concerns created by Coronavirus we are offering personal 1-1 online video walkthough tours where possible.
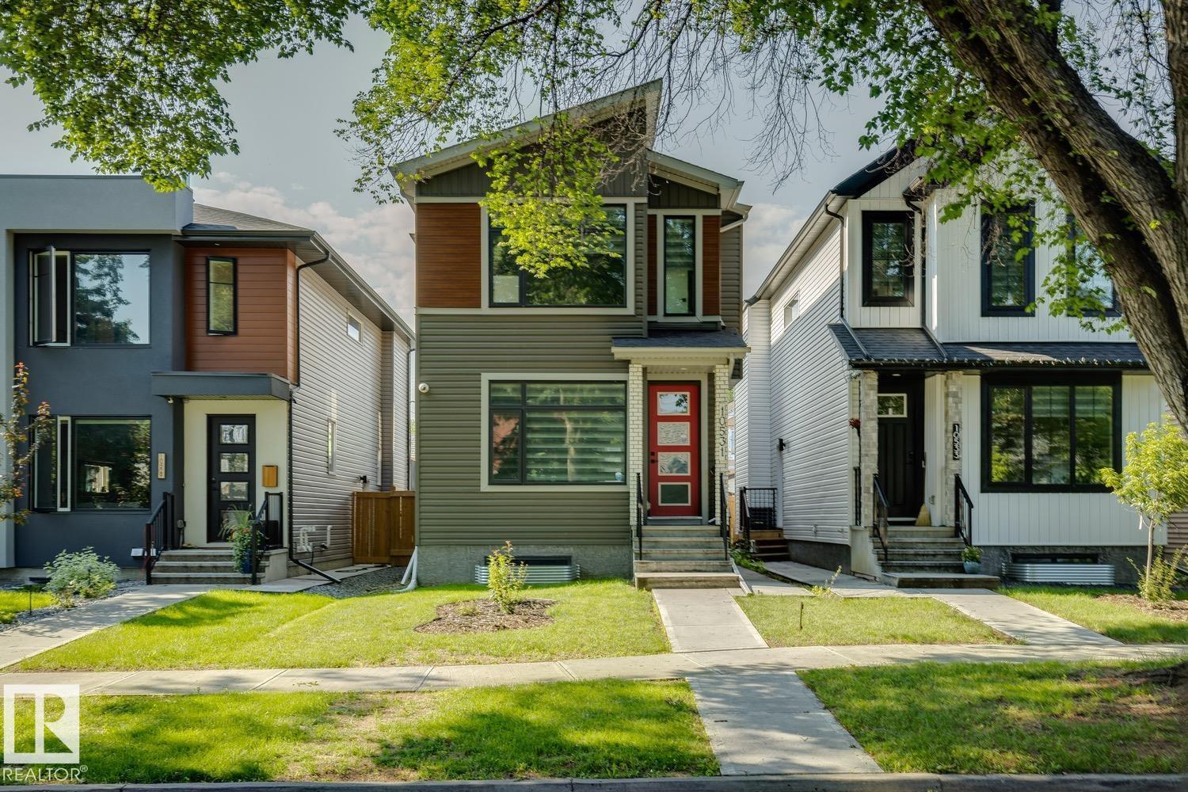
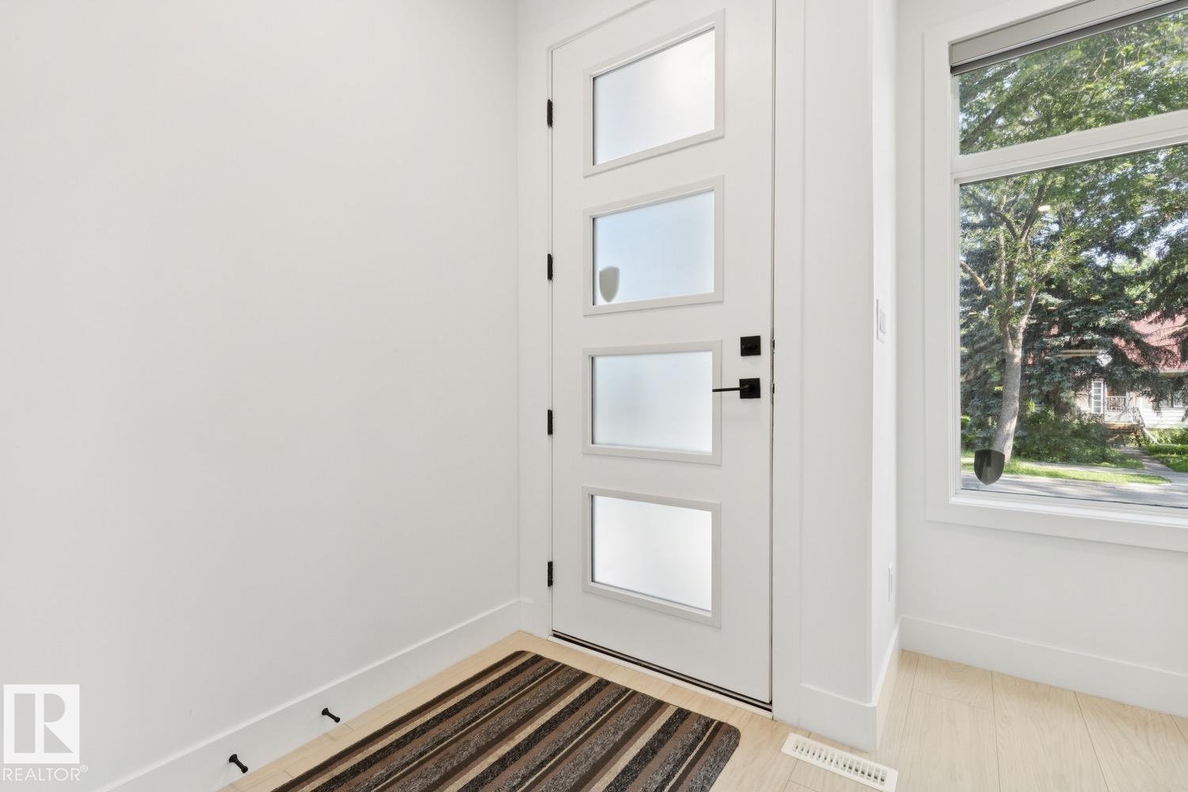
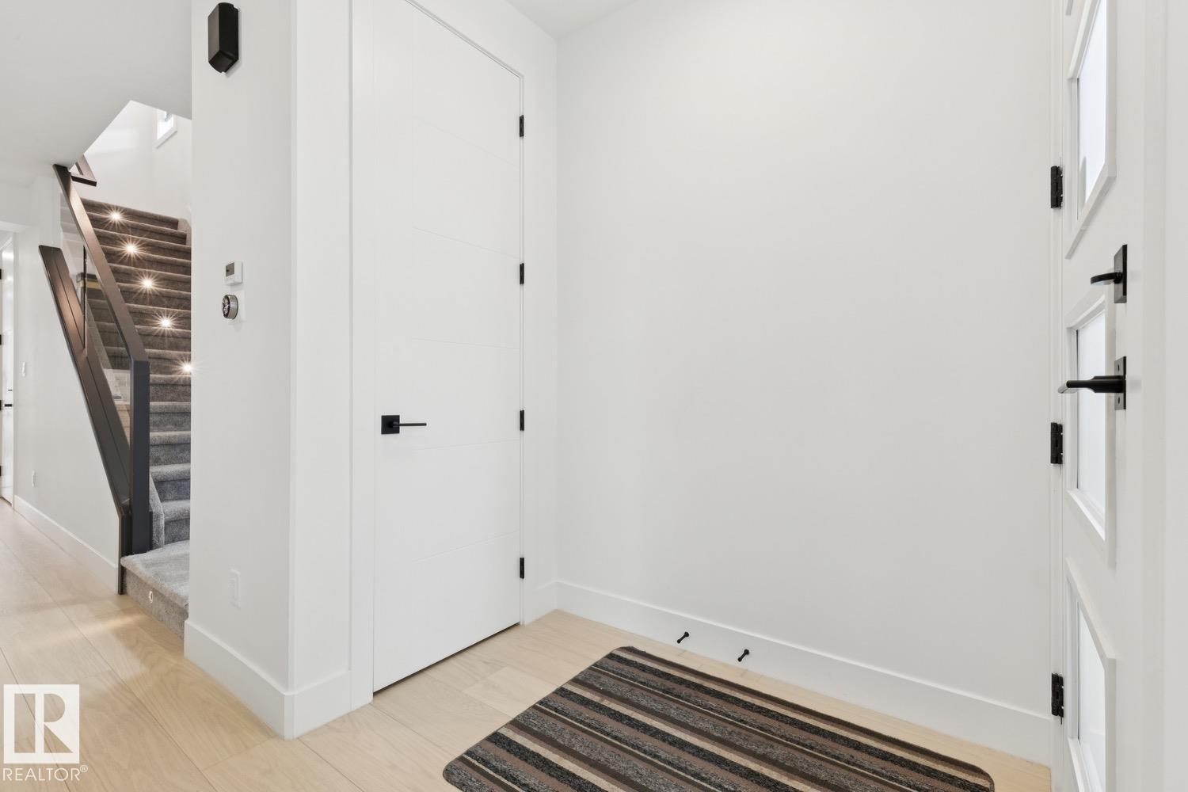
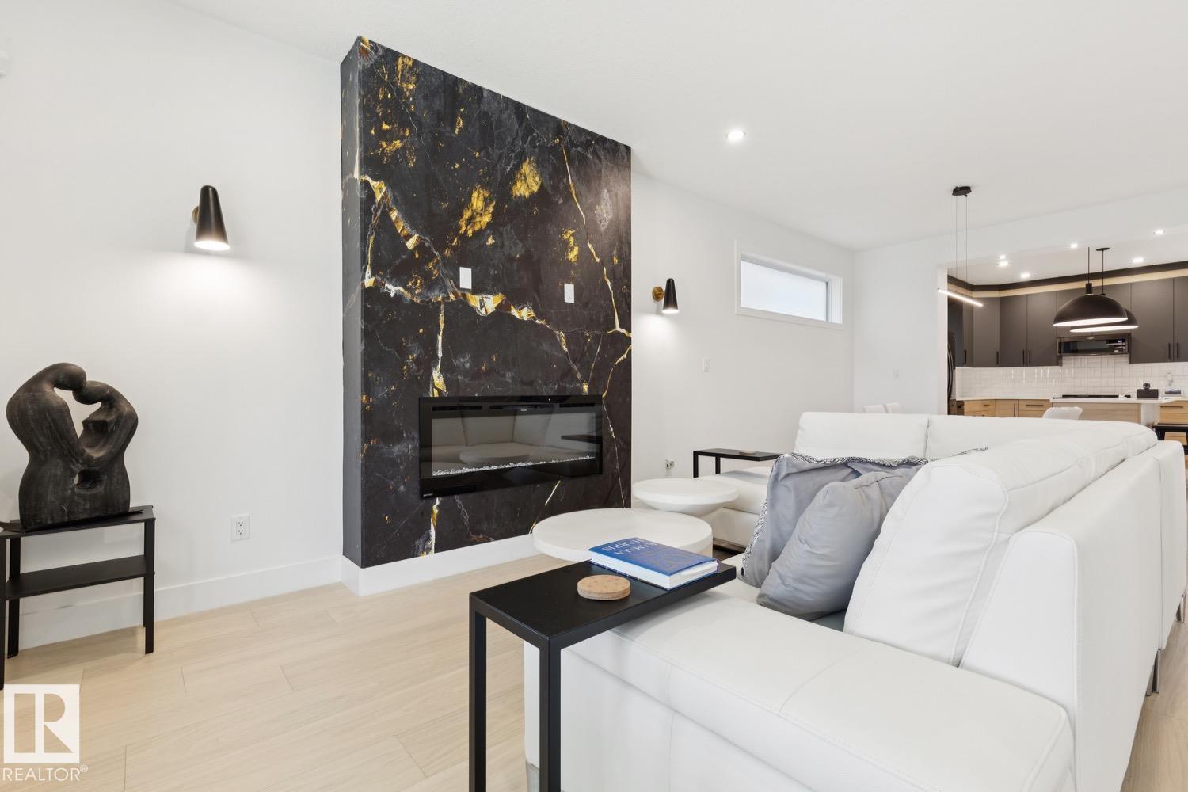
Exceptional 2022 infill offering contemporary design, quality craftsmanship, and a fully legal 2-bedroom basement suite in the desirable community of Allendale. The bright open-concept main floor features a spacious living room with a stunning tile-surround electric fireplace, seamlessly connected to the modern kitchen—perfect for entertaining. A versatile main floor bedroom or office and a full 4-piece bath provide added flexibility. Upstairs, the spacious primary retreat boasts a 5 pce. ensuite while two additional bedrooms, a full 4 pce. bathroom, and convenient upper-floor laundry. The legal basement suite offers excellent mortgage helper or investment potential. Outside, enjoy the low-maintenance landscaped yard, duradeck and double detached garage. Ideally located close to schools, parks, the University of Alberta, public transit, shopping, and all amenities. (id:31684)
| 4 days ago | Listing updated with changes from the MLS® | |
| 2 weeks ago | Status changed to Active | |
| 4 weeks ago | Price changed to $799,900 | |
| a month ago | Listing first seen on site |



The trademarks MLS®, Multiple Listing Service® and the associated logos are owned by The Canadian Real Estate Association (CREA) and identify the quality of services provided by real estate professionals who are members of CREA. Used under license.
The trademarks REALTOR®, REALTORS®, and the REALTOR® logo are controlled by The Canadian Real Estate Association (CREA) and identify real estate professionals who are members of CREA. These trademarks are owned or controlled by The Canadian Real Estate Association (CREA) and identify real estate professionals who are members of CREA (REALTOR®) and/or the quality of services they provide (MLS®).
This REALTOR.ca listing content is owned and licensed by REALTOR® members of The Canadian Real Estate Association.