


3520 42 AV NWEdmonton, AB T6L5C8
Due to the health concerns created by Coronavirus we are offering personal 1-1 online video walkthough tours where possible.
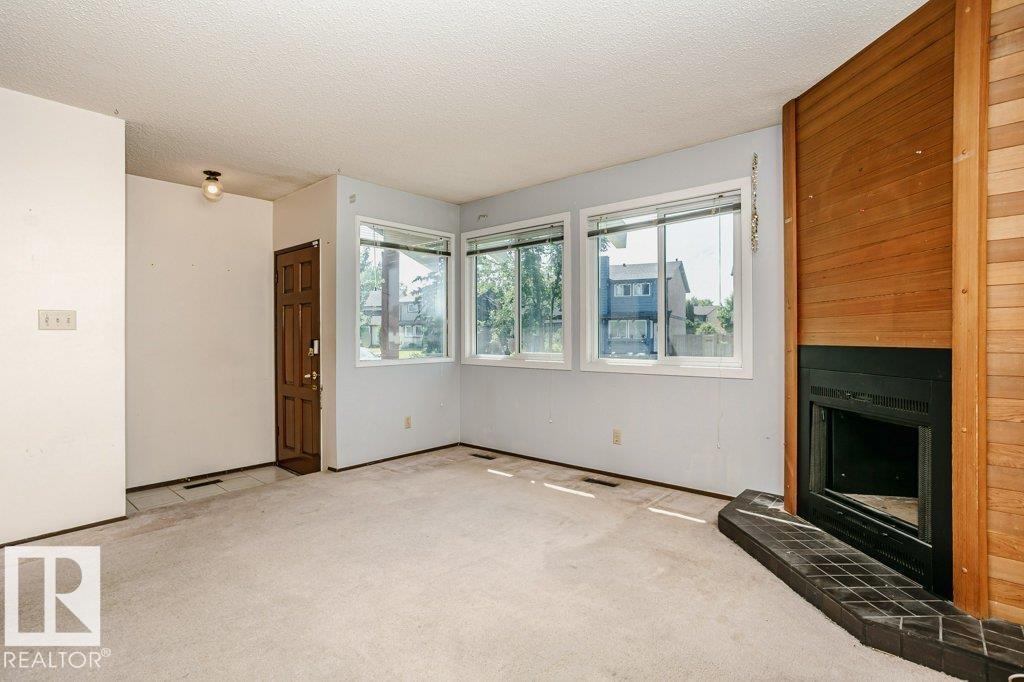
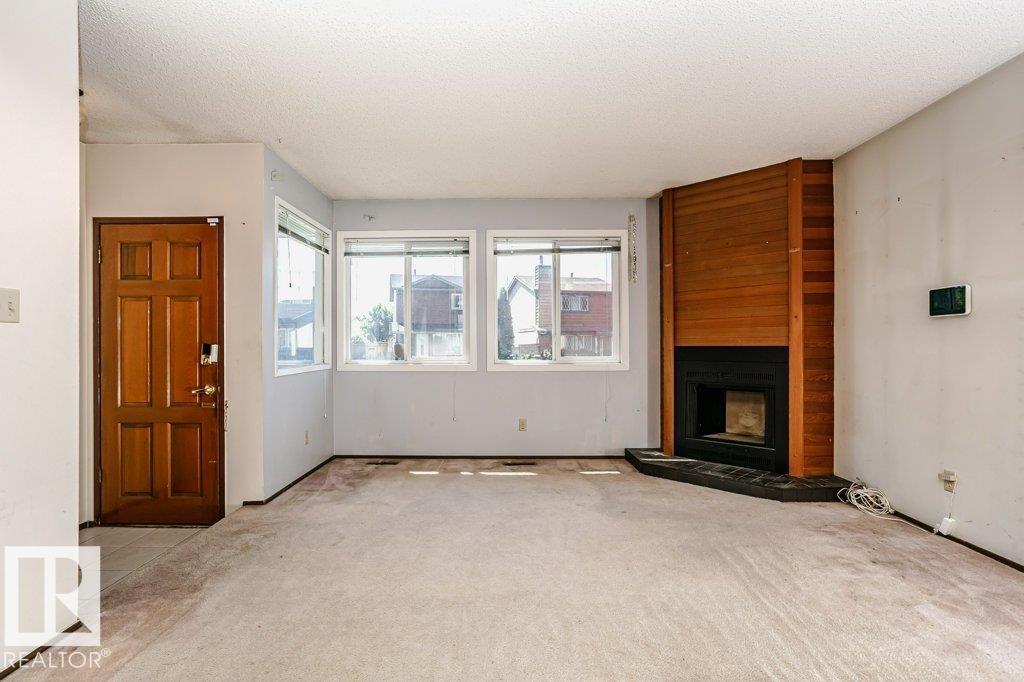
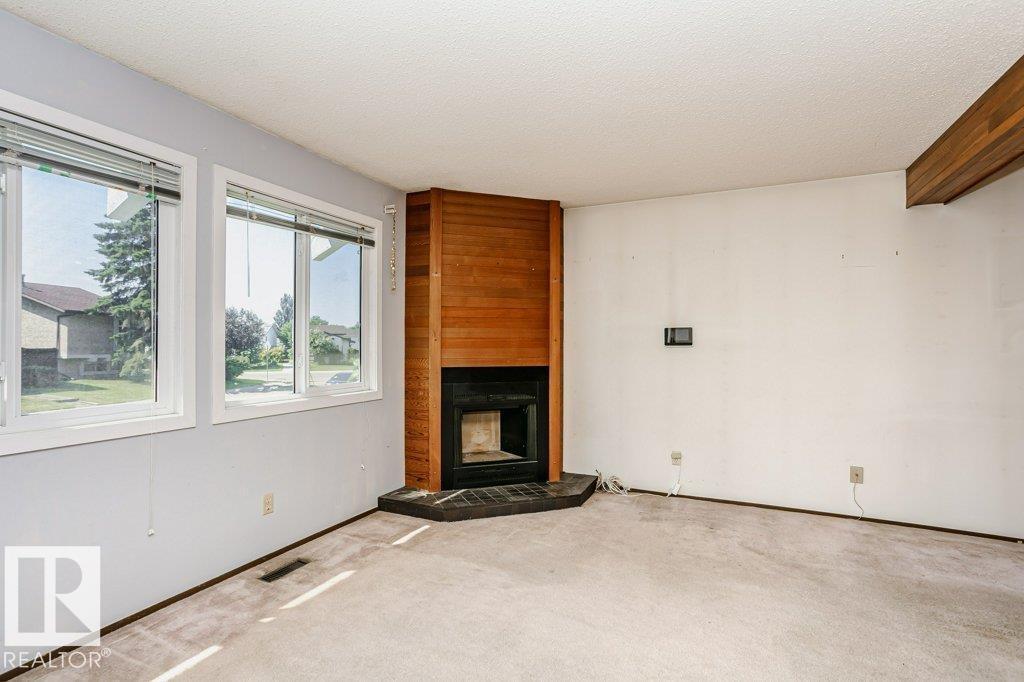
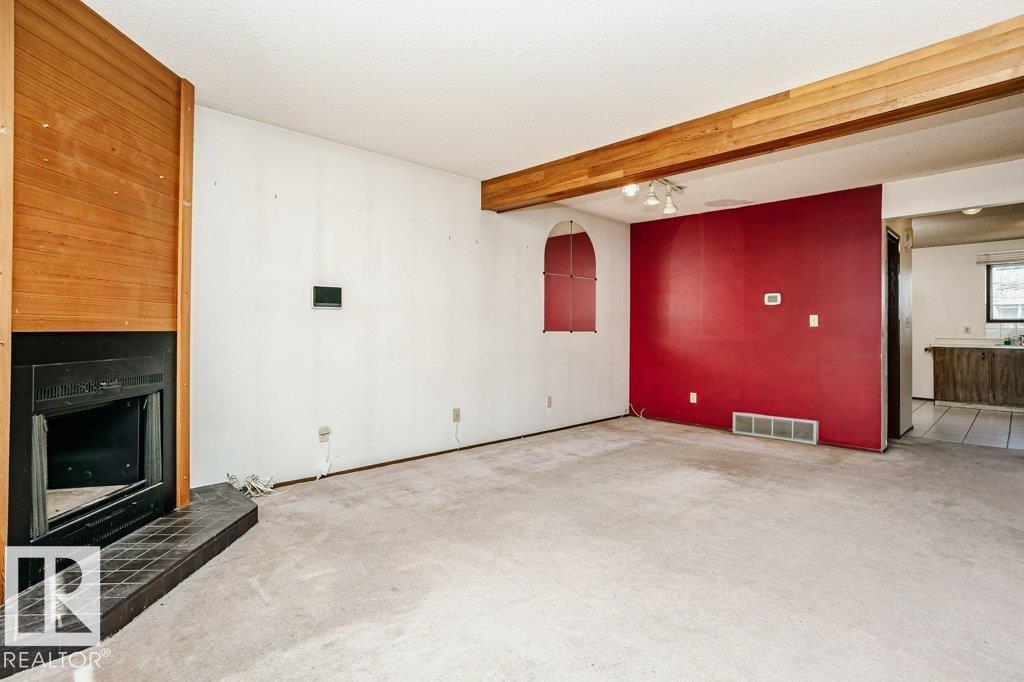
Opportunity and affordability come together in this charming starter home with a double detached garage in Kiniski Gardens. Tucked away on a quiet cul-de-sac in a family-oriented community, this home offers original character and a functional layout. The main floor features shared living and dining areas with a wood-burning fireplace, plus a spacious kitchen with tile flooring and ample counter space. Upstairs, you’ll find three bedrooms and a four-piece bath, including a primary bedroom with his-and-hers closets. The mostly developed basement offers space for an additional bedroom and separate den, while the mechanical room provides excellent storage and includes an updated furnace and water tank. Outside, enjoy a lovely backyard backing onto a quiet lane—ideal for young families. This solid detached home is a great opportunity at an affordable price point, with the potential to become truly your own with a little time and effort. (id:31684)
| 4 days ago | Listing updated with changes from the MLS® | |
| 4 days ago | Listing first seen on site |



The trademarks MLS®, Multiple Listing Service® and the associated logos are owned by The Canadian Real Estate Association (CREA) and identify the quality of services provided by real estate professionals who are members of CREA. Used under license.
The trademarks REALTOR®, REALTORS®, and the REALTOR® logo are controlled by The Canadian Real Estate Association (CREA) and identify real estate professionals who are members of CREA. These trademarks are owned or controlled by The Canadian Real Estate Association (CREA) and identify real estate professionals who are members of CREA (REALTOR®) and/or the quality of services they provide (MLS®).
This REALTOR.ca listing content is owned and licensed by REALTOR® members of The Canadian Real Estate Association.