


15127 43 AV NW NWEdmonton, AB T6H5L7
Due to the health concerns created by Coronavirus we are offering personal 1-1 online video walkthough tours where possible.
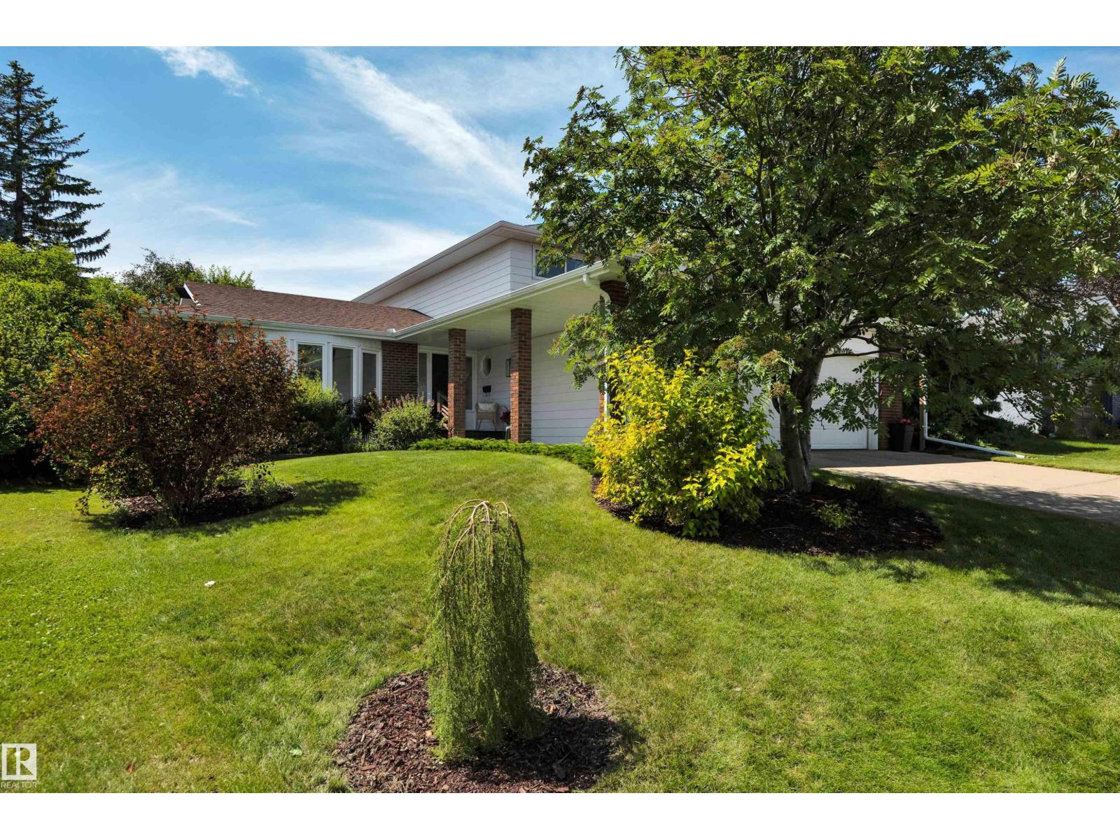
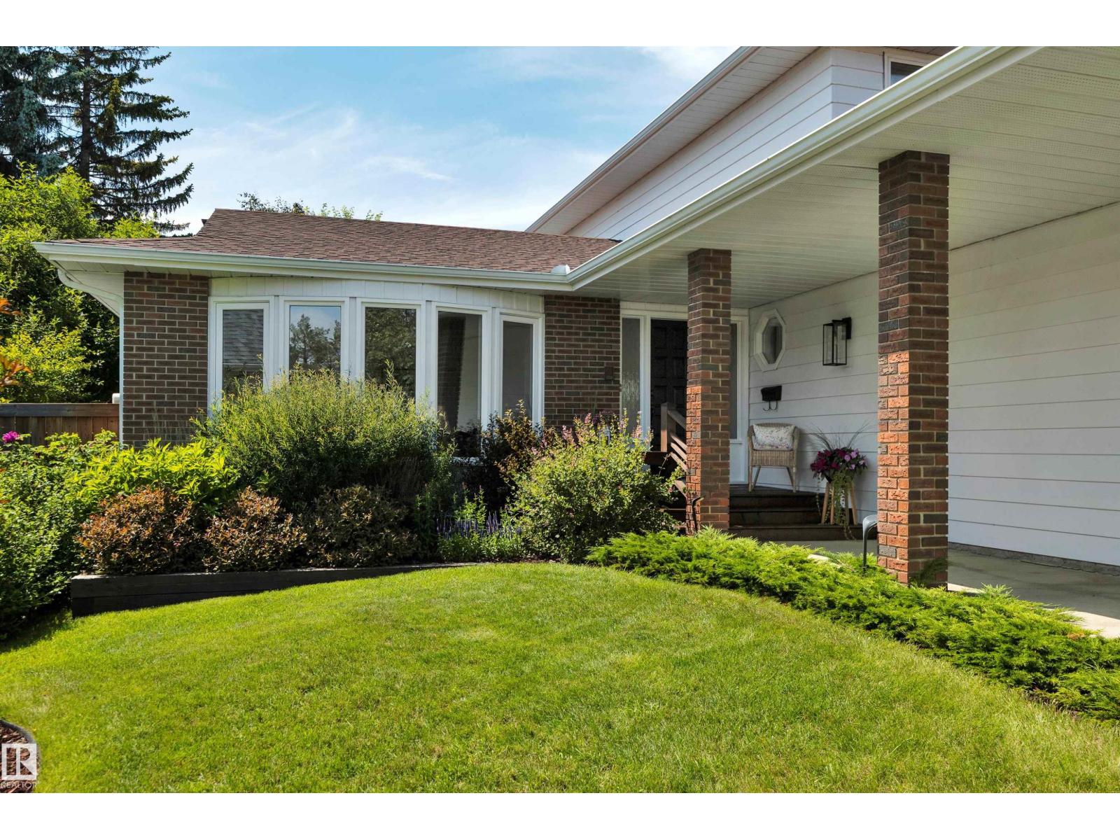
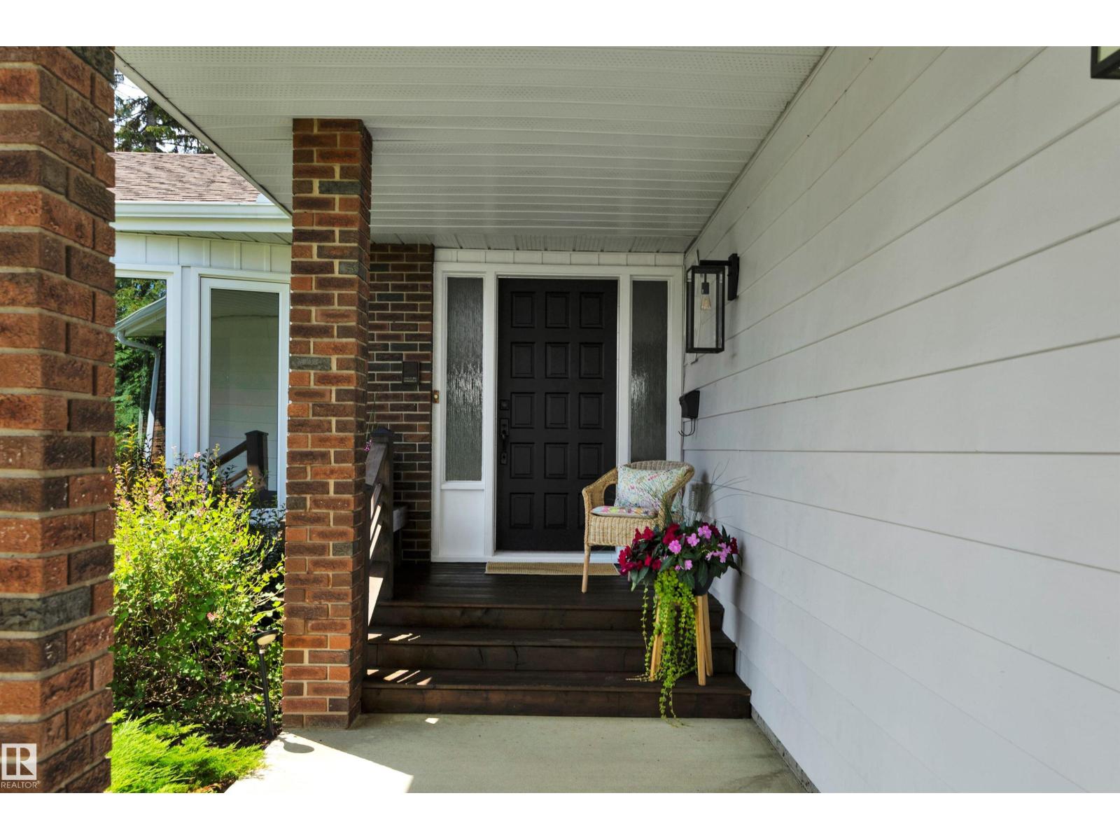
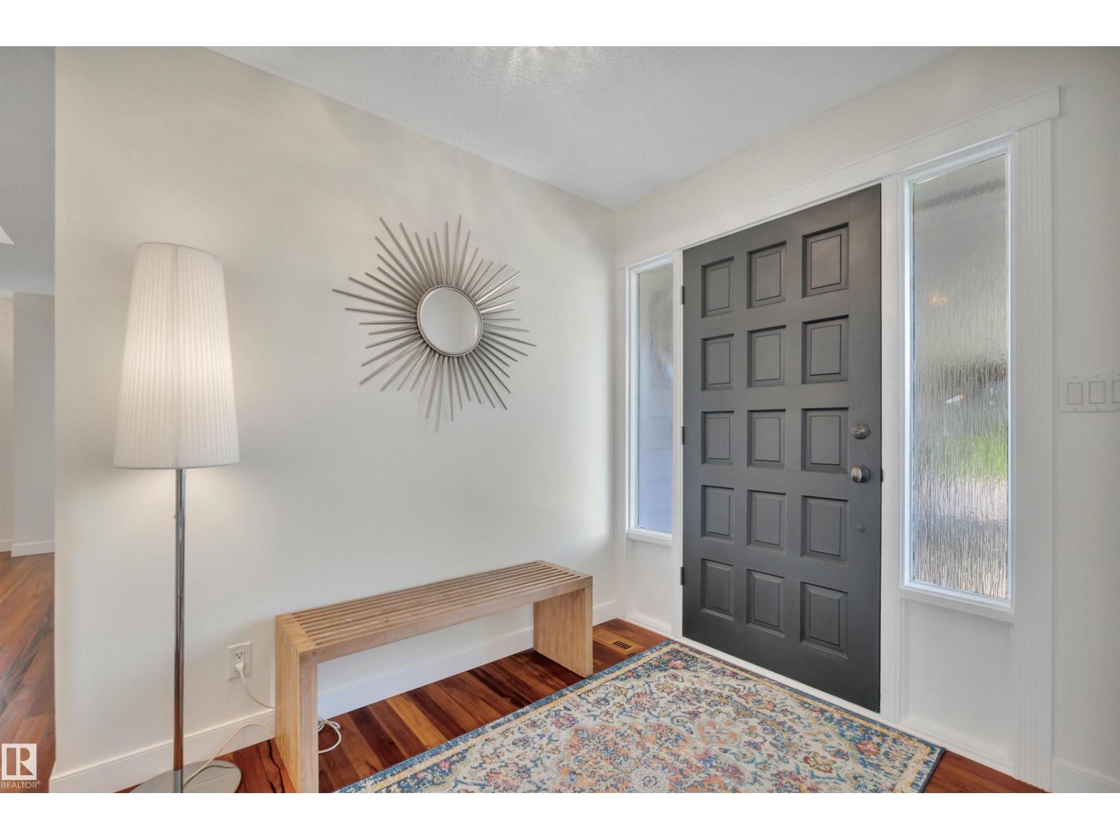
Directly across from Ramsay Park, this traditional 4-bedroom Riverbend classic offers the ultimate blend of timeless craftsmanship and premier location. Built by Birkholz, this home has been meticulously maintained and boasts a proud history of quality upgrades over the years. Step inside to find a fresh, sparkling clean home showcasing gorgeous hardwood flooring and huge windows that flood the home with plenty of natural sunlight. Outside, your private backyard oasis awaits, featuring a pretty yard framed by majestic mature trees. The location is unbeatable: you are situated in a highly coveted school district and sit just 3 blocks from the River Valley and its scenic trail system. If you have been searching for a move-in-ready family home with stunning park views, your search ends here. Welcome home! (id:31684)
| 3 days ago | Listing updated with changes from the MLS® | |
| 3 days ago | Listing first seen on site |



The trademarks MLS®, Multiple Listing Service® and the associated logos are owned by The Canadian Real Estate Association (CREA) and identify the quality of services provided by real estate professionals who are members of CREA. Used under license.
The trademarks REALTOR®, REALTORS®, and the REALTOR® logo are controlled by The Canadian Real Estate Association (CREA) and identify real estate professionals who are members of CREA. These trademarks are owned or controlled by The Canadian Real Estate Association (CREA) and identify real estate professionals who are members of CREA (REALTOR®) and/or the quality of services they provide (MLS®).
This REALTOR.ca listing content is owned and licensed by REALTOR® members of The Canadian Real Estate Association.