


109 IRONWOOD PL NWEdmonton, AB T6J 6R4
Due to the health concerns created by Coronavirus we are offering personal 1-1 online video walkthough tours where possible.
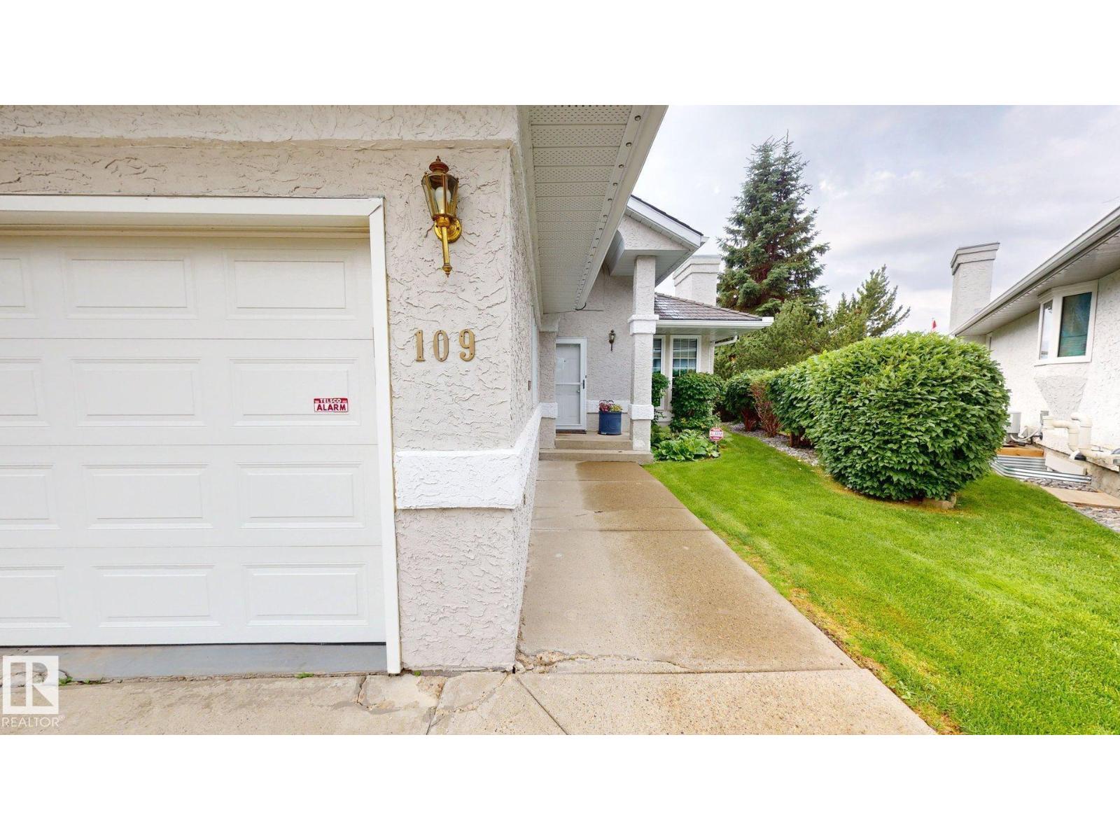
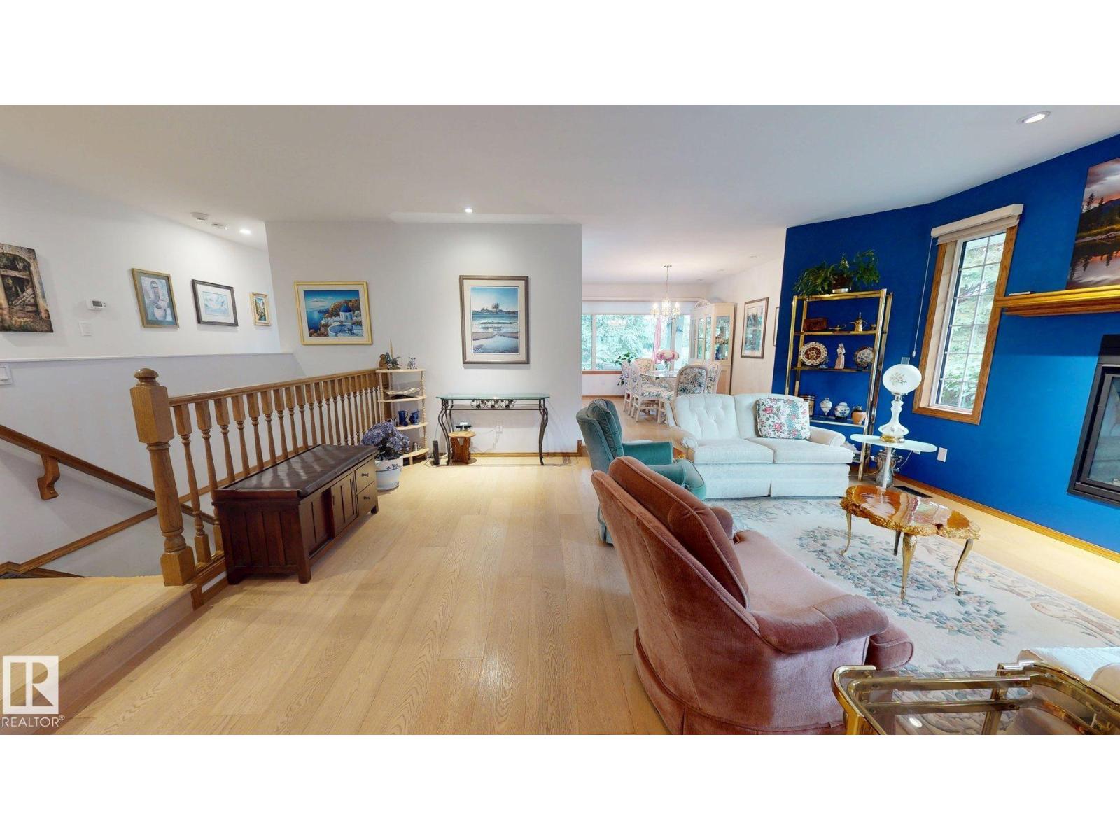
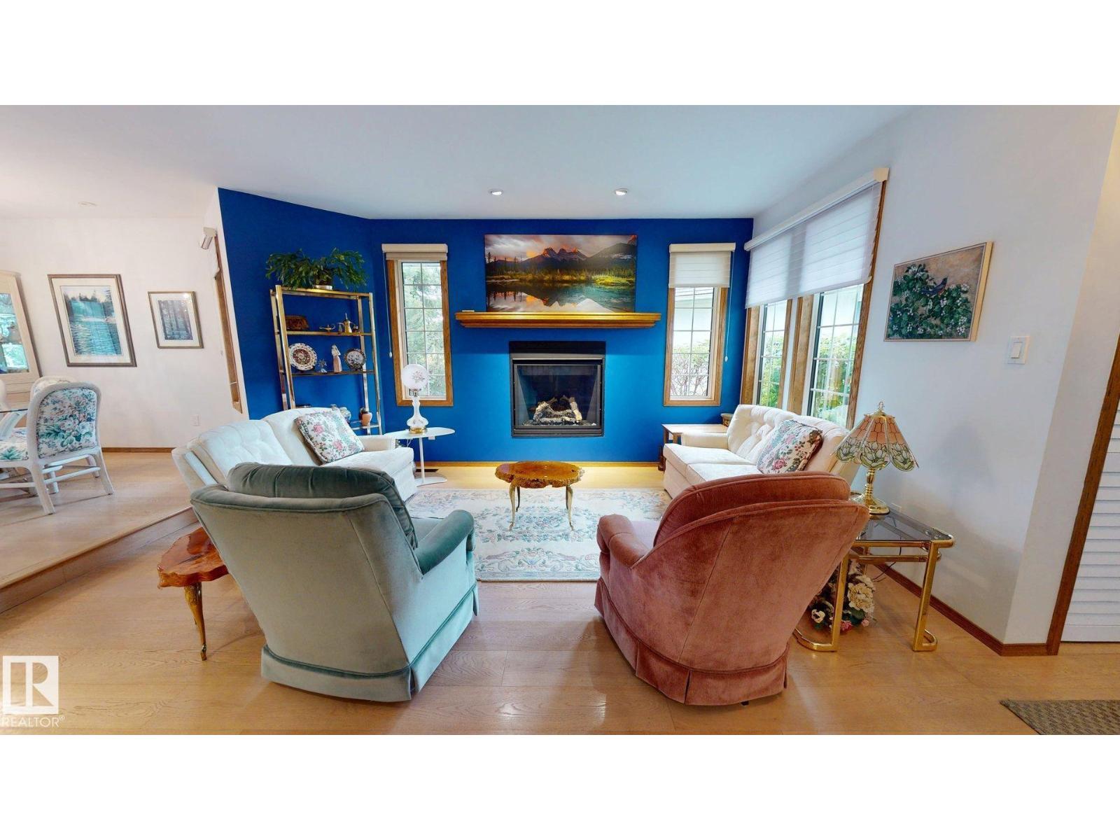
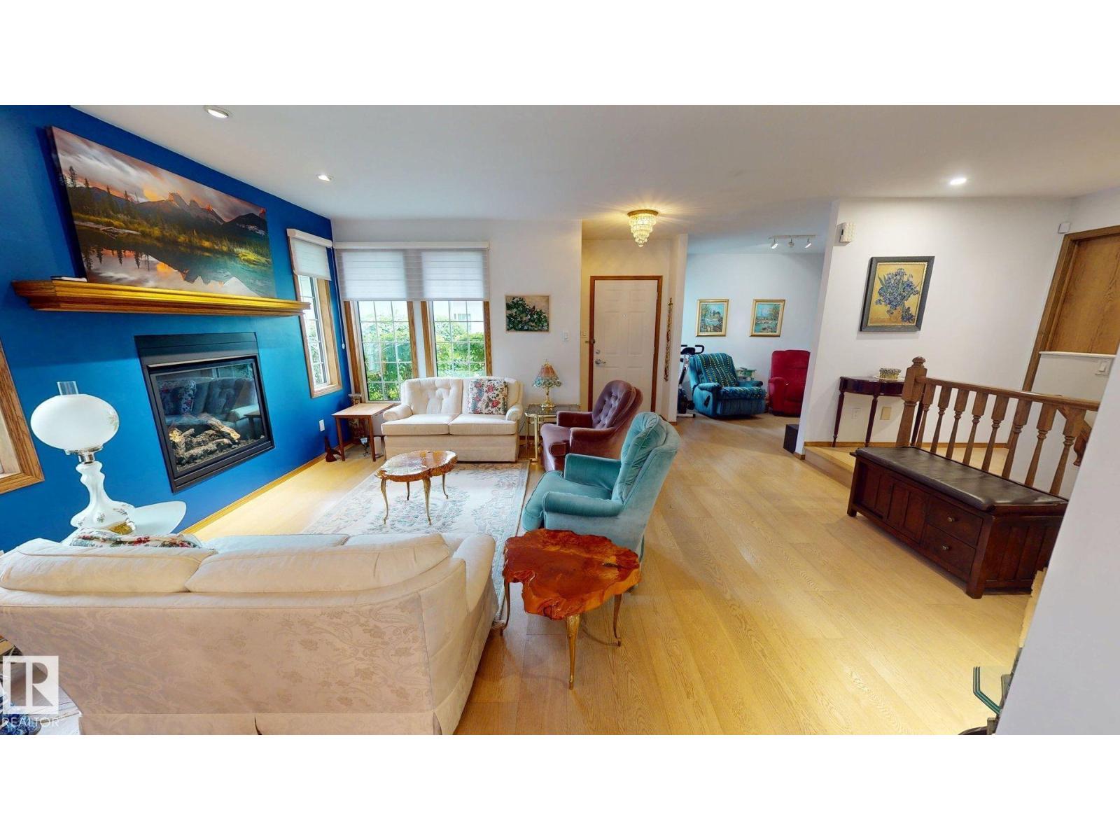
Welcome to this beautifully maintained 3-bedroom, 3-bathroom home in the desirable Ironwood NW community. Thoughtfully updated and move-in ready, this home offers a functional layout ideal for families and entertaining. Enjoy the professionally landscaped yard and rebuilt deck, creating an inviting outdoor space to relax or host guests. Recent upgrades include a rubber shingle roof installed approximately six years ago, new eavestroughs with LeafFilter gutter protection, and energy-efficient triple-pane windows for enhanced comfort and efficiency. Gemstone permanent exterior lighting adds year-round curb appeal and convenience. A wonderful opportunity to own a well-cared-for home with quality improvements inside and out. (id:31684)
| 20 hours ago | Listing updated with changes from the MLS® | |
| 2 weeks ago | Status changed to Active | |
| a month ago | Listing first seen on site |



The trademarks MLS®, Multiple Listing Service® and the associated logos are owned by The Canadian Real Estate Association (CREA) and identify the quality of services provided by real estate professionals who are members of CREA. Used under license.
The trademarks REALTOR®, REALTORS®, and the REALTOR® logo are controlled by The Canadian Real Estate Association (CREA) and identify real estate professionals who are members of CREA. These trademarks are owned or controlled by The Canadian Real Estate Association (CREA) and identify real estate professionals who are members of CREA (REALTOR®) and/or the quality of services they provide (MLS®).
This REALTOR.ca listing content is owned and licensed by REALTOR® members of The Canadian Real Estate Association.