


#18 9420 172 ST NWEdmonton, AB T5T6K1
Due to the health concerns created by Coronavirus we are offering personal 1-1 online video walkthough tours where possible.
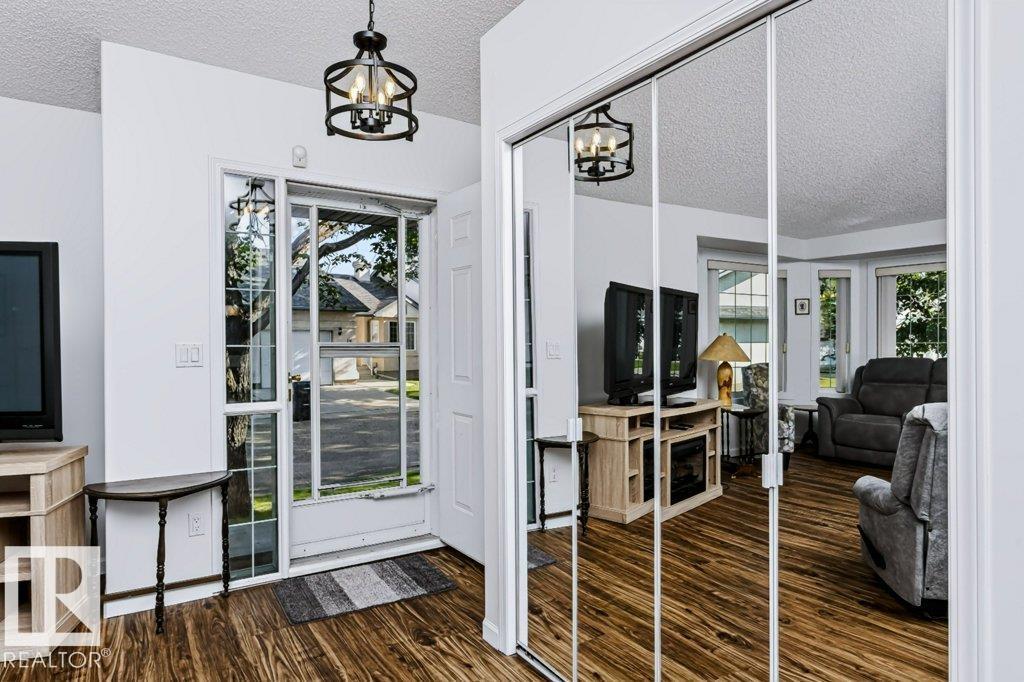
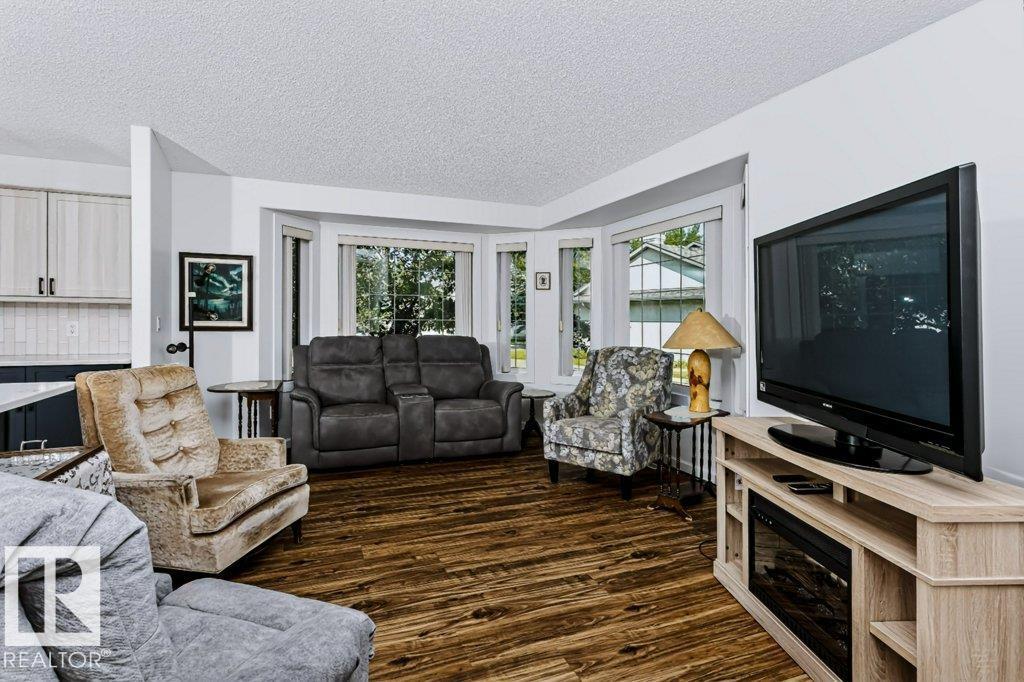
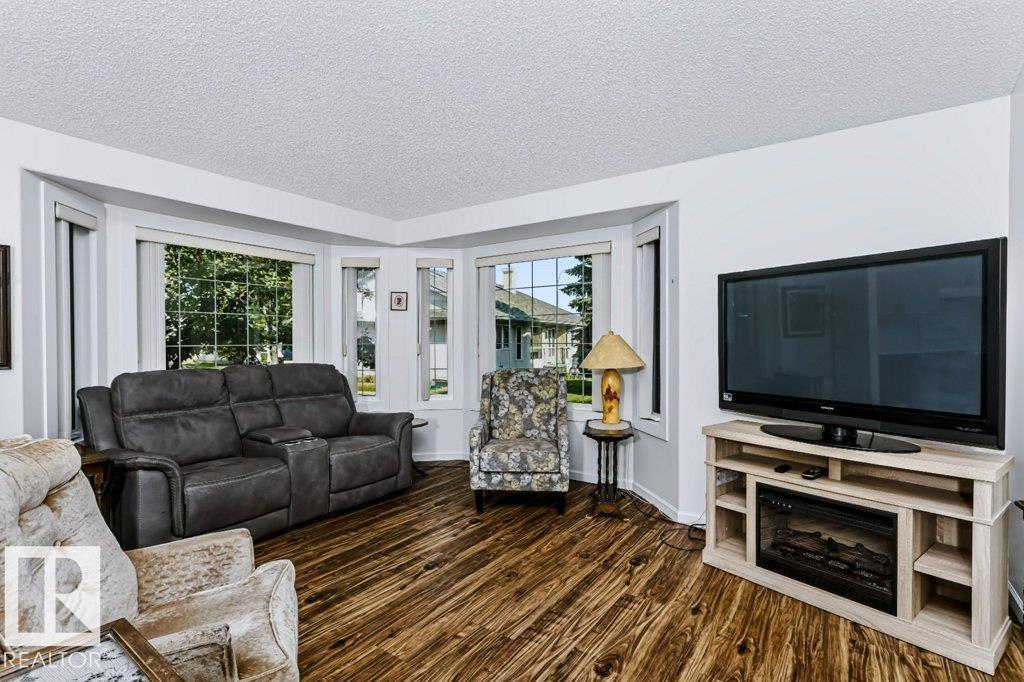
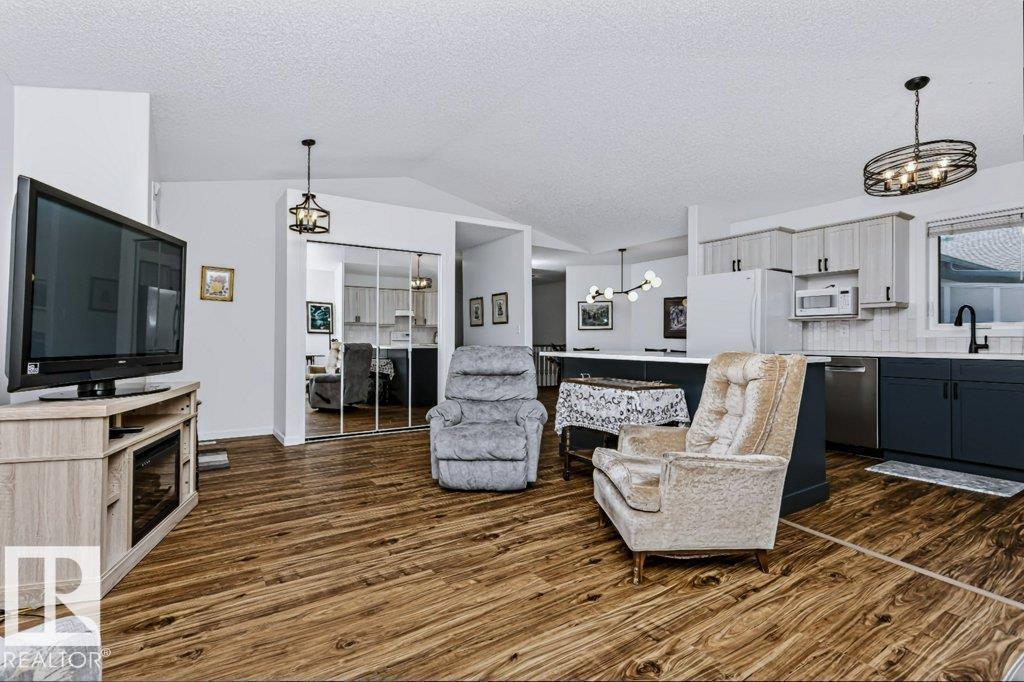
Welcome to Horizon Villas, where quiet 55+ adult living meets everyday convenience on Edmonton’s west side. This beautifully updated and upgraded bungalow offers exceptional turnkey appeal, with numerous recent renovations including a stunning kitchen with newer cabinet doors, hardware, sink, and quartz countertops. Luxury vinyl plank flooring was completed in 2023, along with replacement of most windows and many light fixtures. Home also features newer furnace, hot water tank, and central A/C (completed in 2023). The main level features a vaulted living room, spacious dining nook, 3-piece bath, two bedrooms, and a generous primary suite with ample closet space and a 4-piece ensuite. The developed basement includes a large recreation room, spacious third bedroom/craft area, and 3-piece bath. Enjoy a private deck, double attached garage, and the ease of included landscaping and snow removal. Ideally located within walking distance to shops, public transportation, and many services. (id:31684)
| 4 days ago | Listing updated with changes from the MLS® | |
| 7 days ago | Listing first seen on site |



The trademarks MLS®, Multiple Listing Service® and the associated logos are owned by The Canadian Real Estate Association (CREA) and identify the quality of services provided by real estate professionals who are members of CREA. Used under license.
The trademarks REALTOR®, REALTORS®, and the REALTOR® logo are controlled by The Canadian Real Estate Association (CREA) and identify real estate professionals who are members of CREA. These trademarks are owned or controlled by The Canadian Real Estate Association (CREA) and identify real estate professionals who are members of CREA (REALTOR®) and/or the quality of services they provide (MLS®).
This REALTOR.ca listing content is owned and licensed by REALTOR® members of The Canadian Real Estate Association.