


4211 135 AV NWEdmonton, AB T5A2N6
Due to the health concerns created by Coronavirus we are offering personal 1-1 online video walkthough tours where possible.
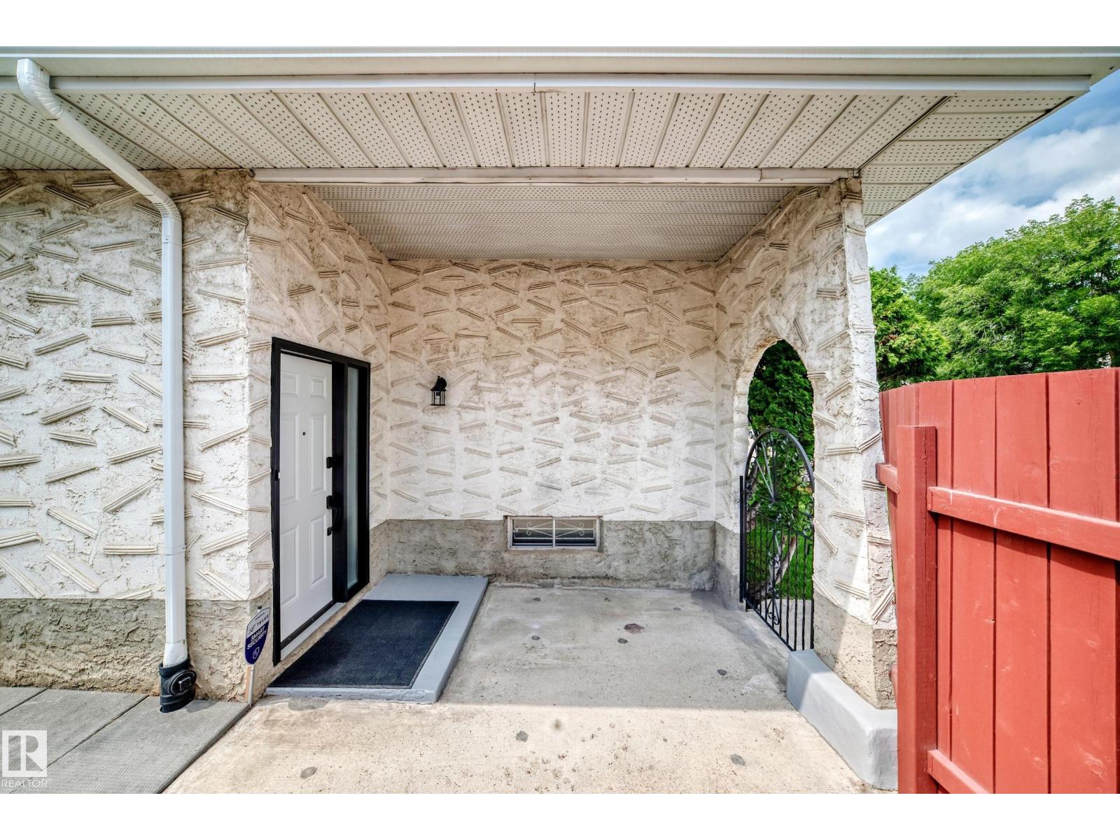
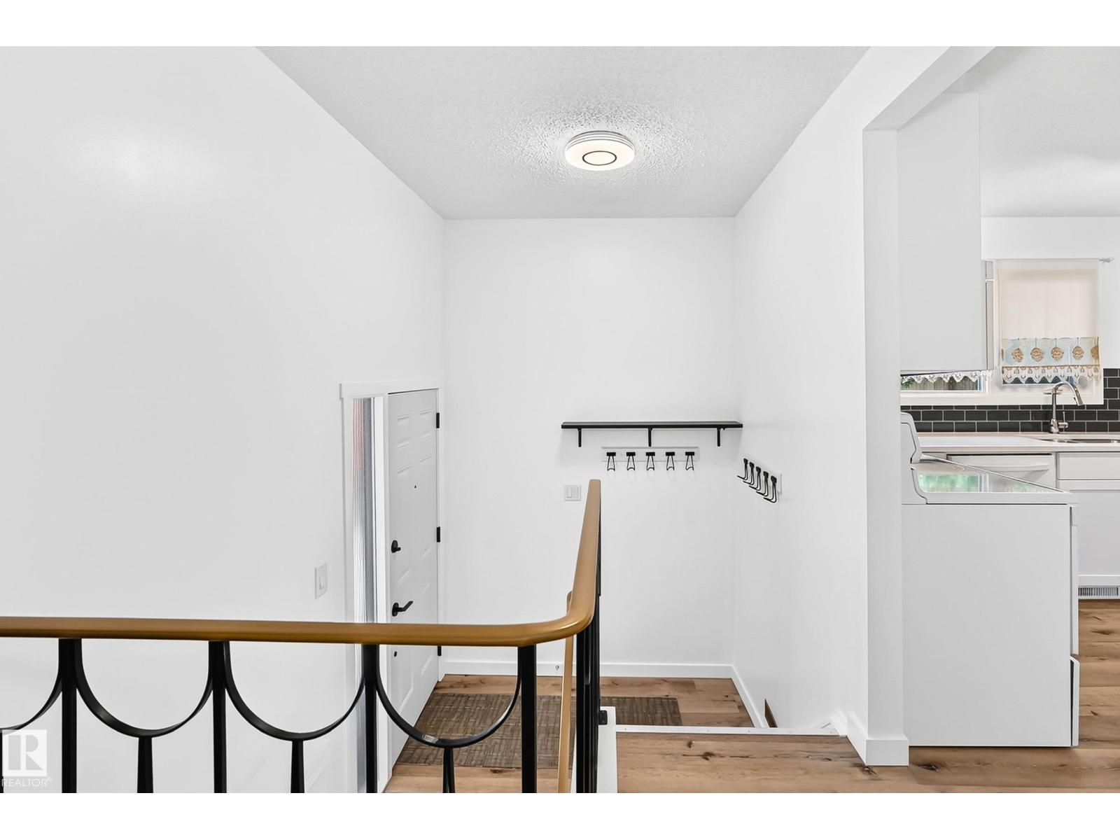
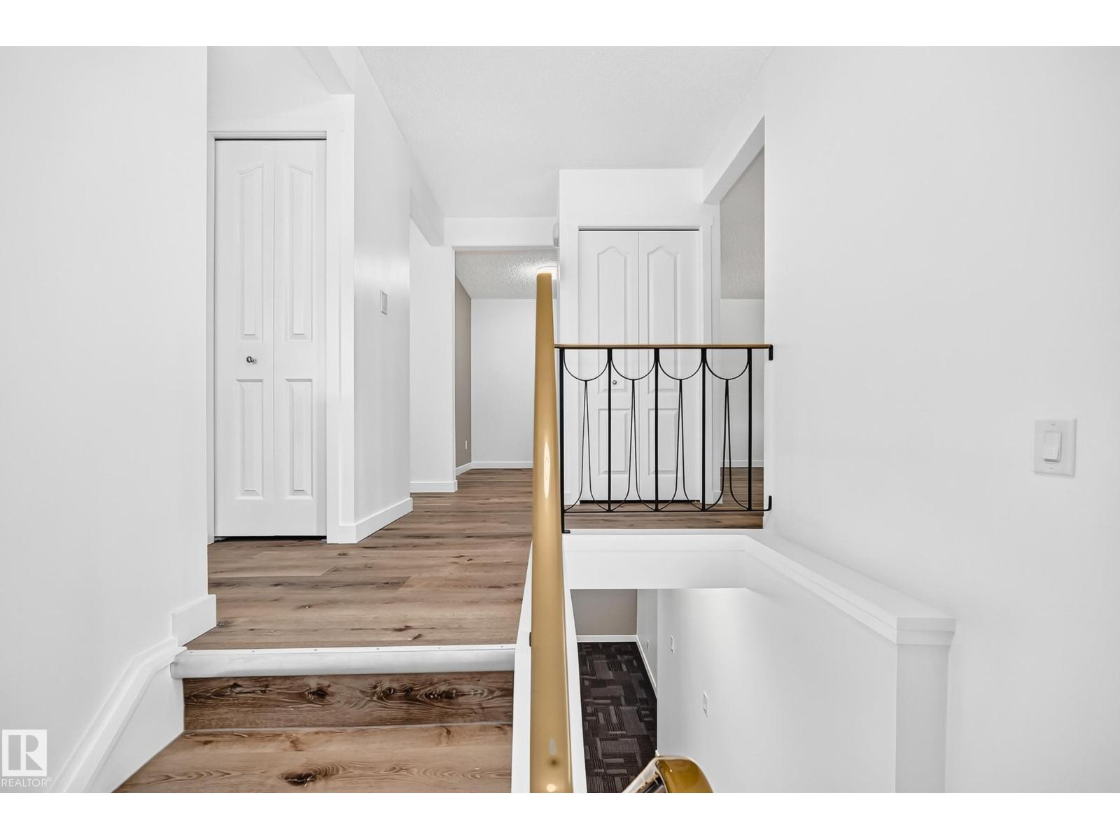
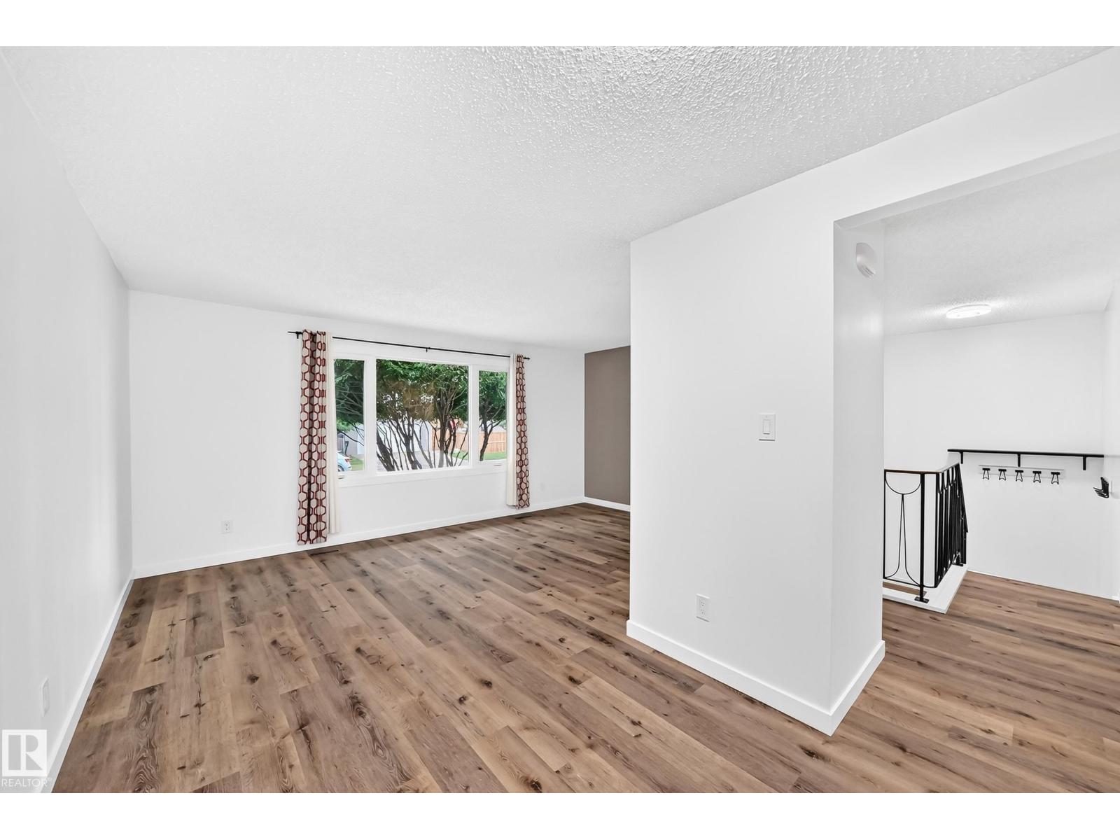
Welcome to this beautiful renovated half-duplex bungalow, where modern style meets everday comfort. Step inside to discover an open and airy main level featuring large living & dinning room, two generous bedrooms and all-new vinyl plank flooring that flow seamlessly throughout. The heart of the home is the brand-new kitchen, complete with sleek quartz countertops and a stylist new faucet. Both bathrooms have been renovated, and no detail has been overlooked - from the fresh interior paint and energy efficient vinyl windows to the new electrical switches, outlets, and lighting. The finished basement offers a versatile third bedroom with cozy new carpet tile, walk in closet. Perfect for quests or a home office. A huge flex room for entertainment. With a recently replaced roof and hot water tank, this home is as reliable as it is beautiful. Well manicure backyard ! Ready to move in. (id:31684)
| 4 days ago | Listing updated with changes from the MLS® | |
| 4 days ago | Listing first seen on site |



The trademarks MLS®, Multiple Listing Service® and the associated logos are owned by The Canadian Real Estate Association (CREA) and identify the quality of services provided by real estate professionals who are members of CREA. Used under license.
The trademarks REALTOR®, REALTORS®, and the REALTOR® logo are controlled by The Canadian Real Estate Association (CREA) and identify real estate professionals who are members of CREA. These trademarks are owned or controlled by The Canadian Real Estate Association (CREA) and identify real estate professionals who are members of CREA (REALTOR®) and/or the quality of services they provide (MLS®).
This REALTOR.ca listing content is owned and licensed by REALTOR® members of The Canadian Real Estate Association.