


1075 MCKINNEY GR NWEdmonton, AB T6R3S5
Due to the health concerns created by Coronavirus we are offering personal 1-1 online video walkthough tours where possible.
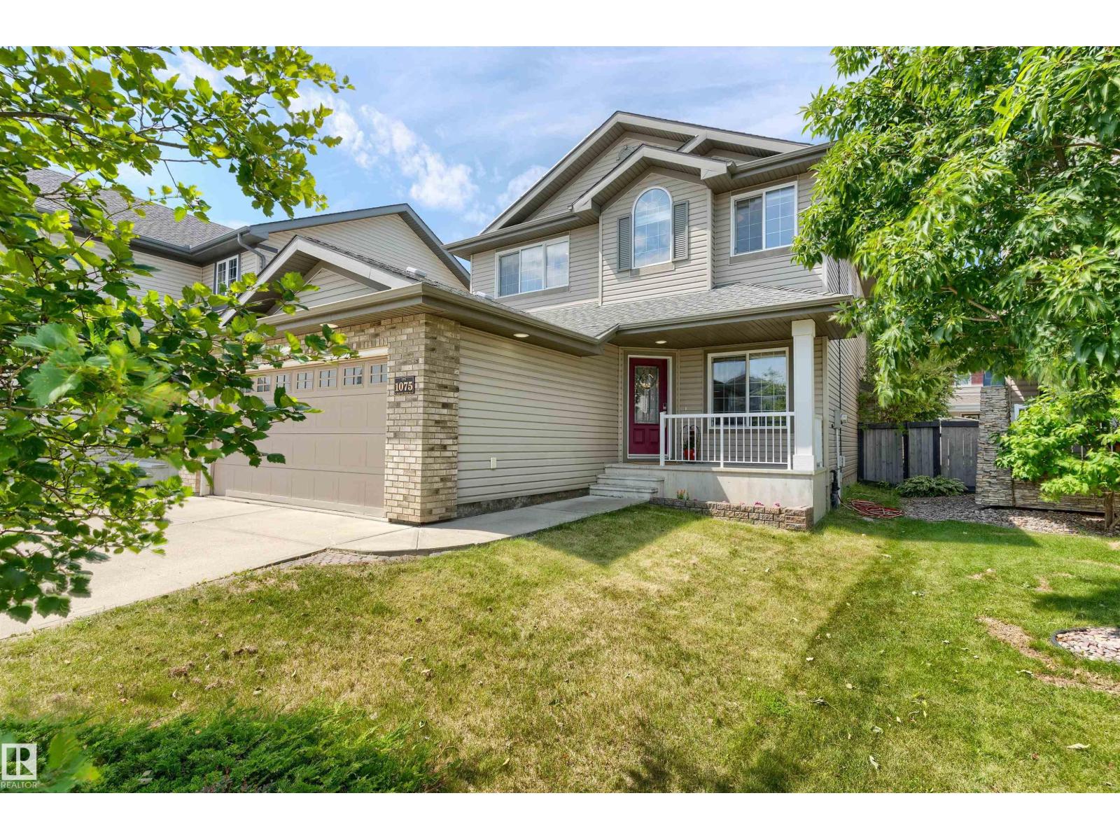
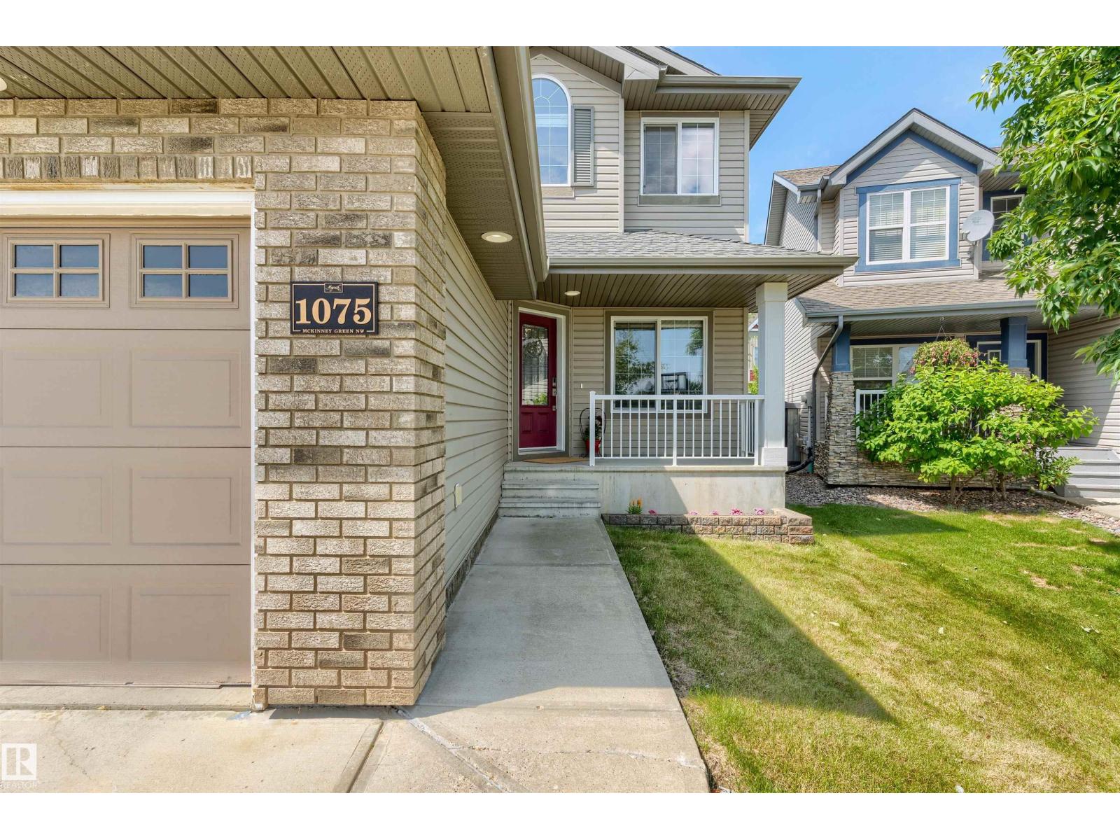
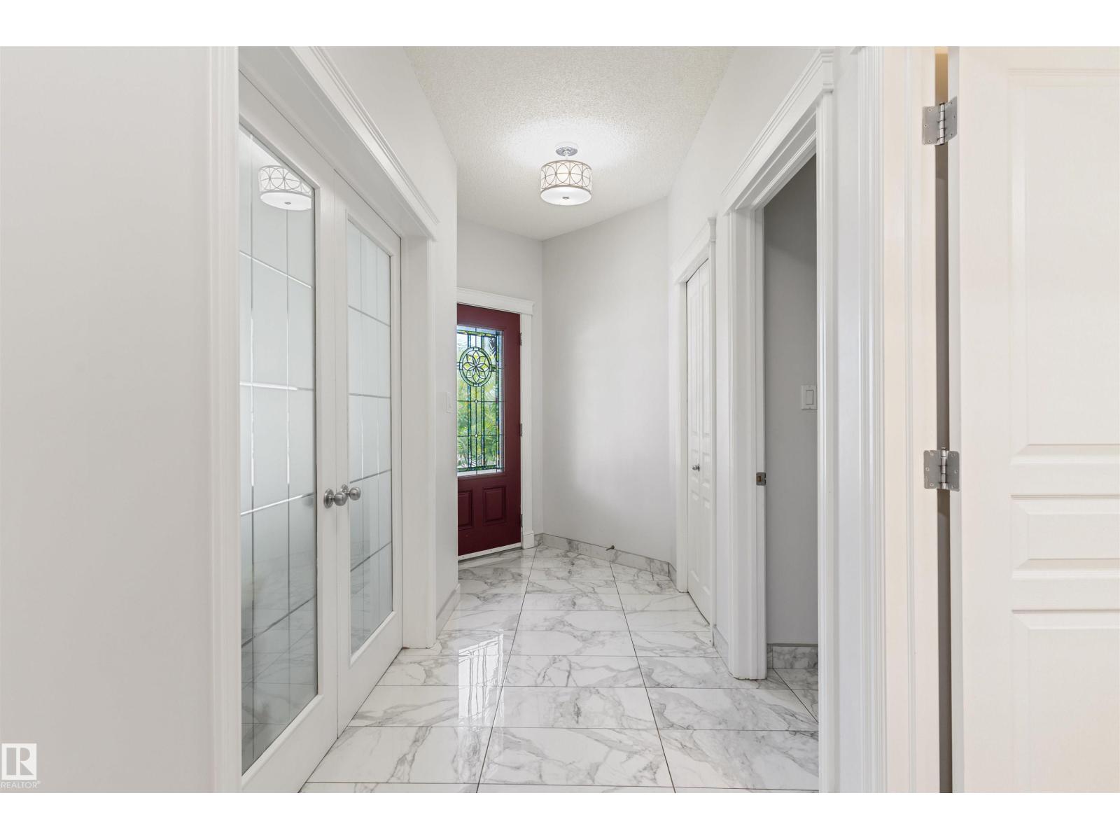
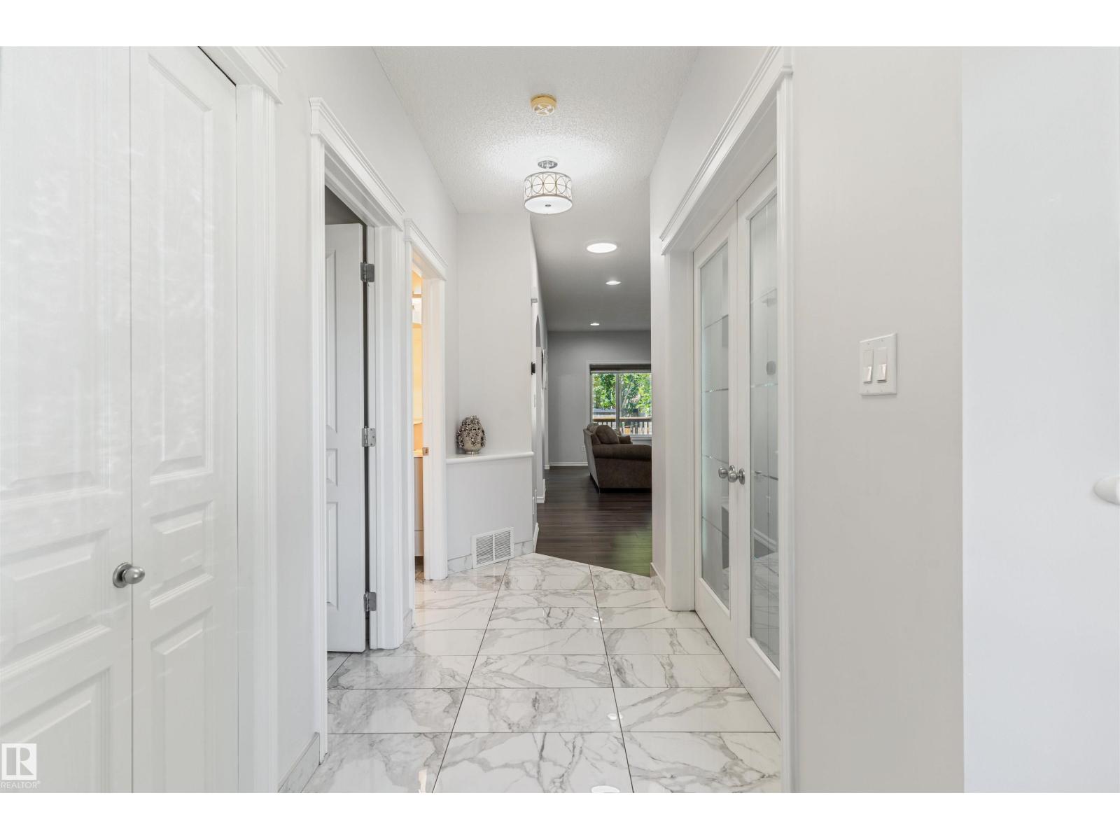
Welcome to this beautiful, fully finished two-storey home in desirable Magrath Heights! Located on a quiet cul-de-sac with green space out front, this home offers over 2,000 sq/ft above grade with 4 bedrooms, 3.5 bathrooms, a main-floor office, laundry, & a functional family-friendly layout. The stunning kitchen was fully renovated in 2022 and features quartz countertops, upgraded backsplash and tile flooring, new appliances including a smart fridge and stove, and a walk-through pantry. Additional upgrades include vinyl plank flooring, new bedroom carpet, updated lighting, built-in speakers, and 9-ft ceilings. Large backyard-facing windows fill the home with natural light. Upstairs features a bright bonus room and spacious primary suite with a large walk-in closet and 4-pc ensuite. Solar panels installed in 2022 provide long-term savings. The fully finished basement includes a bedroom, bathroom, two living areas, and a second fireplace. This home offers the perfect blend of comfort, location, and luxury. (id:31684)
| a week ago | Listing updated with changes from the MLS® | |
| a week ago | Listing first seen on site |



The trademarks MLS®, Multiple Listing Service® and the associated logos are owned by The Canadian Real Estate Association (CREA) and identify the quality of services provided by real estate professionals who are members of CREA. Used under license.
The trademarks REALTOR®, REALTORS®, and the REALTOR® logo are controlled by The Canadian Real Estate Association (CREA) and identify real estate professionals who are members of CREA. These trademarks are owned or controlled by The Canadian Real Estate Association (CREA) and identify real estate professionals who are members of CREA (REALTOR®) and/or the quality of services they provide (MLS®).
This REALTOR.ca listing content is owned and licensed by REALTOR® members of The Canadian Real Estate Association.