


11115 39A AV NWEdmonton, AB T6J 0N6
Due to the health concerns created by Coronavirus we are offering personal 1-1 online video walkthough tours where possible.
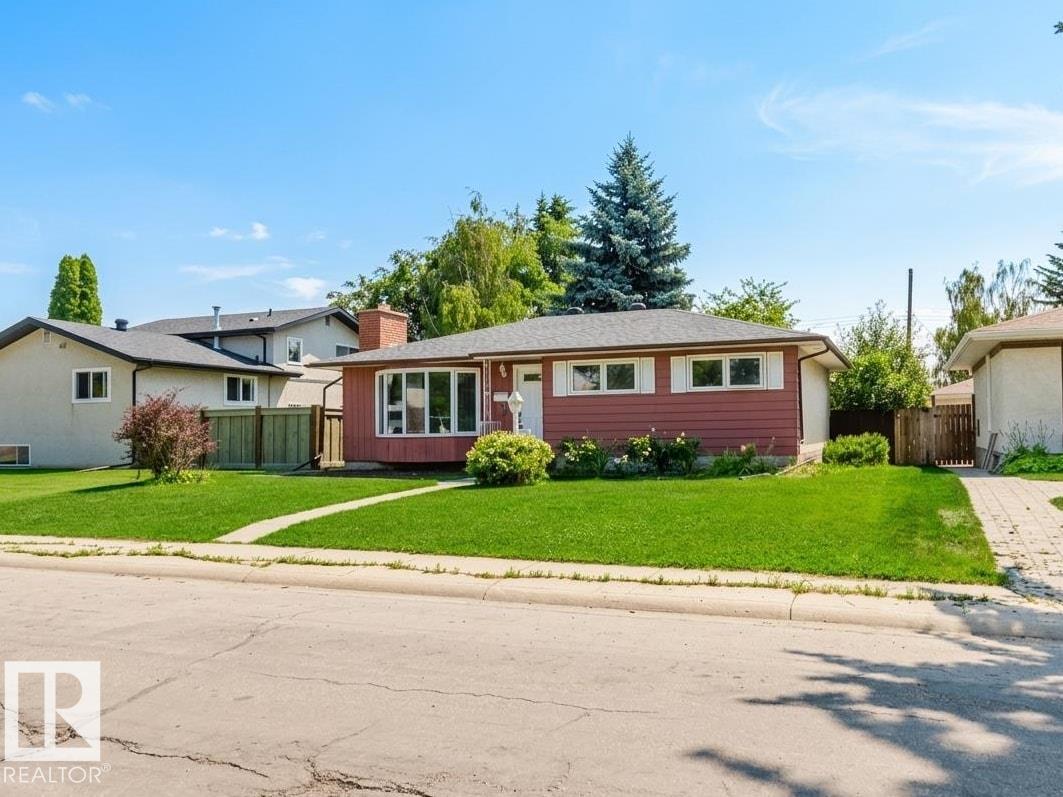
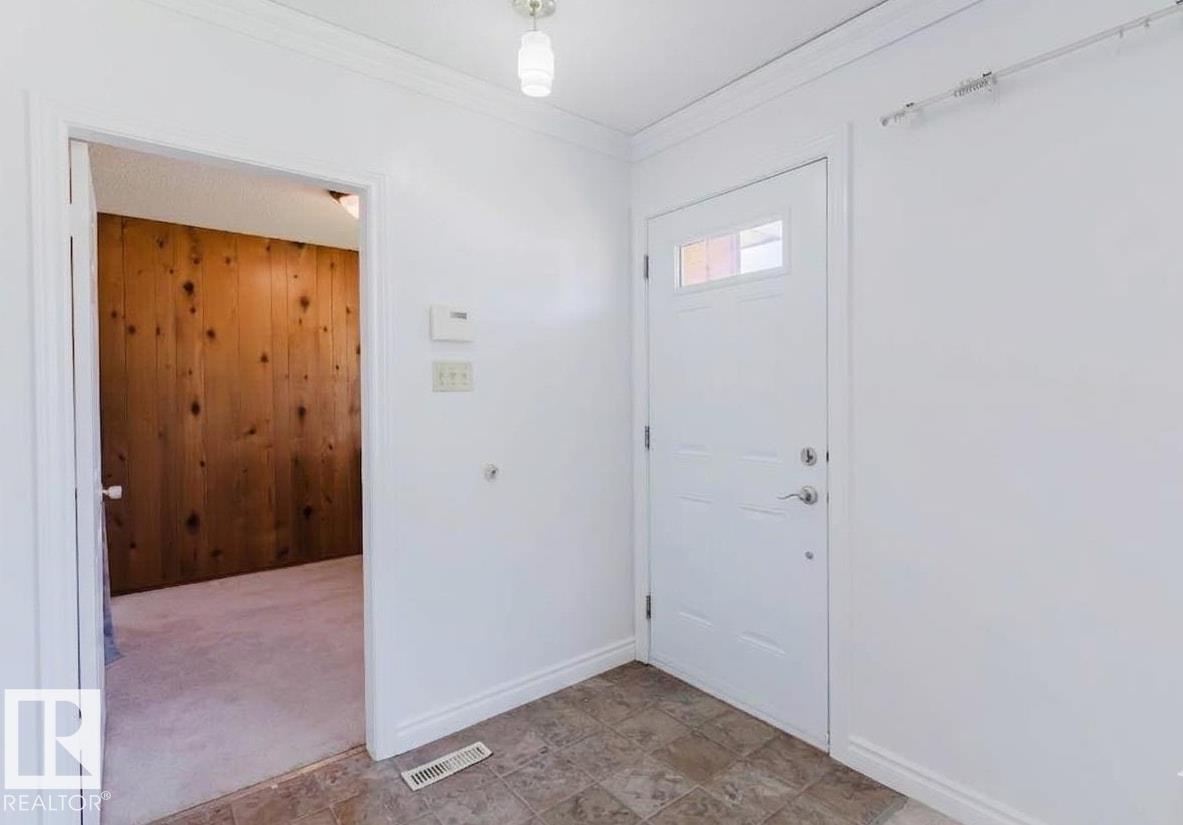
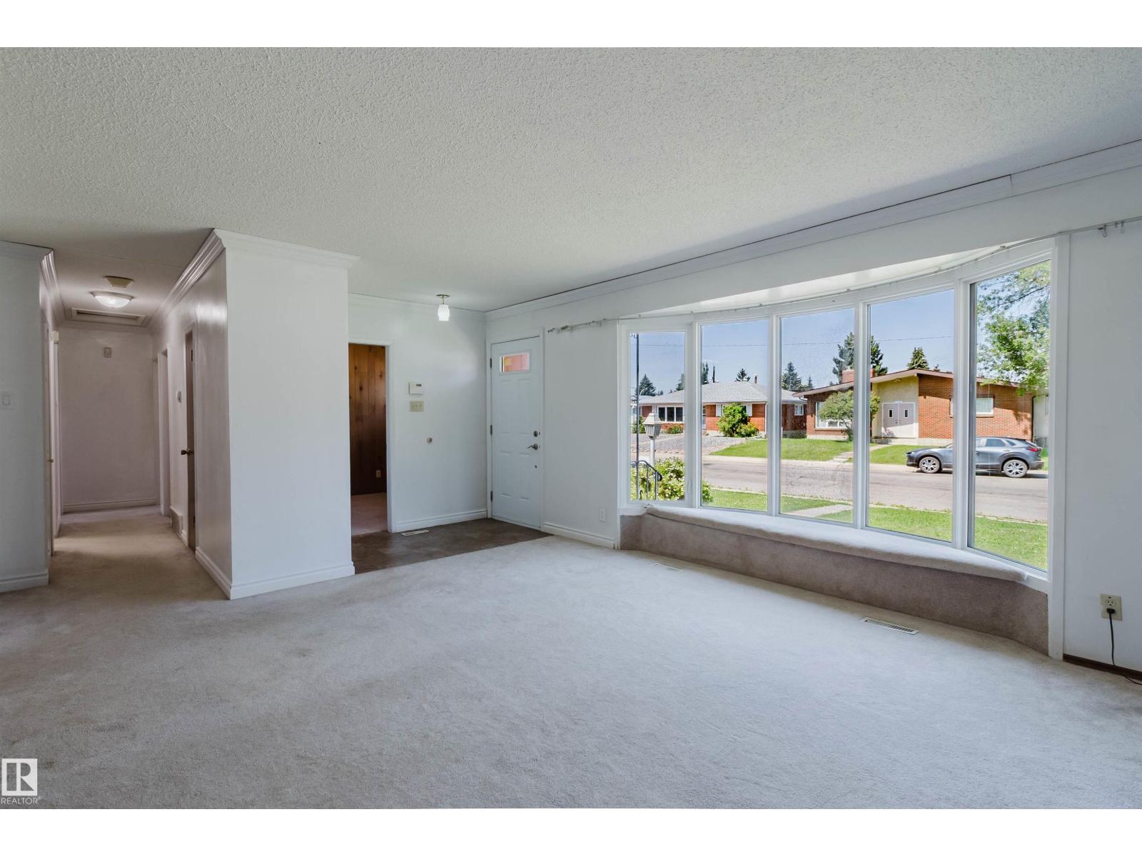
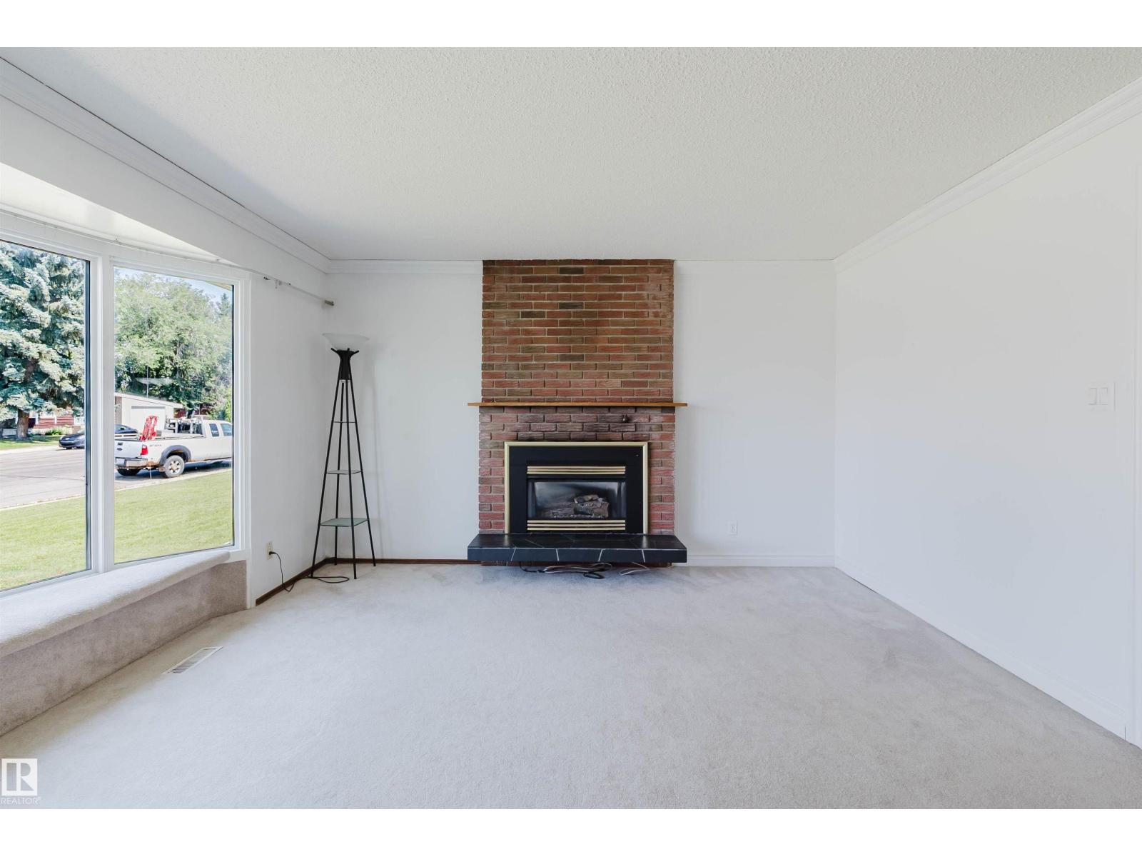
FABULOUS LARGE BUNGALOW ON A BEAUTIFUL 6,200+ SQFT LOT IN DESIRABLE GREENFIELD! This well-maintained home offers excellent curb appeal with distinctive brick-red metal siding, a charming bay window, and mature landscaping. The open-concept main floor features a spacious living room with a gas fireplace and a renovated kitchen with ceiling-height espresso cabinetry and granite countertops. A bright south-facing family room is perfect for entertaining. Three generous bedrooms and a renovated 4-piece bath complete the main level. The fully finished basement offers a large rec room, office area, 4th bedroom, 3-piece bath, and plenty of storage. Enjoy the sunny south-facing backyard with a large concrete patio, mature trees, oversized double detached garage, and RV parking. Upgrades include vinyl windows, shingles (2020), fence (2023), and hot water tank. Walking distance to parks, playgrounds, and top-ranked schools. A wonderful family home in a prime location! (id:31684)
| a month ago | Listing updated with changes from the MLS® | |
| 2 months ago | Price changed to $499,800 | |
| 2 months ago | Status changed to Active | |
| 2 months ago | Listing first seen on site |



The trademarks MLS®, Multiple Listing Service® and the associated logos are owned by The Canadian Real Estate Association (CREA) and identify the quality of services provided by real estate professionals who are members of CREA. Used under license.
The trademarks REALTOR®, REALTORS®, and the REALTOR® logo are controlled by The Canadian Real Estate Association (CREA) and identify real estate professionals who are members of CREA. These trademarks are owned or controlled by The Canadian Real Estate Association (CREA) and identify real estate professionals who are members of CREA (REALTOR®) and/or the quality of services they provide (MLS®).
This REALTOR.ca listing content is owned and licensed by REALTOR® members of The Canadian Real Estate Association.