


9528 54 ST NWEdmonton, AB T6B1H5
Due to the health concerns created by Coronavirus we are offering personal 1-1 online video walkthough tours where possible.
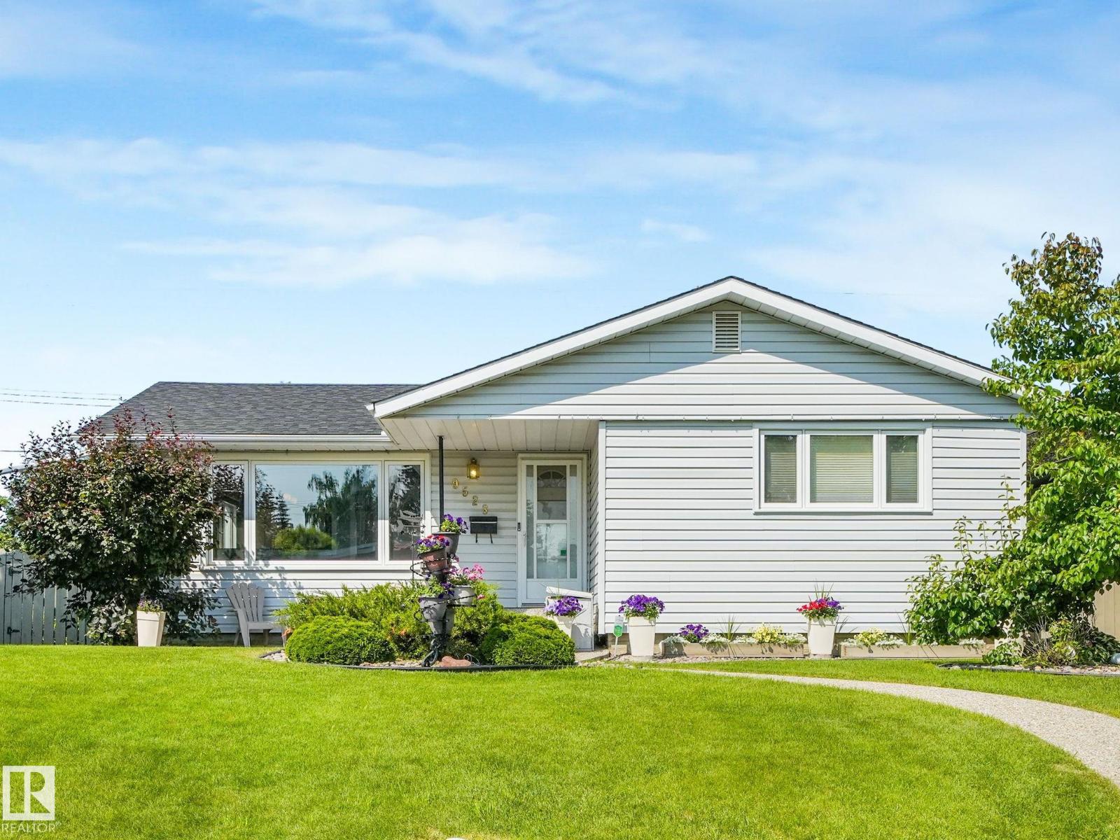
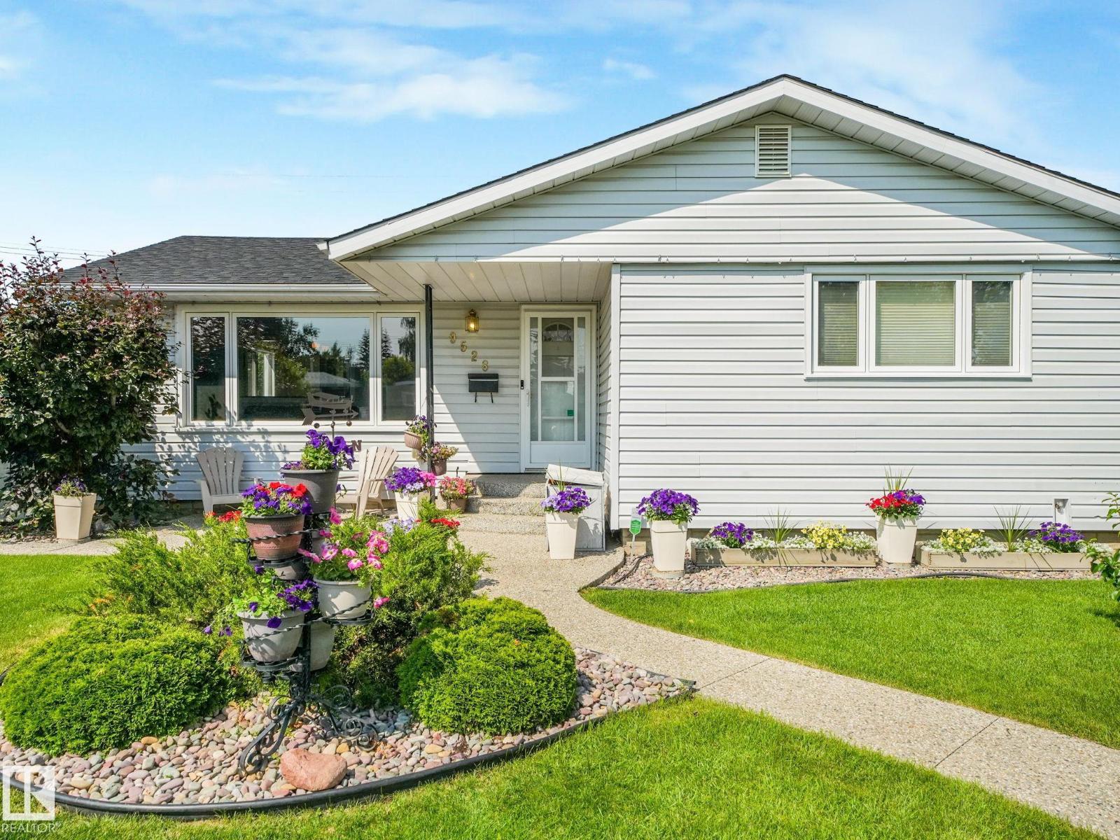
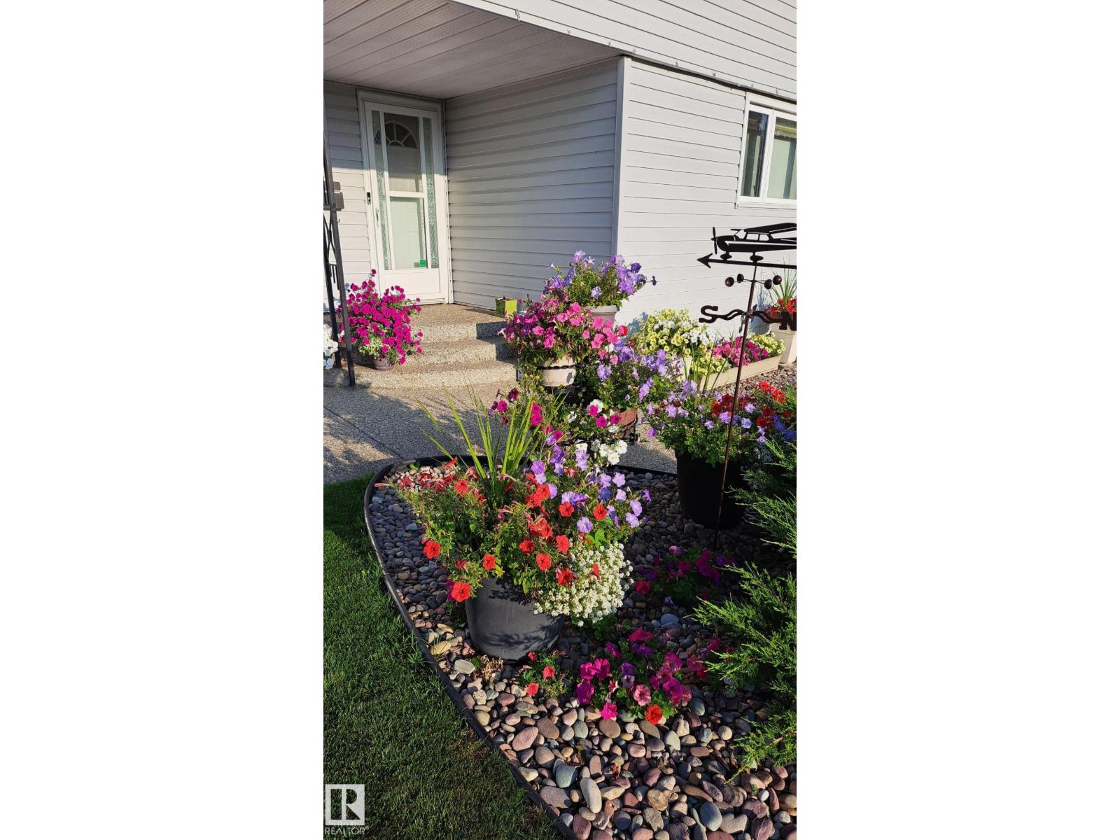
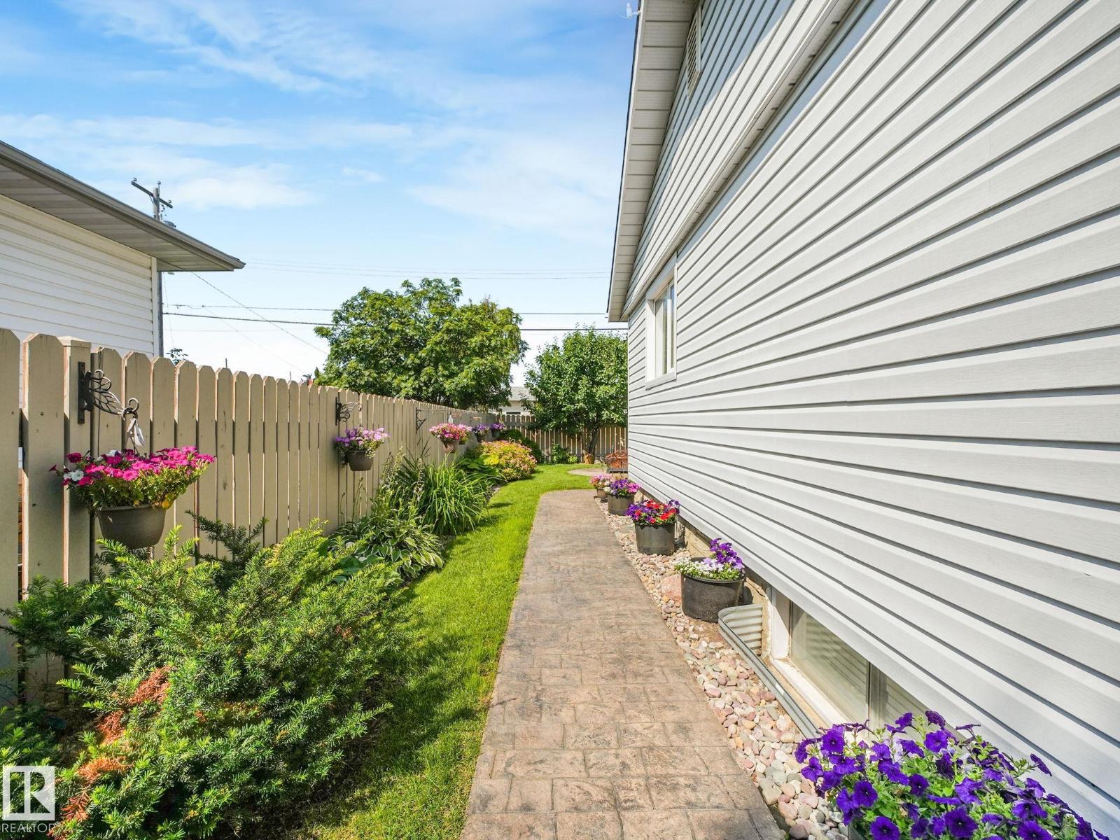
This beautifully landscaped home greets you with striking curb appeal and an aggregate stone walkway leading to a warm, inviting entrance. Enjoy the convenience of a walkable neighborhood close to schools, transit, and amenities, with downtown just a 10-minute drive away. Flooded with natural light, the heart of the home is a focused kitchen/dining area with clean lines, pristine granite countertops, and matching appliances. optimal for daily living and effortless entertaining. The house has three main-floor bedrooms, and two bathrooms. A versatile downstairs offers space perfect for family gatherings, overnight guests, a games room, theatre space, or a dedicated home office. All key mechanical updates have been completed. The beautiful fully fenced backyard featuring elegant stamped concrete, a dedicated firepit, and a separate eating area-creating the perfect ambiance for evening gatherings, storytelling, and marshmallow roasting. The property also boasts an double car garage with workbench. (id:31684)
| 2 hours ago | Listing updated with changes from the MLS® | |
| a week ago | Price changed to $549,900 | |
| 2 weeks ago | Listing first seen on site |



The trademarks MLS®, Multiple Listing Service® and the associated logos are owned by The Canadian Real Estate Association (CREA) and identify the quality of services provided by real estate professionals who are members of CREA. Used under license.
The trademarks REALTOR®, REALTORS®, and the REALTOR® logo are controlled by The Canadian Real Estate Association (CREA) and identify real estate professionals who are members of CREA. These trademarks are owned or controlled by The Canadian Real Estate Association (CREA) and identify real estate professionals who are members of CREA (REALTOR®) and/or the quality of services they provide (MLS®).
This REALTOR.ca listing content is owned and licensed by REALTOR® members of The Canadian Real Estate Association.