


8111 7 AV SW SWEdmonton, AB T6X1L9
Due to the health concerns created by Coronavirus we are offering personal 1-1 online video walkthough tours where possible.
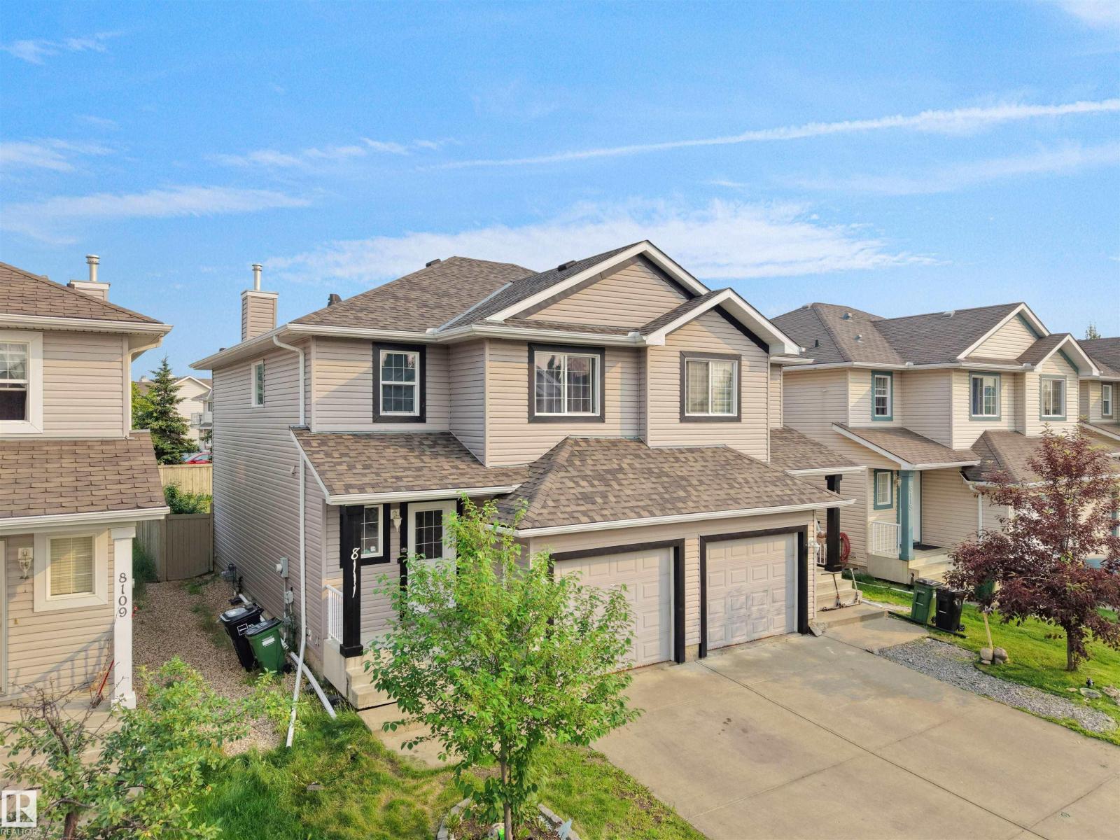
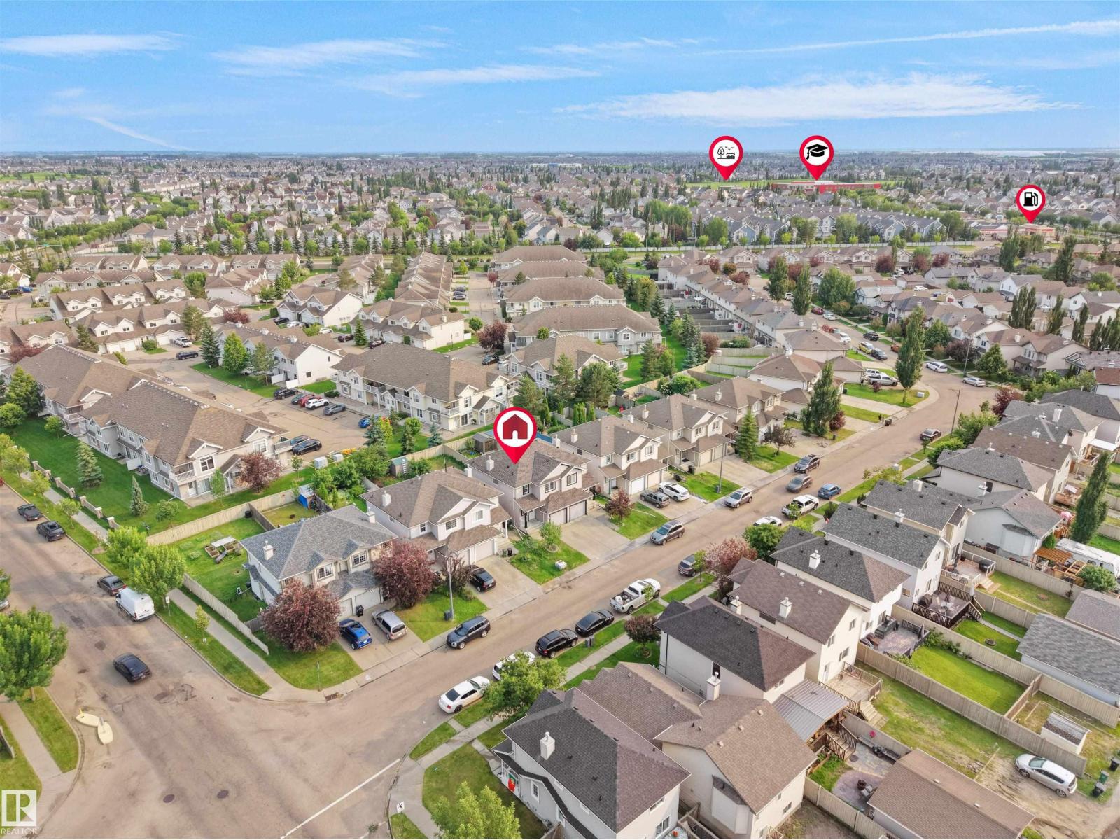
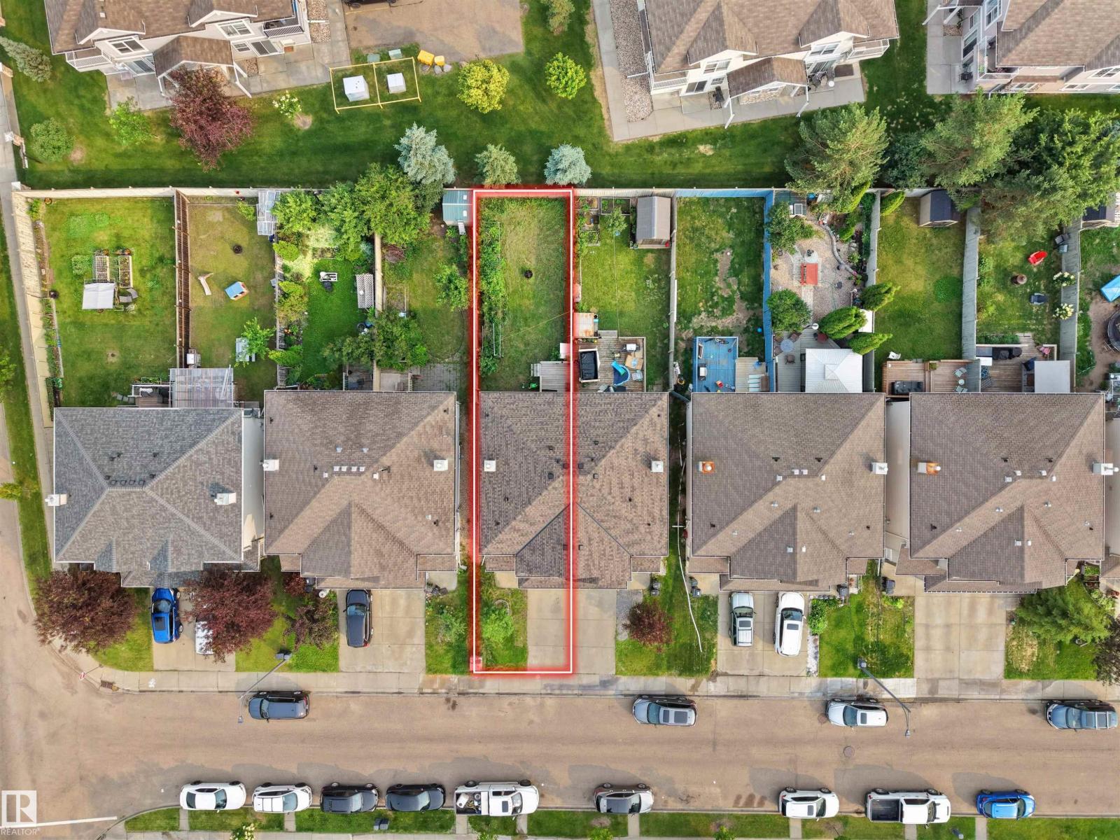
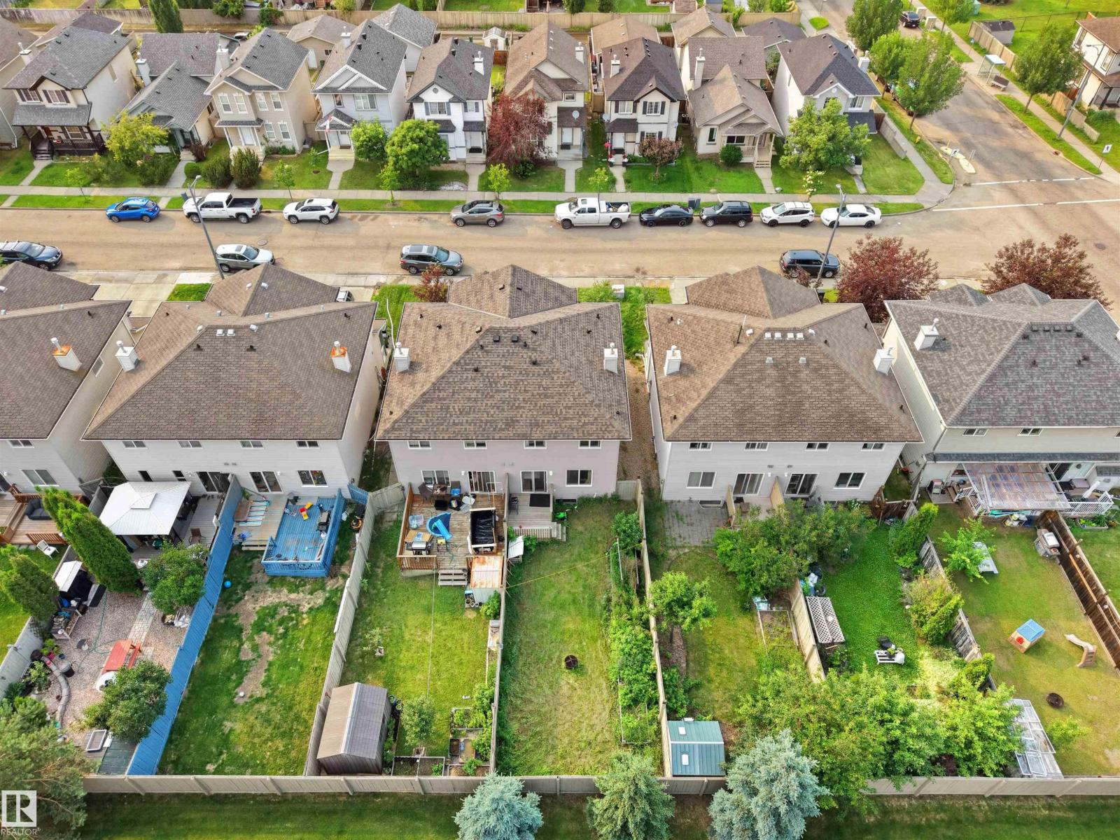
UPGRADED ELLERSLIE HALF DUPLEX WITH BRAND NEW SHINGLES! Move-in ready and beautifully maintained, this home features brand new shingles, a high-efficiency FURNACE(2019), newer stainless steel appliances, an updated kitchen backsplash, and a spacious deck. The bright open-concept main floor offers a functional kitchen with an island, ample cabinetry, and seamless flow into the dining and living areas. Upstairs, you'll find a spacious primary bedroom with a walk-in closet and private ensuite, plus two additional bedrooms, a versatile office nook, and a full bathroom. Step outside to a beautifully landscaped backyard with raised planter boxes, perfect for relaxing or gardening. Ideally located in the sought-after community of Ellerslie, you'll enjoy easy access to schools, parks, shopping, public transit, and all major amenities—an unbeatable location! (id:31684)
| 11 hours ago | Listing updated with changes from the MLS® | |
| a week ago | Listing first seen on site |



The trademarks MLS®, Multiple Listing Service® and the associated logos are owned by The Canadian Real Estate Association (CREA) and identify the quality of services provided by real estate professionals who are members of CREA. Used under license.
The trademarks REALTOR®, REALTORS®, and the REALTOR® logo are controlled by The Canadian Real Estate Association (CREA) and identify real estate professionals who are members of CREA. These trademarks are owned or controlled by The Canadian Real Estate Association (CREA) and identify real estate professionals who are members of CREA (REALTOR®) and/or the quality of services they provide (MLS®).
This REALTOR.ca listing content is owned and licensed by REALTOR® members of The Canadian Real Estate Association.