


6356 184 ST NW NWEdmonton, AB T5T2N8
Due to the health concerns created by Coronavirus we are offering personal 1-1 online video walkthough tours where possible.
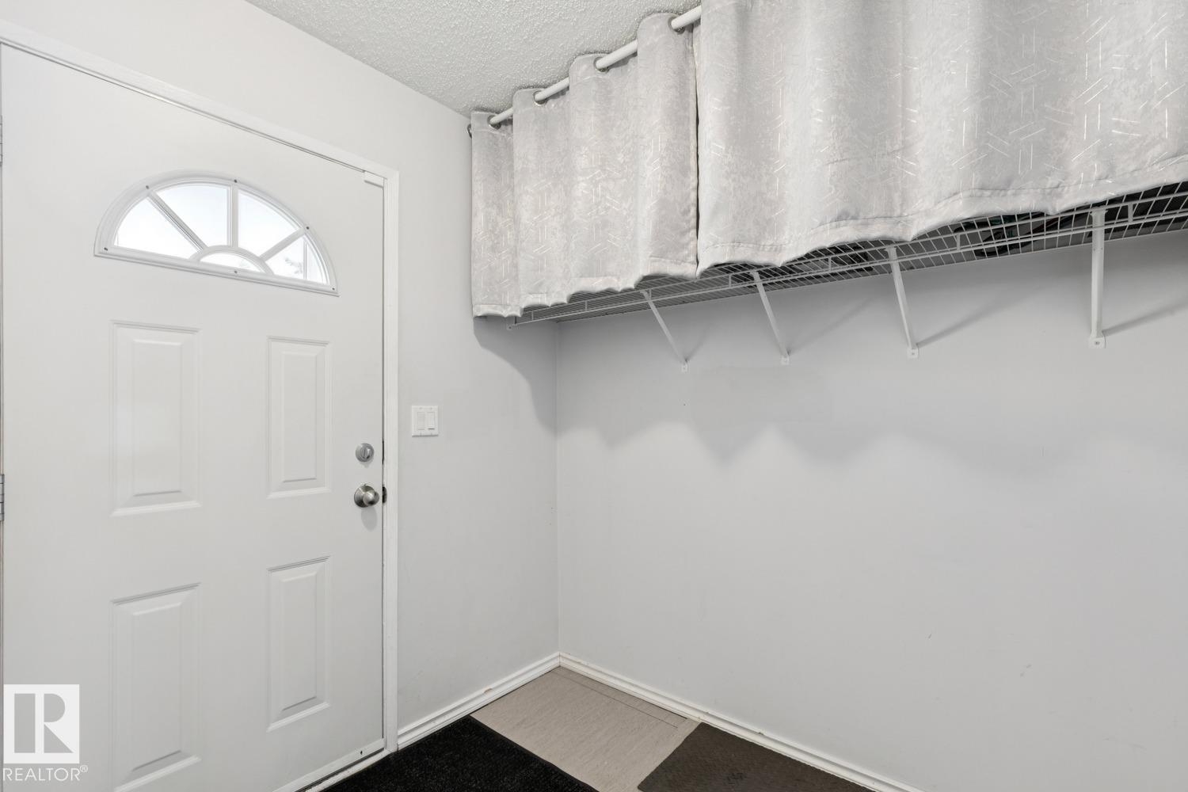
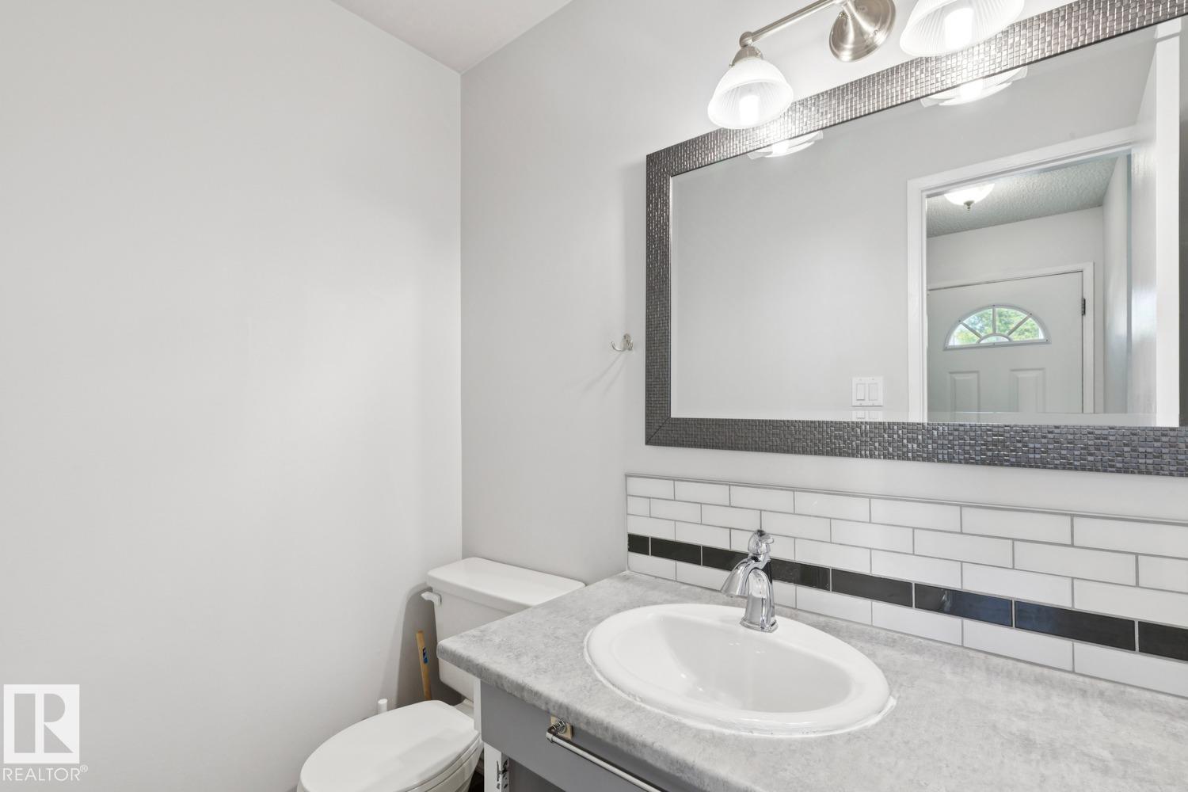
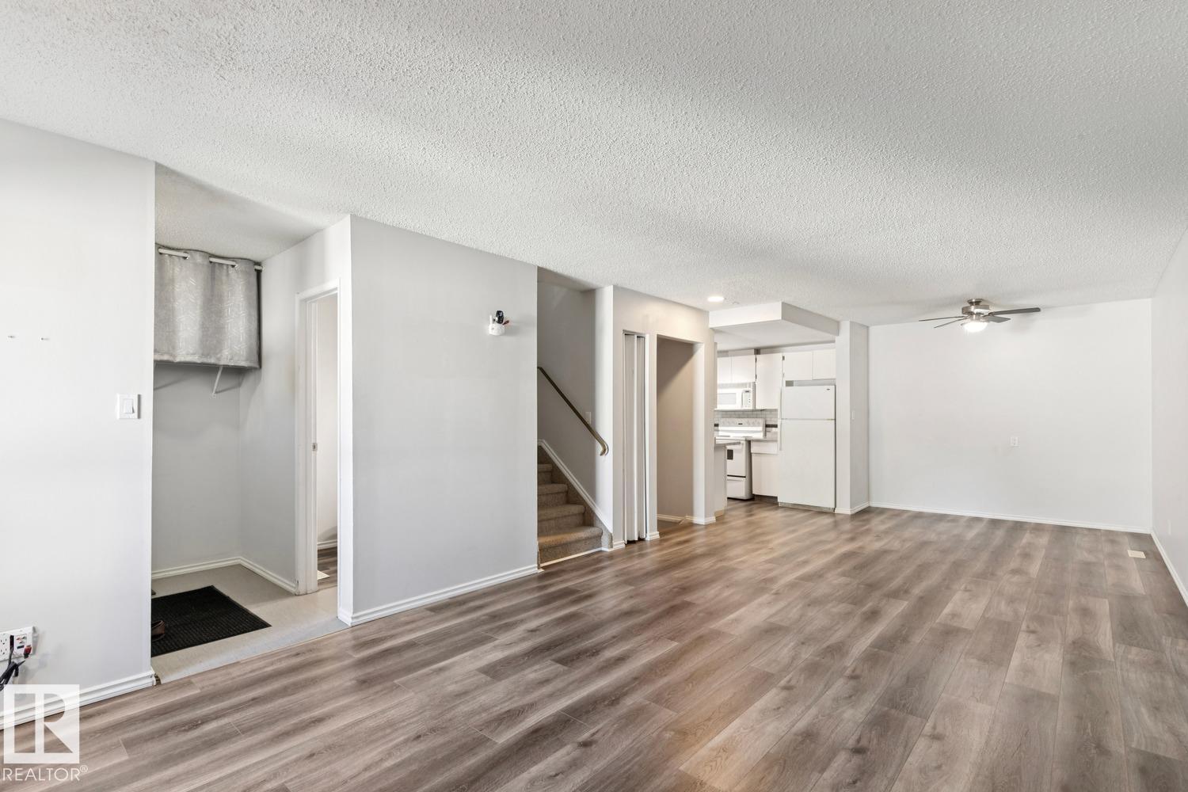
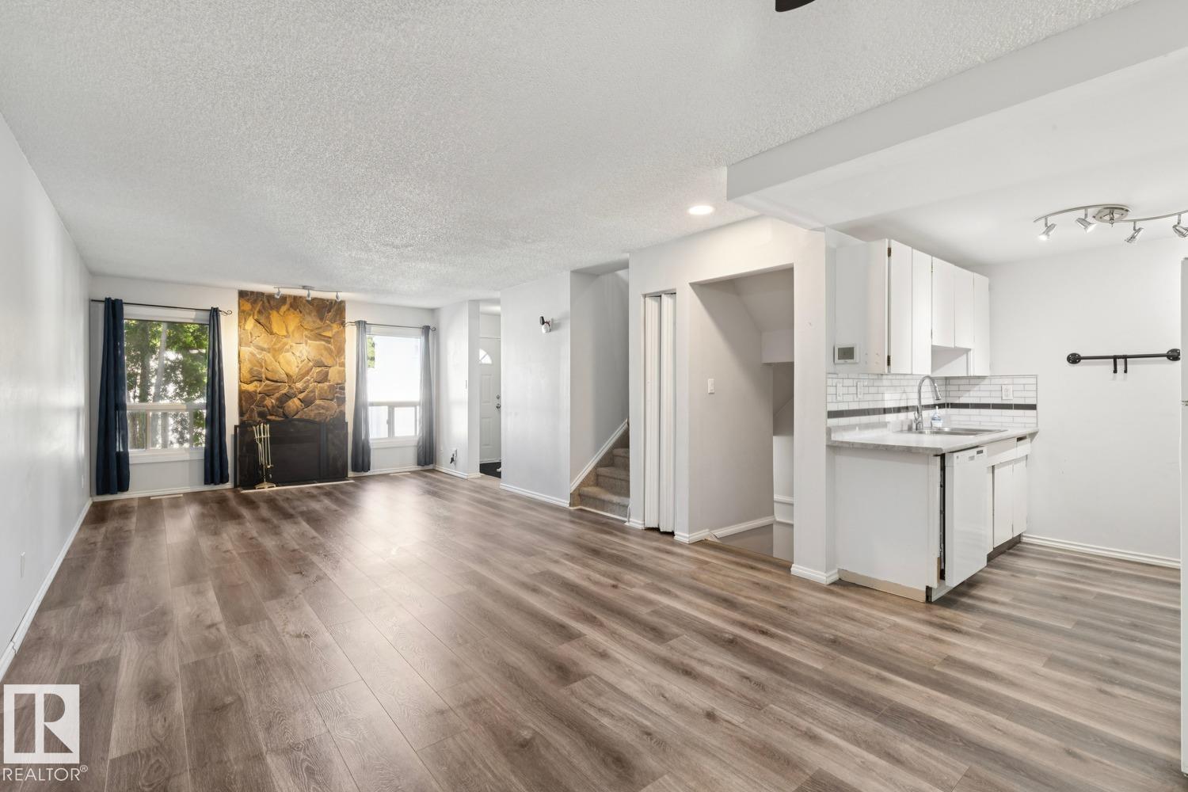
Welcome to this beautifully maintained townhouse in the highly desirable community of Ormsby Place! Tucked away in a quiet, private location facing mature trees and park space, this move-in ready home offers the perfect balance of comfort, convenience, and tranquility. With over 1,090 sq. ft. above grade plus a fully finished basement, this well-cared-for home features 3 spacious bedrooms, 3 bathrooms, and a functional layout designed for everyday living. Pride of ownership is evident throughout, with a clean, well-maintained interior that is ready for its next owner. Enjoy peaceful mornings and relaxing evenings surrounded by green space while still being just minutes from everything you need. Schools, shopping, restaurants, parks, playgrounds, public transit, and major commuter routes are all conveniently nearby, making daily life effortless. The professionally managed condo offers low-maintenance living with low condo fees. You don't want to miss out on this unbeatable opportunity! (id:31684)
| a week ago | Listing updated with changes from the MLS® | |
| a week ago | Price changed to $249,999 | |
| 2 weeks ago | Listing first seen on site |



The trademarks MLS®, Multiple Listing Service® and the associated logos are owned by The Canadian Real Estate Association (CREA) and identify the quality of services provided by real estate professionals who are members of CREA. Used under license.
The trademarks REALTOR®, REALTORS®, and the REALTOR® logo are controlled by The Canadian Real Estate Association (CREA) and identify real estate professionals who are members of CREA. These trademarks are owned or controlled by The Canadian Real Estate Association (CREA) and identify real estate professionals who are members of CREA (REALTOR®) and/or the quality of services they provide (MLS®).
This REALTOR.ca listing content is owned and licensed by REALTOR® members of The Canadian Real Estate Association.