


1607 KERR RD NWEdmonton, AB T5E4P6
Due to the health concerns created by Coronavirus we are offering personal 1-1 online video walkthough tours where possible.
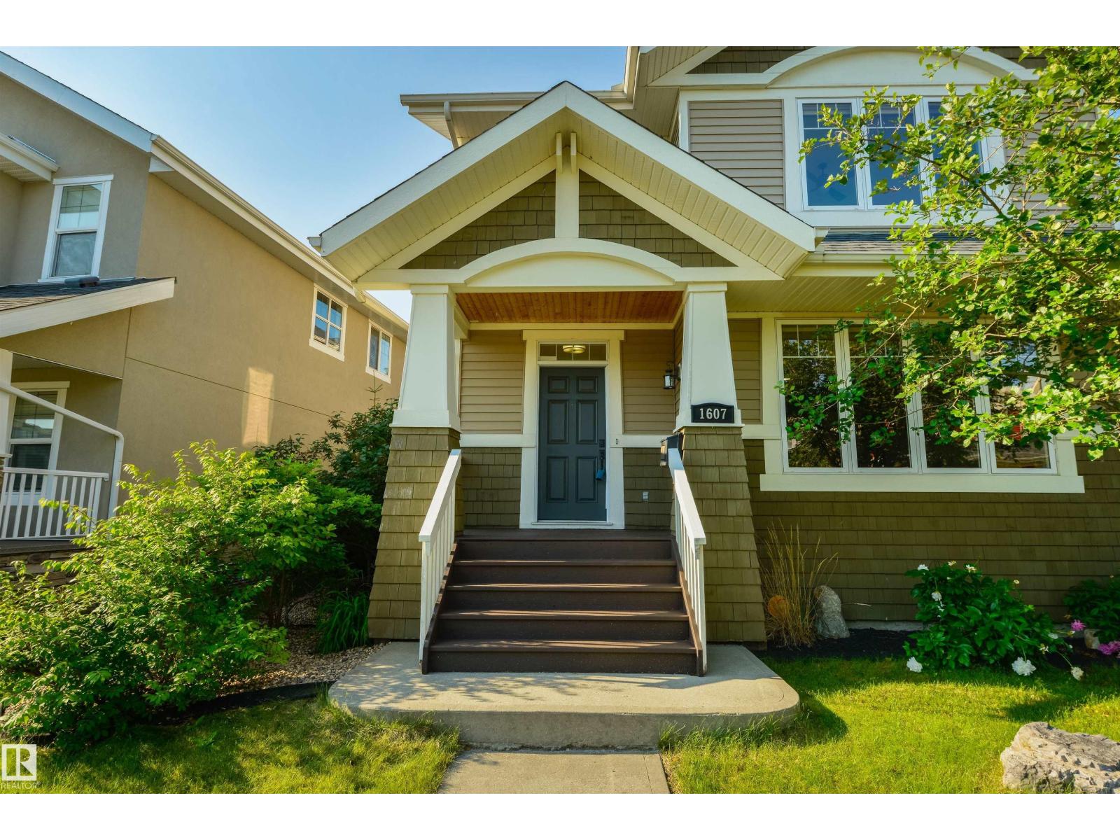
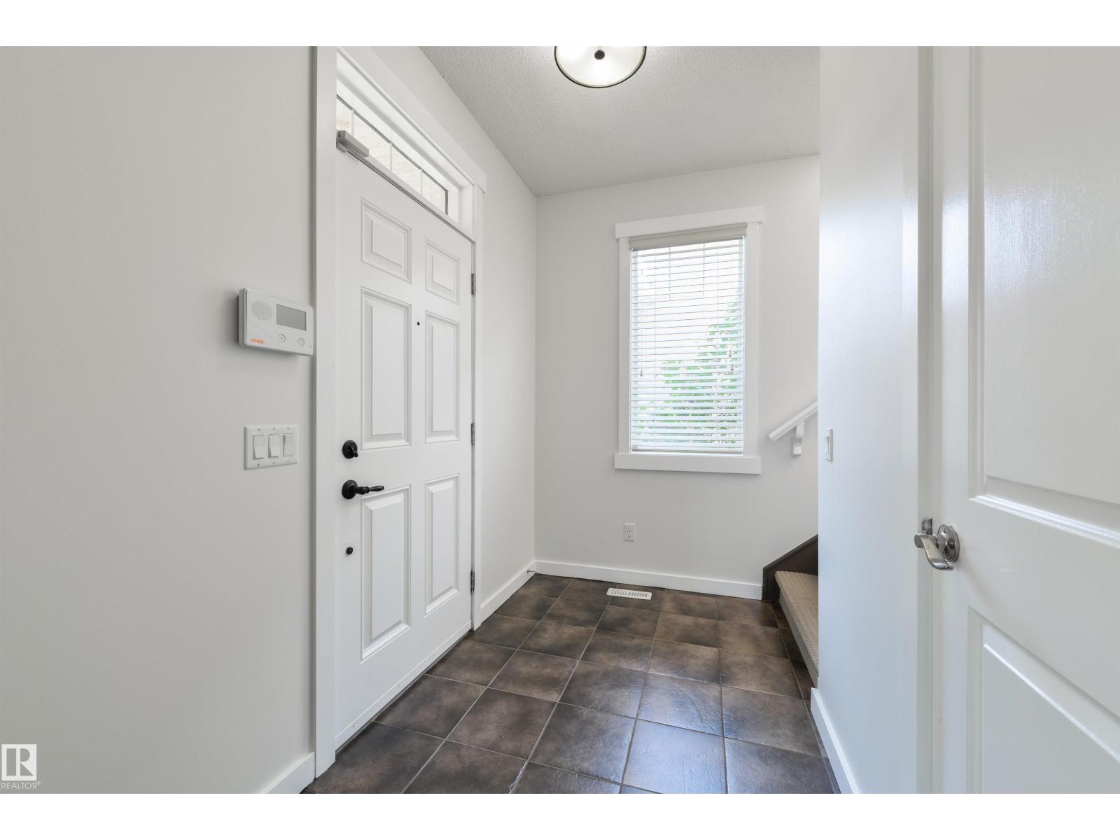
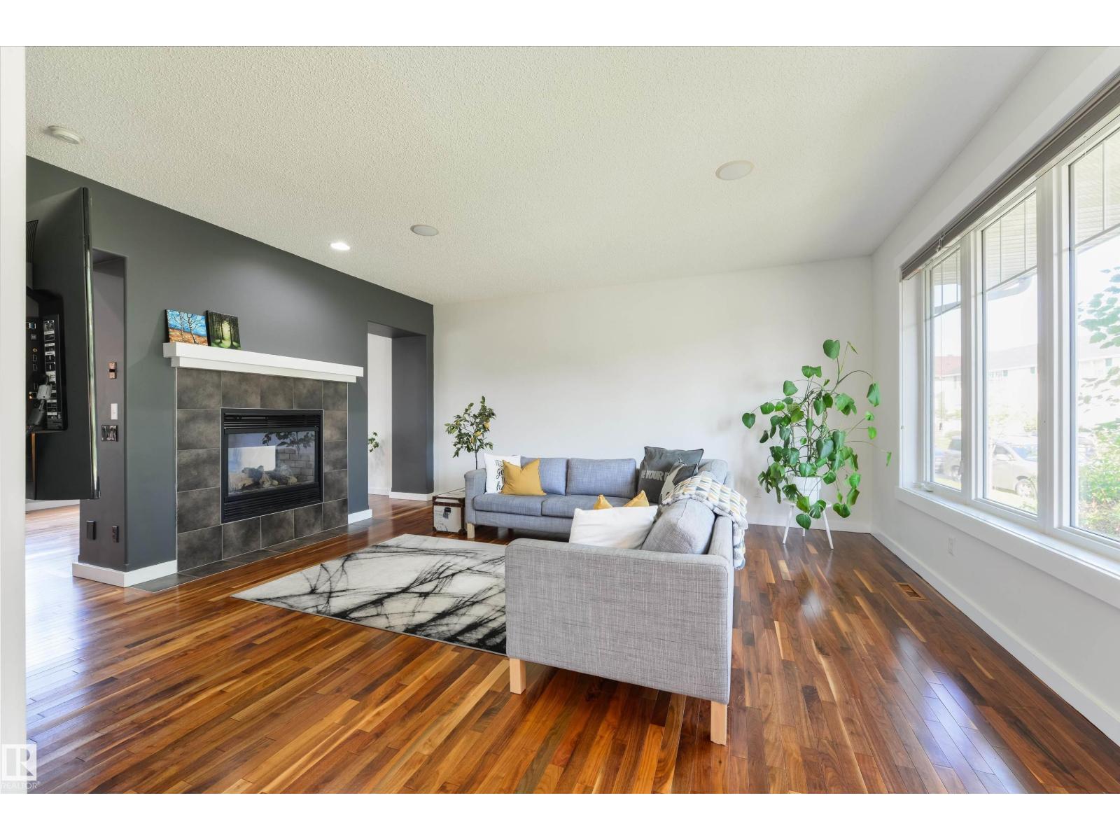
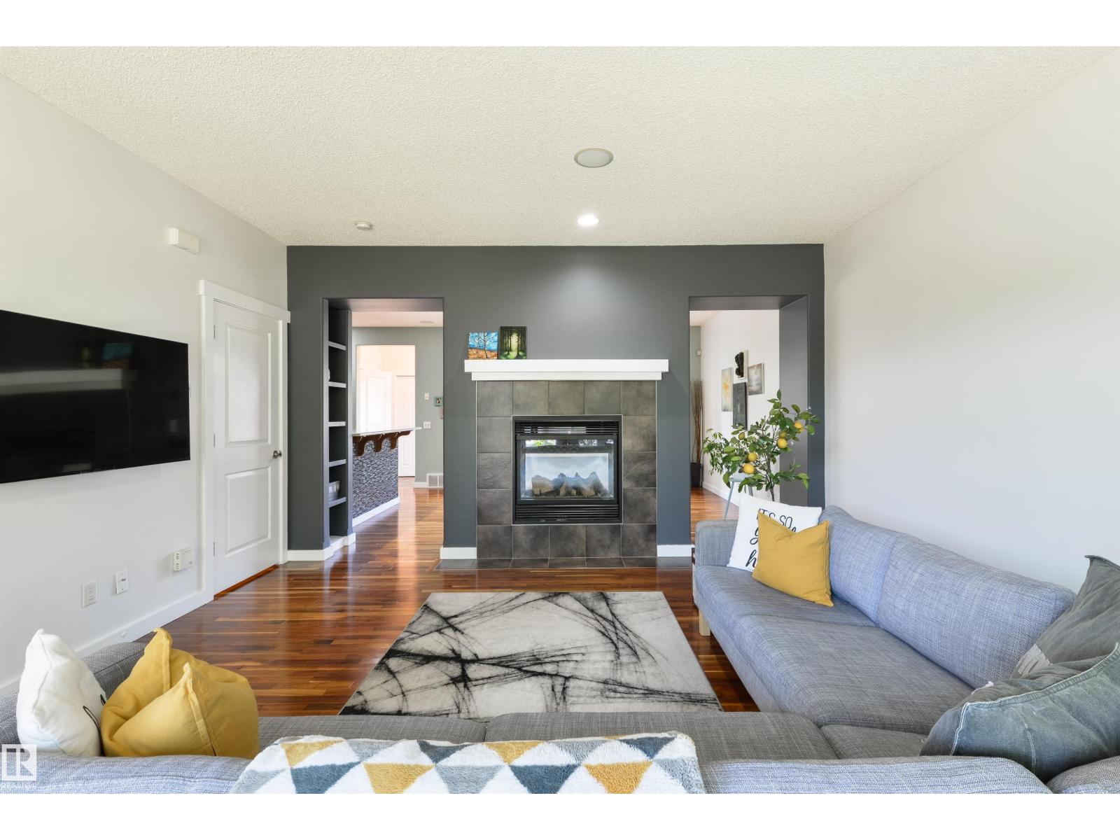
This fully finished home is nestled in the award winning community of Griesbach. The front veranda welcomes you to a spacious entryway which leads to a large living room w/ hardwood floors & a cozy dual sided gas fireplace. The large kitchen w/ numerous cabinets and a walk-in corner pantry. Enjoy the huge dining area w/ dual sided fireplace all overlooking the sunny south facing backyard. Outside enjoy a beautiful patio deck & pergola, leading to the lower level stone patio. 3 bedrooms on the upper floor w/ the huge primary bedroom, large walk-in closet & 4-piece ensuite. 2 additional bedrooms and 4-piec bathroom finish the upper level. Fully finished lower level with a large family room with electric fireplace, a 4th bedroom and a 3 piece bath. Laundry room with extra storage space/shelving. Central A/C, insulated double detached garage complete the perfect home. 1 block from Major General Griesbach K-9 School & playground, 2 blocks from local shopping! Must be seen to be appreciated! (id:31684)
| 4 days ago | Listing updated with changes from the MLS® | |
| 4 days ago | Listing first seen on site |



The trademarks MLS®, Multiple Listing Service® and the associated logos are owned by The Canadian Real Estate Association (CREA) and identify the quality of services provided by real estate professionals who are members of CREA. Used under license.
The trademarks REALTOR®, REALTORS®, and the REALTOR® logo are controlled by The Canadian Real Estate Association (CREA) and identify real estate professionals who are members of CREA. These trademarks are owned or controlled by The Canadian Real Estate Association (CREA) and identify real estate professionals who are members of CREA (REALTOR®) and/or the quality of services they provide (MLS®).
This REALTOR.ca listing content is owned and licensed by REALTOR® members of The Canadian Real Estate Association.